Built in 2024, this nearly new home in quiet Trent, SD, brings together spacious living, thoughtful conveniences, and an open-country backdrop. Located on the very north edge of town, with no neighbors to the north, this 3-bedroom, 2-bath home offers an inviting open-concept kitchen, living, and dining area with plenty of room to gather.
The spacious kitchen features a breakfast bar, island, walk-in pantry, gas stove, and stainless steel appliances. Retreat to the generous primary suite, complete with a large shower, dual sinks, and a walk-in closet. Main-floor laundry sits conveniently just off the garage and includes a laundry sink and coat cubby to keep everyday essentials organized.
Enjoy zero-step entry from the oversized 30x30 heated garage, featuring a floor drain and ample space for vehicles, projects, and storage. A 12x20 storage shed with 8-foot ceilings adds even more room for tools and outdoor equipment. Six-panel doors and a crawl space beneath the home round out the features. Nearly new and ready for your next chapter, this home offers small-town living with wide-open views to the north.
For sale
$319,900
108 N 3rd Ave, Trent, SD 57065
3beds
1,800sqft
Single Family Residence
Built in 2024
10,441 Square Feet Lot
$-- Zestimate®
$178/sqft
$-- HOA
What's special
Gas stoveBreakfast barWalk-in pantryLarge showerDual sinksLaundry sinkSix-panel doors
- 10 days
- 396
- 28
Likely to sell faster than
Zillow last checked:
Listing updated:
Listed by:
Tarah Burggraff OFFICE:605-428-3909,
Landmark Realty & Auction 605-428-3909
Source: Realtor Association of the Sioux Empire,MLS#: 22607528
Facts & features
Interior
Bedrooms & bathrooms
- Bedrooms: 3
- Bathrooms: 2
- Full bathrooms: 1
- 3/4 bathrooms: 1
- Main level bedrooms: 3
Heating
- Propane
Cooling
- Central Air
Appliances
- Included: Range, Microwave, Dishwasher, Disposal, Refrigerator, Washer, Dryer
Features
- Master Bath, Main Floor Laundry, 3+ Bedrooms Same Level
- Flooring: Vinyl
- Basement: Crawl Space
Interior area
- Total interior livable area: 1,800 sqft
- Finished area above ground: 1,800
- Finished area below ground: 0
Video & virtual tour
Property
Parking
- Total spaces: 2
- Parking features: Gravel
- Garage spaces: 2
Lot
- Size: 10,441 Square Feet
- Dimensions: 145x72
- Features: City Lot
Details
- Additional structures: Shed(s)
- Parcel number: 24.50.12.11
Construction
Type & style
- Home type: SingleFamily
- Architectural style: Ranch
- Property subtype: Single Family Residence
Materials
- Hard Board
- Foundation: Other
- Roof: Composition
Condition
- Year built: 2024
Utilities & green energy
- Sewer: Public Sewer
- Water: Public
Community & HOA
Community
- Subdivision: No Subdivision
HOA
- Has HOA: No
Location
- Region: Trent
Financial & listing details
- Price per square foot: $178/sqft
- Annual tax amount: $3,563
- Date on market: 9/29/2026
- Road surface type: Gravel
Estimated market value
Not available
Estimated sales range
Not available
Not available
Price history
| Date | Event | Price |
|---|---|---|
| 9/29/2026 | Listed for sale | $319,900$178/sqft |
Source:  Realtor Association of the Sioux Empire #22607528 Report a problem Realtor Association of the Sioux Empire #22607528 Report a problem | ||
Public tax history
Tax history is unavailable.
Monthly payment
Est. payment
Payment breakdown
Explore the cost of this home by adjusting the details. Changes won't be saved.Climate risks
Neighborhood: 57065
Nearby schools
Schools provided by the listing agent
- Elementary: Flandreau ES
- Middle: Flandreau MS
- High: Flandreau HS
- District: Flandreau
Source: Realtor Association of the Sioux Empire. This data may not be complete. We recommend contacting the local school district to confirm school assignments for this home.
Similar homes
- $394,9005 bd3 ba2.4k sqft107 N 4th Ave, Trent, SD 57065For Sale
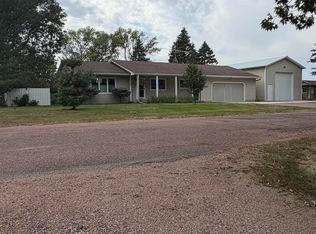
 MLS ID #22606691, Cody Burggraff. Realtor Association of the Sioux Empire
 - $299,0003 bd2 ba2.1k sqft712 E 3rd St, Dell Rapids, SD 57022For Sale
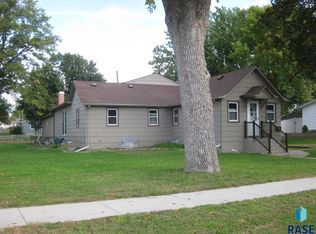 MLS ID #22607792, Tom Schwebach. Realtor Association of the Sioux Empire
 - $324,9003 bd3 ba2.1k sqft404 E 5th St, Dell Rapids, SD 57022For Sale
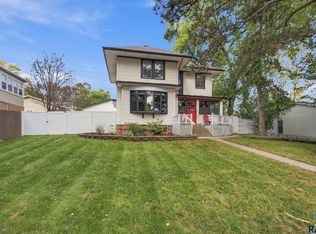 MLS ID #22607513, Tarah Burggraff. Realtor Association of the Sioux Empire
 - $319,9004 bd2 ba2.1k sqft104 W 5th St, Dell Rapids, SD 57022For Sale
 MLS ID #22606158, Tarah Burggraff. Realtor Association of the Sioux Empire
 - $269,9002 bd1 ba969 sqft109 S County Road 9 Rd, Trent, SD 57065For SaleMLS ID #22606843, Cody Burggraff. Realtor Association of the Sioux Empire
- $289,9003 bd2 ba1.6k sqft706 E 10th St, Dell Rapids, SD 57022For SaleMLS ID #22607113, Wayne A Mortrude. Realtor Association of the Sioux Empire
- $299,9004 bd2 ba2.5k sqft406 Johnson Ave, Baltic, SD 57003For SaleMLS ID #22607616, Tarah Burggraff. Realtor Association of the Sioux Empire
- $249,0003 bd2 ba1.7k sqft25761 Lindbergh Ave, Renner, SD 57055For SaleMLS ID #22607805, Patty K Hauk. Realtor Association of the Sioux Empire
- $299,9004 bd2 ba1.9k sqft108 W Alton Ave, Flandreau, SD 57028For SaleMLS ID #22604996, Owen W Parsley. Realtor Association of the Sioux Empire
- $274,9002 bd2 ba2k sqft502 E 10th St, Dell Rapids, SD 57022For SaleMLS ID #22606897, Mark A Sorenson. Realtor Association of the Sioux Empire
- $299,0004 bd2 ba1.5k sqft100 W Prospect Ave, Flandreau, SD 57028For SaleMLS ID #22607375, Kimber L Longcrow. Realtor Association of the Sioux Empire
- $355,0005 bd2 ba2.5k sqft715 E 6th St, Dell Rapids, SD 57022For SaleMLS ID #22606420, Matthew L Harvey. Realtor Association of the Sioux Empire
- $394,9003 bd2 ba1.9k sqft703 W 3rd St, Dell Rapids, SD 57022For SaleMLS ID #22605748, Tarah Burggraff. Realtor Association of the Sioux Empire
- $449,9003 bd1 ba1.9k sqft24450 481st Ave, Dell Rapids, SD 57022For SaleMLS ID #22605825, Cody Burggraff. Realtor Association of the Sioux Empire
- $184,9004 bd2 ba1.7k sqft1103 5th Ave SW, Pipestone, MN 56164For Sale
 MLS ID #7153159, Linda K Vos, Winter Realty, Inc.. NorthstarMLS as distributed by MLS GRID
 - $349,9003 bd2 ba1.2k sqft538 Prairie Ave, Baltic, SD 57003For SaleMLS ID #22607009, Tarah Burggraff. Realtor Association of the Sioux Empire
- $299,9005 bd2 ba2.4k sqft804 6th Ave SE, Pipestone, MN 56164For SaleMLS ID #7106538, Linda K Vos, Winter Realty, Inc.. NorthstarMLS as distributed by MLS GRID
- $375,0003 bd3 ba2.2k sqft1024 3rd St, Garretson, SD 57030For SaleMLS ID #22605857, Tara L Allen. Realtor Association of the Sioux Empire
- $280,0004 bd2 ba2k sqft805 5th St, Garretson, SD 57030For SaleMLS ID #22607280, Michael A Gross. Realtor Association of the Sioux Empire
