Welcome home to 715 E 6th St in Dell Rapids! This spacious 5-bedroom, 2-bathroom home offers over 2,500 square feet of living space in a well-established neighborhood surrounded by mature trees. Enjoy the convenience of being just a few blocks from parks, the swimming pool, downtown, and the movie theatre!
The home features numerous recent updates, including new flooring, fresh paint, new appliances, updated bathroom fixtures, cabinets, and new decks on both the front and back of the home. Updated landscaping adds to the property's curb appeal and outdoor enjoyment.
The attached garage offers a heater and A/C unit along with a workbench and cabinets for extra comfort and storage throughout the changing seasons. Lastly, there is an additional oversized garage in the backyard, offering plenty of room for vehicles, toys, hobbies, storage, or a workshop. With generous living space, an excellent location, and so many updates already completed, this home is ready for its next owners. Don't miss your opportunity to make this Dell Rapids property your new home!
For sale
Price cut: $14K (9/21)
$355,000
715 E 6th St, Dell Rapids, SD 57022
5beds
2,552sqft
Single Family Residence
Built in 1920
8,712 Square Feet Lot
$-- Zestimate®
$139/sqft
$-- HOA
What's special
New appliancesFresh paintNew flooringGenerous living spaceUpdated bathroom fixtures
- 53 days
- 685
- 35
Zillow last checked:
Listing updated:
Listed by:
Matthew L Harvey,
Alpine Residential 605-607-7355
Source: Realtor Association of the Sioux Empire,MLS#: 22606420
Facts & features
Interior
Bedrooms & bathrooms
- Bedrooms: 5
- Bathrooms: 2
- Full bathrooms: 1
- 3/4 bathrooms: 1
- Main level bedrooms: 4
Primary bedroom
- Description: Walk-in closet with org
- Level: Main
- Area: 120
- Dimensions: 10 x 12
Bedroom 2
- Description: Closet org
- Level: Main
- Area: 180
- Dimensions: 12 x 15
Bedroom 3
- Description: Shelving, closet org
- Level: Main
- Area: 132
- Dimensions: 11 x 12
Bedroom 4
- Description: Laundry, office, small bedroom
- Level: Main
- Area: 96
- Dimensions: 12 x 8
Bedroom 5
- Description: Closet x2, built-in desk
- Level: Basement
- Area: 300
- Dimensions: 20 x 15
Dining room
- Level: Main
- Area: 182
- Dimensions: 14 x 13
Family room
- Level: Basement
- Area: 330
- Dimensions: 22 x 15
Kitchen
- Description: New tops, SS app, good storage
- Level: Main
- Area: 224
- Dimensions: 16 x 14
Living room
- Description: L-shape + 9 x 8
- Level: Main
- Area: 299
- Dimensions: 23 x 13
Heating
- Natural Gas
Cooling
- Central Air
Appliances
- Included: Electric Range, Microwave, Dishwasher, Refrigerator, Stove Hood, Washer, Dryer
Features
- 3+ Bedrooms Same Level, Main Floor Laundry
- Flooring: Carpet
- Basement: Partial
Interior area
- Total interior livable area: 2,552 sqft
- Finished area above ground: 1,708
- Finished area below ground: 844
Property
Parking
- Total spaces: 3
- Parking features: Concrete
- Garage spaces: 3
Features
- Patio & porch: Deck, Porch
- Fencing: Privacy
Lot
- Size: 8,712 Square Feet
- Dimensions: 66 x 132
- Features: City Lot
Details
- Parcel number: 22818
Construction
Type & style
- Home type: SingleFamily
- Architectural style: Ranch
- Property subtype: Single Family Residence
Materials
- Hard Board
- Roof: Composition
Condition
- Year built: 1920
Utilities & green energy
- Sewer: Public Sewer
- Water: Public
Community & HOA
Community
- Subdivision: Peoples Addn
HOA
- Has HOA: No
Location
- Region: Dell Rapids
Financial & listing details
- Price per square foot: $139/sqft
- Tax assessed value: $258,000
- Annual tax amount: $3,512
- Date on market: 8/20/2026
- Road surface type: Curb and Gutter
Estimated market value
Not available
Estimated sales range
Not available
Not available
Price history
| Date | Event | Price |
|---|---|---|
| 9/21/2026 | Price change | $355,000-3.8%$139/sqft |
Source:  Realtor Association of the Sioux Empire #22606420 Report a problem Realtor Association of the Sioux Empire #22606420 Report a problem | ||
| 8/20/2026 | Listed for sale | $369,000+53.8%$145/sqft |
Source: Realtor Association of the Sioux Empire #22606420 Report a problem | ||
| 6/11/2026 | Sold | $240,000+37.1%$94/sqft |
Source: Public Record Report a problem | ||
| 12/1/2014 | Sold | $175,000-0.5%$69/sqft |
Source: Realtor Association of the Sioux Empire #21306885 Report a problem | ||
| 2/7/2014 | Price change | $175,900-2.2%$69/sqft |
Source: Schwebach Realty #21306885 Report a problem | ||
| 11/6/2013 | Listed for sale | $179,900$70/sqft |
Source: Schwebach Realty #21306885 Report a problem | ||
Public tax history
| Year | Property taxes | Tax assessment |
|---|---|---|
| 2025 | $3,512 +14.5% | $258,000 +13.8% |
| 2024 | $3,067 +4.7% | $226,800 +10.4% |
| 2023 | $2,930 -1.8% | $205,500 +3.9% |
| 2022 | $2,982 +14.7% | $197,700 +19.7% |
| 2021 | $2,599 -0.1% | $165,100 +1.3% |
| 2020 | $2,600 +2.6% | $163,000 +4% |
| 2018 | $2,535 +0.1% | $156,769 +2.5% |
| 2017 | $2,533 -0.1% | $153,011 +10.4% |
| 2016 | $2,535 -13.6% | $138,542 +3.3% |
| 2015 | $2,934 +4.5% | $134,126 +7.3% |
| 2014 | $2,808 +2.3% | $124,990 -1.3% |
| 2013 | $2,744 | $126,691 |
| 2012 | $2,744 | $126,691 +0% |
| 2011 | -- | $126,690 -8.2% |
| 2010 | -- | $138,067 |
| 2009 | $2,162 | $138,067 |
| 2008 | -- | $138,067 +5% |
| 2007 | -- | $131,443 |
Find assessor info on the county website
Monthly payment
Est. payment
Payment breakdown
Explore the cost of this home by adjusting the details. Changes won't be saved.Climate risks
Neighborhood: 57022
Nearby schools
Schools provided by the listing agent
- Elementary: Dell Rapids ES
- Middle: Dell Rapids MS
- High: Dell Rapids HS
- District: Dell Rapids
Source: Realtor Association of the Sioux Empire. This data may not be complete. We recommend contacting the local school district to confirm school assignments for this home.

Similar homes
- $299,0003 bd2 ba2.1k sqft712 E 3rd St, Dell Rapids, SD 57022For Sale
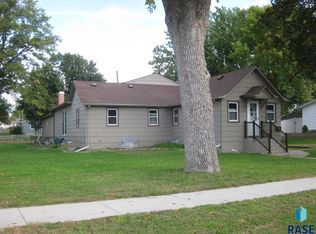
 MLS ID #22607792, Tom Schwebach. Realtor Association of the Sioux Empire
 - $324,9003 bd3 ba2.1k sqft404 E 5th St, Dell Rapids, SD 57022For Sale
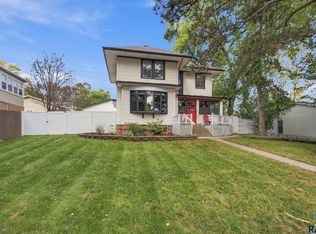 MLS ID #22607513, Tarah Burggraff. Realtor Association of the Sioux Empire
 - $319,9004 bd2 ba2.1k sqft104 W 5th St, Dell Rapids, SD 57022For Sale
 MLS ID #22606158, Tarah Burggraff. Realtor Association of the Sioux Empire
 - $425,0004 bd2 ba3.7k sqft512 E 7th St, Dell Rapids, SD 57022For Sale
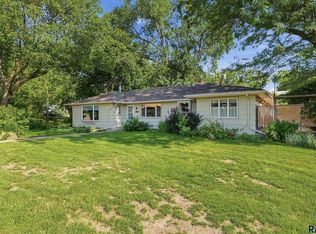 MLS ID #22605378, Tarah Burggraff. Realtor Association of the Sioux Empire
 - $289,9003 bd2 ba1.6k sqft706 E 10th St, Dell Rapids, SD 57022For SaleMLS ID #22607113, Wayne A Mortrude. Realtor Association of the Sioux Empire
- $475,0004 bd3 ba2.7k sqft504 E 11th St, Dell Rapids, SD 57022For SaleMLS ID #22606823, Tom Schwebach. Realtor Association of the Sioux Empire
- $394,9003 bd2 ba1.9k sqft703 W 3rd St, Dell Rapids, SD 57022For SaleMLS ID #22605748, Tarah Burggraff. Realtor Association of the Sioux Empire
- $274,9002 bd2 ba2k sqft502 E 10th St, Dell Rapids, SD 57022For SaleMLS ID #22606897, Mark A Sorenson. Realtor Association of the Sioux Empire
- $475,0004 bd4 ba2.7k sqft702 Westview Dr, Dell Rapids, SD 57022For SaleMLS ID #22606233, Tom Schwebach. Realtor Association of the Sioux Empire
- $519,9004 bd3 ba2.7k sqft1406 Ripple Creek Rd, Dell Rapids, SD 57022For SaleMLS ID #22607484, Ryan D Link. Realtor Association of the Sioux Empire
- $449,9003 bd1 ba1.9k sqft24450 481st Ave, Dell Rapids, SD 57022For SaleMLS ID #22605825, Cody Burggraff. Realtor Association of the Sioux Empire
- $299,9004 bd2 ba2.5k sqft406 Johnson Ave, Baltic, SD 57003For SaleMLS ID #22607616, Tarah Burggraff. Realtor Association of the Sioux Empire
- $394,9005 bd3 ba2.4k sqft107 N 4th Ave, Trent, SD 57065For SaleMLS ID #22606691, Cody Burggraff. Realtor Association of the Sioux Empire
- $340,0004 bd2 ba2.1k sqft1916 E Sylvan Cir, Brandon, SD 57005For SaleMLS ID #22607661, Tanner J Zittlau. Realtor Association of the Sioux Empire
- $349,9004 bd2 ba2.1k sqft4301 W Kathleen St, Sioux Falls, SD 57107For SaleMLS ID #22607265, Julie A Roth. Realtor Association of the Sioux Empire
- $369,9004 bd2 ba1.5k sqft6209 N Western Ave, Sioux Falls, SD 57107For SaleMLS ID #22605968, Brittani L Frederick. Realtor Association of the Sioux Empire
- $309,9005 bd2 ba1.9k sqft418 Regal Cir, Crooks, SD 57020For SaleMLS ID #22607196, Chad L Theisen. Realtor Association of the Sioux Empire
- $354,9005 bd3 ba2k sqft105 E Switch Grass Trl, Brandon, SD 57005For SaleMLS ID #22606881, Maddy J Rohrer. Realtor Association of the Sioux Empire
- $330,0004 bd2 ba1.7k sqft1305 E Old Hickory St, Sioux Falls, SD 57104For SaleMLS ID #22607562, Ryan R Olson. Realtor Association of the Sioux Empire
