Step inside this well-loved 4-bedroom home and you’ll immediately notice the updated kitchen and fresh lighting throughout—then the fully renovated primary suite with its 3/4 bath and large walk-in closet! A brand-new roof from August 2026 gives you peace of mind, a new shed offers plenty of extra storage, and the incredible 3-season room, covered deck, and fully fenced privacy backyard make outdoor living easy in this quiet neighborhood just on the outskirts of Sioux Falls! Thoughtfully maintained and ready to enjoy!
For sale
$315,000
1305 E Old Hickory St, Sioux Falls, SD 57104
4beds
1,708sqft
Single Family Residence
Built in 2000
8,045 Square Feet Lot
$-- Zestimate®
$184/sqft
$-- HOA
What's special
- 12 days
- 419
- 41
Likely to sell faster than
Zillow last checked:
Listing updated:
Listed by:
Ryan R Olson,
605 Real Estate LLC 605-759-4294,
Blake C Bohner,
605 Real Estate LLC
Source: Realtor Association of the Sioux Empire,MLS#: 22608361
Facts & features
Interior
Bedrooms & bathrooms
- Bedrooms: 4
- Bathrooms: 2
- Full bathrooms: 1
- 3/4 bathrooms: 1
- Main level bedrooms: 2
Primary bedroom
- Level: Lower
- Area: 210
- Dimensions: 15 x 14
Bedroom 2
- Level: Main
- Area: 150
- Dimensions: 15 x 10
Bedroom 3
- Level: Lower
- Area: 117
- Dimensions: 13 x 9
Bedroom 4
- Level: Lower
- Area: 130
- Dimensions: 13 x 10
Dining room
- Level: Main
- Area: 110
- Dimensions: 11 x 10
Kitchen
- Level: Main
- Area: 121
- Dimensions: 11 x 11
Living room
- Area: 182
- Dimensions: 14 x 13
Heating
- Natural Gas
Cooling
- Central Air
Appliances
- Included: Electric Range, Microwave, Dishwasher, Disposal, Refrigerator
Features
- Master Bath, Vaulted Ceiling(s)
- Flooring: Carpet, Laminate, Vinyl
- Basement: Full
Interior area
- Total interior livable area: 1,708 sqft
- Finished area above ground: 896
- Finished area below ground: 812
Property
Parking
- Total spaces: 2
- Parking features: Concrete
- Garage spaces: 2
Features
- Patio & porch: Deck, Patio, Covered Patio, Front Porch
- Fencing: Privacy
Lot
- Size: 8,045 Square Feet
- Features: Garden, Irregular Lot
Details
- Additional structures: Shed(s)
- Parcel number: 66379
Construction
Type & style
- Home type: SingleFamily
- Architectural style: Split Foyer
- Property subtype: Single Family Residence
Materials
- Hard Board
- Roof: Composition
Condition
- Year built: 2000
Utilities & green energy
- Sewer: Public Sewer
- Water: Public
Community & HOA
Community
- Subdivision: EVERGREEN ACRES ADDN SW1/4 22 102 49 MAPLETON TOWNSHIP
HOA
- Has HOA: No
Location
- Region: Sioux Falls
Financial & listing details
- Price per square foot: $184/sqft
- Tax assessed value: $263,300
- Annual tax amount: $2,909
- Date on market: 11/5/2026
- Road surface type: Asphalt, Curb and Gutter
Estimated market value
Not available
Estimated sales range
Not available
Not available
Price history
| Date | Event | Price |
|---|---|---|
| 11/5/2026 | Listed for sale | $315,000-4.5%$184/sqft |
Source:  Realtor Association of the Sioux Empire #22608361 Report a problem | ||
| 11/5/2026 | Listing removed | $330,000$193/sqft |
Source: Realtor Association of the Sioux Empire #22607562 Report a problem | ||
| 10/1/2026 | Listed for sale | $330,000+102.5%$193/sqft |
Source: Realtor Association of the Sioux Empire #22607562 Report a problem | ||
| 11/4/2016 | Sold | $163,000-1.2%$95/sqft |
Source: Realtor Association of the Sioux Empire #21605601 Report a problem | ||
| 9/12/2016 | Listed for sale | $164,900+62.6%$97/sqft |
Source: Keller Williams Realty-SF #21605601 Report a problem | ||
| 11/8/2000 | Sold | $101,400$59/sqft |
Source: Agent Provided Report a problem | ||
Public tax history
| Year | Property taxes | Tax assessment |
|---|---|---|
| 2025 | $2,789 +13.9% | $263,300 +15.5% |
| 2024 | $2,450 -9.8% | $228,000 +0.1% |
| 2023 | $2,717 +7.3% | $227,700 +13.7% |
| 2022 | $2,531 +4.7% | $200,200 +2.1% |
| 2021 | $2,417 +9.4% | $196,000 +1.7% |
| 2020 | $2,210 +15% | $192,700 +21.7% |
| 2018 | $1,922 -8.2% | $158,404 +9.7% |
| 2017 | $2,094 +9% | $144,429 |
| 2016 | $1,922 -8.8% | $144,429 -1.6% |
| 2015 | $2,106 +0.4% | $146,848 |
| 2014 | $2,099 +6.4% | $146,848 +1.7% |
| 2013 | $1,973 | $144,422 |
| 2012 | $1,973 | $144,422 |
| 2011 | -- | $144,422 |
| 2010 | -- | $144,422 |
| 2009 | $1,853 | $144,422 |
| 2008 | -- | $144,422 +2.8% |
| 2007 | -- | $140,466 |
Find assessor info on the county website
Monthly payment
Est. payment
Payment breakdown
Explore the cost of this home by adjusting the details. Changes won't be saved.Climate risks
Neighborhood: Meadow View Addition
Nearby schools
Schools provided by the listing agent
- Elementary: Brandon ES
- Middle: Brandon Valley MS
- High: Brandon Valley HS
- District: Brandon Valley 49-2
Source: Realtor Association of the Sioux Empire. This data may not be complete. We recommend contacting the local school district to confirm school assignments for this home.
- $292,2003 bd2 ba1.6k sqft1309 E Old Hickory St, Sioux Falls, SD 57104Off Market

- $331,6003 bd2 ba1.6k sqft1309 E Old Hickory Pl, Sioux Falls, SD 57104Off Market

- $241,5001 bd1 ba865 sqft1301 E Old Hickory St, Sioux Falls, SD 57104Off Market

- $255,2001 bd1 ba865 sqft1301 E Old Hickory Pl, Sioux Falls, SD 57104Off Market
Similar homes
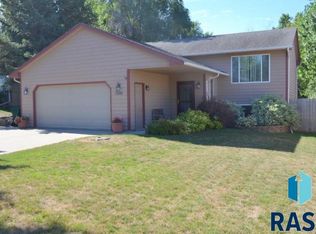
- $310,0003 bd2 ba1.5k sqft1400 E 68th St N, Sioux Falls, SD 57104For Sale

 MLS ID #22608580, Philip M Eggers. Realtor Association of the Sioux Empire
- $320,0004 bd2 ba1.9k sqft2104 E Tricia Ln, Sioux Falls, SD 57103For Sale
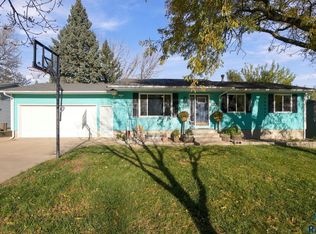 MLS ID #22608528, Kate K Patrick. Realtor Association of the Sioux Empire
- $275,0004 bd2 ba1.6k sqft47467 258th St, Renner, SD 57055For Sale
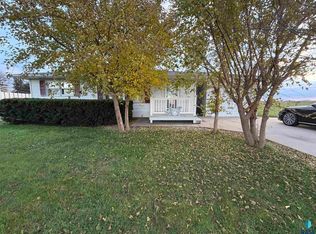 MLS ID #22608529, David W Shelton. Realtor Association of the Sioux Empire
- $339,9004 bd2 ba1.5k sqft6209 N Western Ave, Sioux Falls, SD 57107For Sale
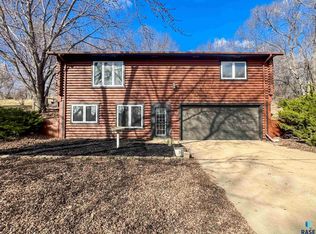 MLS ID #22605968, Brittani L Frederick. Realtor Association of the Sioux Empire
- $274,9005 bd3 ba1.9k sqft815 W 2nd St, Sioux Falls, SD 57104For SaleMLS ID #22608568, Nataliya P Melnyk. Realtor Association of the Sioux Empire
- $305,9004 bd2 ba2.2k sqft821 N Spring Ave, Sioux Falls, SD 57104For SaleMLS ID #22608103, Maria A Hopkins. Realtor Association of the Sioux Empire
- $315,0004 bd3 ba1.8k sqft627 N Solar Dr, Sioux Falls, SD 57103For SaleMLS ID #22607663, Anna M Glazier. Realtor Association of the Sioux Empire
- $315,0003 bd2 ba1.6k sqft702 N Montgomery Ct, Sioux Falls, SD 57103For SaleMLS ID #22608297, Landon L Farley. Realtor Association of the Sioux Empire
- $315,0003 bd2 ba1.7k sqft635 N Solar Dr, Sioux Falls, SD 57103For SaleMLS ID #22608029, Joan Cota. Realtor Association of the Sioux Empire
- $349,9004 bd2 ba1.8k sqft1920 E Tracy Ln, Sioux Falls, SD 57103For SaleMLS ID #22607685, Taylor C Welk. Realtor Association of the Sioux Empire
- $278,5004 bd2 ba1.5k sqft2108 E Tracy Ln, Sioux Falls, SD 57103For SaleMLS ID #22608434, Jon Sweeter. Realtor Association of the Sioux Empire
- $289,5004 bd2 ba1.8k sqft607 N Summit Ave, Sioux Falls, SD 57104For SaleMLS ID #22607120, Katie P Day. Realtor Association of the Sioux Empire
- $300,0003 bd3 ba1.2k sqft5009 W Manna Grass St, Sioux Falls, SD 57107For SaleMLS ID #22608504, Noah L Bailous. Realtor Association of the Sioux Empire
- $315,0004 bd3 ba2k sqft1316 N Archer Dr, Sioux Falls, SD 57103For SaleMLS ID #22608142, Spencer C Wilcox. Realtor Association of the Sioux Empire
- $299,9003 bd2 ba1.5k sqft3901 N Pennsylvania Ave, Sioux Falls, SD 57107For SaleMLS ID #22607073, Allison R Moses. Realtor Association of the Sioux Empire
- $339,0004 bd2 ba1.8k sqft729 N Columbia Dr, Sioux Falls, SD 57103For SaleMLS ID #22607788, Cadin J Buchholz. Realtor Association of the Sioux Empire
- $269,9003 bd1 ba1.5k sqft507 W 7th St, Sioux Falls, SD 57104For SaleMLS ID #22608378, Tyler Goff. Realtor Association of the Sioux Empire
- $329,9003 bd2 ba1.6k sqft3901 N Briggs Cir, Sioux Falls, SD 57107For SaleMLS ID #22607300, Jon D Eng. Realtor Association of the Sioux Empire
- $304,9003 bd2 ba1.7k sqft743 N Leadale Ave, Sioux Falls, SD 57103For SaleMLS ID #22608002, Craig D Fields. Realtor Association of the Sioux Empire
- $215,0003 bd1 ba1.4k sqft1113 N Dakota Ave, Sioux Falls, SD 57104For SaleMLS ID #22608502, Brian Eastman. Realtor Association of the Sioux Empire
