Your new home is waiting for you! Ideally located just a short walk from Granite Valley Park, this home offers the perfect combination of convenience, comfort, and privacy. Enjoy easy access to the interstate while still having a peaceful place to call home. Step inside and be welcomed by a spacious foyer that opens to a beautiful great room with vaulted ceilings. The kitchen offers an island with additional storage and seating, while the adjoining dining area features sliding doors leading to a large deck—perfect for entertaining or enjoying your morning coffee. The main level also features two generously sized bedrooms, each with double closets, and a full bathroom. Head downstairs to discover an oversized family room, an additional bedroom, and another full bathroom, providing plenty of space for family, friends, or a home office. Storage will never be an issue! With abundant closet space throughout, plus extra storage in the garage, utility room, and under the stairs, you may finally be able to say goodbye to that storage unit!
Step outside and fall in love with the privacy-fenced backyard. Whether you're relaxing on the spacious deck, entertaining on the large concrete patio, or simply enjoying your own private outdoor retreat, this yard has so much to offer. The space, the location, and the privacy you've been looking for are all right here! Schedule your showing today and come see everything this home has to offer!
For sale
$310,000
1400 E 68th St N, Sioux Falls, SD 57104
3beds
1,536sqft
Single Family Residence
Built in 2007
6,189 Square Feet Lot
$-- Zestimate®
$202/sqft
$-- HOA
What's special
Privacy-fenced backyardSpacious foyerOversized family roomAbundant closet space throughoutPrivate outdoor retreat
- 15 hours
- 104
- 9
Zillow last checked:
Listing updated:
Listed by:
Philip M Eggers,
Westra Auction, LLC 605-351-5438
Source: Realtor Association of the Sioux Empire,MLS#: 22608580
Facts & features
Interior
Bedrooms & bathrooms
- Bedrooms: 3
- Bathrooms: 2
- Full bathrooms: 2
- Main level bedrooms: 2
Primary bedroom
- Description: two double closets
- Level: Main
- Area: 143
- Dimensions: 13 x 11
Bedroom 2
- Description: two double closets
- Level: Main
- Area: 117
- Dimensions: 13 x 9
Bedroom 3
- Description: walk-in closet
- Level: Basement
- Area: 117
- Dimensions: 13 x 9
Dining room
- Description: slider to deck
- Level: Main
- Area: 70
- Dimensions: 10 x 7
Family room
- Level: Basement
- Area: 400
- Dimensions: 25 x 16
Kitchen
- Description: center island with storage
- Level: Main
- Area: 90
- Dimensions: 10 x 9
Living room
- Description: vaulted ceiling
- Level: Main
- Area: 182
- Dimensions: 14 x 13
Heating
- Natural Gas
Cooling
- Central Air
Appliances
- Included: Electric Range, Microwave, Dishwasher, Disposal, Refrigerator
Features
- Flooring: Carpet, Vinyl
- Basement: Full
Interior area
- Total interior livable area: 1,536 sqft
- Finished area above ground: 936
- Finished area below ground: 600
Property
Parking
- Total spaces: 2
- Parking features: Concrete
- Garage spaces: 2
Features
- Patio & porch: Deck
- Fencing: Privacy
Lot
- Size: 6,189 Square Feet
- Dimensions: 56x110.5
- Features: City Lot, Garden
Details
- Parcel number: 078194
Construction
Type & style
- Home type: SingleFamily
- Architectural style: Split Foyer
- Property subtype: Single Family Residence
Materials
- Brick, Cement Siding
- Roof: Composition
Condition
- Year built: 2007
Utilities & green energy
- Sewer: Public Sewer
- Water: Public
Community & HOA
Community
- Subdivision: Granite Valley Addn
HOA
- Has HOA: No
Location
- Region: Sioux Falls
Financial & listing details
- Price per square foot: $202/sqft
- Tax assessed value: $245,700
- Annual tax amount: $3,324
- Date on market: 11/17/2026
- Road surface type: Curb and Gutter
Estimated market value
Not available
Estimated sales range
Not available
Not available
Price history
| Date | Event | Price |
|---|---|---|
| 11/17/2026 | Listed for sale | $310,000+22.5%$202/sqft |
Source:  Realtor Association of the Sioux Empire #22608580 Report a problem | ||
| 8/6/2021 | Sold | $253,000+1.2%$165/sqft |
Source: Realtor Association of the Sioux Empire #22103258 Report a problem | ||
| 6/11/2021 | Listed for sale | $249,900+21.3%$163/sqft |
Source: Realtor Association of the Sioux Empire #22103258 Report a problem | ||
| 8/5/2019 | Sold | $206,000-4.1%$134/sqft |
Source: Public Record Report a problem | ||
| 4/23/2019 | Price change | $214,900-2.3%$140/sqft |
Source: The Experience Real Estate #21902077 Report a problem | ||
| 4/16/2019 | Price change | $219,900-1.8%$143/sqft |
Source: The Experience Real Estate #21902077 Report a problem | ||
| 4/10/2019 | Listed for sale | $223,900+53.4%$146/sqft |
Source: The Experience Real Estate #21902077 Report a problem | ||
| 4/26/2013 | Sold | $146,000-2.6%$95/sqft |
Source: Realtor Association of the Sioux Empire #21300509 Report a problem | ||
| 3/16/2013 | Pending sale | $149,900$98/sqft |
Source: Keller Williams Realty Sioux Falls #21300509 Report a problem | ||
| 2/20/2013 | Price change | $149,900-6.3%$98/sqft |
Source: Keller Williams Realty Sioux Falls #21300509 Report a problem | ||
| 1/26/2013 | Listed for sale | $159,900$104/sqft |
Source: Keller Williams Realty Sioux Falls Report a problem | ||
Public tax history
| Year | Property taxes | Tax assessment |
|---|---|---|
| 2025 | $3,211 -0.1% | $245,700 +0.5% |
| 2024 | $3,213 -9.3% | $244,400 -1.8% |
| 2023 | $3,544 +14% | $248,900 +20.8% |
| 2022 | $3,109 -12.4% | $206,100 +9.1% |
| 2021 | $3,548 +31.9% | $188,900 +5.5% |
| 2020 | $2,691 +12.5% | $179,100 +19% |
| 2018 | $2,392 -5% | $150,506 +6.2% |
| 2017 | $2,517 +5.2% | $141,706 +1.1% |
| 2016 | $2,392 -4.4% | $140,132 +1% |
| 2015 | $2,501 +2.5% | $138,809 |
| 2014 | $2,440 +6.4% | $138,809 +2.3% |
| 2013 | $2,293 | $135,662 +1.8% |
| 2012 | $2,293 | $133,301 -0.9% |
| 2011 | -- | $134,460 |
| 2010 | -- | $134,460 |
| 2009 | $2,331 | $134,460 -5.2% |
| 2008 | -- | $141,910 +11.5% |
| 2007 | -- | $127,231 |
Find assessor info on the county website
Monthly payment
Est. payment
Payment breakdown
Explore the cost of this home by adjusting the details. Changes won't be saved.Climate risks
Neighborhood: 57104
Nearby schools
Schools provided by the listing agent
- Elementary: Brandon ES
- Middle: Brandon Valley MS
- High: Brandon Valley HS
- District: Brandon Valley 49-2
Source: Realtor Association of the Sioux Empire. This data may not be complete. We recommend contacting the local school district to confirm school assignments for this home.

Similar homes
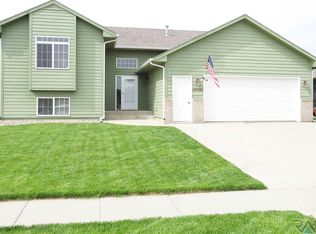
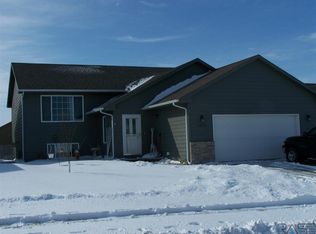
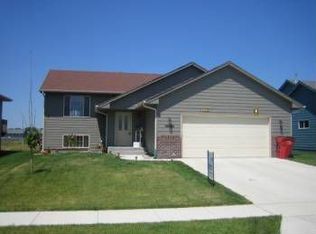
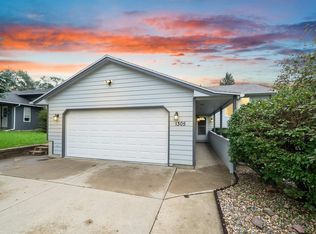
- $315,0004 bd2 ba1.7k sqft1305 E Old Hickory St, Sioux Falls, SD 57104For Sale
 MLS ID #22608361, Ryan R Olson. Realtor Association of the Sioux Empire
- $274,9005 bd3 ba1.9k sqft815 W 2nd St, Sioux Falls, SD 57104For Sale
 MLS ID #22608568, Nataliya P Melnyk. Realtor Association of the Sioux Empire
- $320,0004 bd2 ba1.9k sqft2104 E Tricia Ln, Sioux Falls, SD 57103For Sale
 MLS ID #22608528, Kate K Patrick. Realtor Association of the Sioux Empire
- $275,0004 bd2 ba1.6k sqft47467 258th St, Renner, SD 57055For Sale
 MLS ID #22608529, David W Shelton. Realtor Association of the Sioux Empire
- $300,0003 bd3 ba1.2k sqft5009 W Manna Grass St, Sioux Falls, SD 57107For SaleMLS ID #22608504, Noah L Bailous. Realtor Association of the Sioux Empire
- $315,0003 bd2 ba1.6k sqft702 N Montgomery Ct, Sioux Falls, SD 57103For SaleMLS ID #22608297, Landon L Farley. Realtor Association of the Sioux Empire
- $315,0003 bd2 ba1.7k sqft635 N Solar Dr, Sioux Falls, SD 57103For SaleMLS ID #22608029, Joan Cota. Realtor Association of the Sioux Empire
- $305,9004 bd2 ba2.2k sqft821 N Spring Ave, Sioux Falls, SD 57104For SaleMLS ID #22608103, Maria A Hopkins. Realtor Association of the Sioux Empire
- $265,0003 bd2 ba1.2k sqft1123 N Main Ave, Sioux Falls, SD 57104For SaleMLS ID #22608552, Lynne K Forbes. Realtor Association of the Sioux Empire
- $299,9003 bd2 ba1.5k sqft3901 N Pennsylvania Ave, Sioux Falls, SD 57107For SaleMLS ID #22607073, Allison R Moses. Realtor Association of the Sioux Empire
- $304,9003 bd2 ba1.7k sqft743 N Leadale Ave, Sioux Falls, SD 57103For SaleMLS ID #22608002, Craig D Fields. Realtor Association of the Sioux Empire
- $339,9004 bd2 ba1.5k sqft6209 N Western Ave, Sioux Falls, SD 57107For SaleMLS ID #22605968, Brittani L Frederick. Realtor Association of the Sioux Empire
- $329,9003 bd2 ba1.6k sqft3901 N Briggs Cir, Sioux Falls, SD 57107For SaleMLS ID #22607300, Jon D Eng. Realtor Association of the Sioux Empire
- $315,0004 bd3 ba1.8k sqft627 N Solar Dr, Sioux Falls, SD 57103For SaleMLS ID #22607663, Anna M Glazier. Realtor Association of the Sioux Empire
- $278,5004 bd2 ba1.5k sqft2108 E Tracy Ln, Sioux Falls, SD 57103For SaleMLS ID #22608434, Jon Sweeter. Realtor Association of the Sioux Empire
- $289,5004 bd2 ba1.8k sqft607 N Summit Ave, Sioux Falls, SD 57104For SaleMLS ID #22607120, Katie P Day. Realtor Association of the Sioux Empire
- $340,0003 bd2 ba1.4k sqft4201 W 34th St N, Sioux Falls, SD 57107For SaleMLS ID #22608208, Maggie L Miller. Realtor Association of the Sioux Empire
- $269,9003 bd1 ba1.5k sqft507 W 7th St, Sioux Falls, SD 57104For SaleMLS ID #22608378, Tyler Goff. Realtor Association of the Sioux Empire
- $299,5003 bd2 ba1.7k sqft608 N Omaha Ave, Sioux Falls, SD 57103For SaleMLS ID #22606986, Katie P Day. Realtor Association of the Sioux Empire
- $215,0003 bd1 ba1.4k sqft1113 N Dakota Ave, Sioux Falls, SD 57104For SaleMLS ID #22608502, Brian Eastman. Realtor Association of the Sioux Empire
