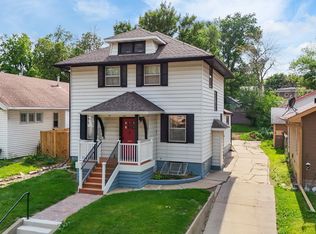
Welcome to this Sunning Fully remodeled 5-bedroom, 3-bathroom home, where modern updates and thoughtful design come together. This home has been extensively renovated from top to bottom, offering the feel and comfort of a new home with the character of an established property.
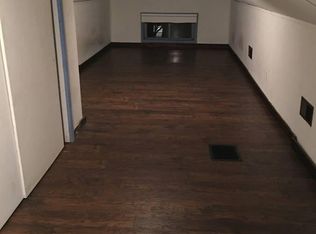
Major updates include A new furnace, water heater, updated siding, newer shingles, all-new electrical, plumbing, insulation and all-new windows. Inside, you’ll find a completely updated kitchen featuring brand-new LG appliances, beautiful butcher block counter tops, and a stylish new backsplash. New flooring throughout new paint inside and out adds a fresh, modern feel, while the fully remodeled bathrooms provide updated finishes and contemporary style. With five bedrooms and three bathrooms, there is plenty of space for all your living needs. Nearly every major component has been updated allowing you to move in and enjoy without taking on a long list of projects.
Extensively remodeled, beautifully finished, and move-in ready — this is one you won’t want to miss!
Additional Note: There are recorded legal rights associated with a shared garage structure that extends onto the neighboring parcel.
For sale
Price cut: $10K (10/9)
$279,900
815 W 2nd St, Sioux Falls, SD 57104
5beds
1,968sqft
Single Family Residence
Built in 1925
3,014 Square Feet Lot
$-- Zestimate®
$142/sqft
$-- HOA
What's special
Updated sidingNewer shinglesBrand-new lg appliancesStylish new backsplashCompletely updated kitchenNew flooring throughoutAll-new windows
- 21 days
- 3,214
- 76
Likely to sell faster than
Zillow last checked:
Listing updated:
Listed by:
Nataliya P Melnyk,
Keller Williams Realty Sioux Falls 605-275-0555
Source: Realtor Association of the Sioux Empire,MLS#: 22607449
Facts & features
Interior
Bedrooms & bathrooms
- Bedrooms: 5
- Bathrooms: 3
- Full bathrooms: 1
- 3/4 bathrooms: 2
- Main level bedrooms: 3
Primary bedroom
- Level: Main
- Area: 276
- Dimensions: 23 x 12
Bedroom 2
- Level: Main
- Area: 117
- Dimensions: 13 x 9
Bedroom 3
- Level: Main
- Area: 108
- Dimensions: 12 x 9
Bedroom 4
- Level: Basement
- Area: 242
- Dimensions: 22 x 11
Bedroom 5
- Level: Basement
- Area: 90
- Dimensions: 10 x 9
Dining room
- Level: Main
- Area: 130
- Dimensions: 13 x 10
Family room
- Description: fully remodeled
- Level: Basement
- Area: 126
- Dimensions: 14 x 9
Kitchen
- Level: Main
- Area: 80
- Dimensions: 10 x 8
Living room
- Description: fully remodeled
- Level: Main
- Area: 182
- Dimensions: 14 x 13
Heating
- Natural Gas
Cooling
- Central Air
Appliances
- Included: Electric Range, Microwave, Dishwasher, Refrigerator
Features
- Master Bath, 3+ Bedrooms Same Level
- Flooring: Carpet
- Basement: Full
Interior area
- Total interior livable area: 1,968 sqft
- Finished area above ground: 1,152
- Finished area below ground: 816
Property
Parking
- Total spaces: 1
- Parking features: Concrete
- Garage spaces: 1
Features
- Patio & porch: Front Porch
- Fencing: Privacy
Lot
- Size: 3,014 Square Feet
- Dimensions: 45x67
- Features: City Lot
Details
- Parcel number: 28392
Construction
Type & style
- Home type: SingleFamily
- Architectural style: Ranch
- Property subtype: Single Family Residence
Materials
- Wood Siding
- Foundation: Block
- Roof: Composition
Condition
- Year built: 1925
Utilities & green energy
- Sewer: Public Sewer
- Water: Public
Community & HOA
Community
- Subdivision: Coopers Addn
HOA
- Has HOA: No
Location
- Region: Sioux Falls
Financial & listing details
- Price per square foot: $142/sqft
- Tax assessed value: $157,800
- Annual tax amount: $2,622
- Date on market: 9/25/2026
- Road surface type: Curb and Gutter
Estimated market value
Not available
Estimated sales range
Not available
Not available
Price history
| Date | Event | Price |
|---|---|---|
| 10/9/2026 | Price change | $279,900-3.4%$142/sqft |
Source:  Realtor Association of the Sioux Empire #22607449 Report a problem Realtor Association of the Sioux Empire #22607449 Report a problem | ||
| 10/5/2026 | Price change | $289,900-3.3%$147/sqft |
Source: Realtor Association of the Sioux Empire #22607449 Report a problem | ||
| 9/25/2026 | Listed for sale | $299,900+117.3%$152/sqft |
Source: Realtor Association of the Sioux Empire #22607449 Report a problem | ||
| 7/28/2025 | Sold | $138,000-7.9%$70/sqft |
Source: Realtor Association of the Sioux Empire #22504503 Report a problem | ||
| 6/13/2025 | Listed for sale | $149,900$76/sqft |
Source: Realtor Association of the Sioux Empire #22504503 Report a problem | ||
Public tax history
| Year | Property taxes | Tax assessment |
|---|---|---|
| 2025 | $2,526 +6.1% | $157,800 +7.6% |
| 2024 | $2,380 -10.4% | $146,600 -2.3% |
| 2023 | $2,656 +14.7% | $150,100 +21.8% |
| 2022 | $2,316 +26.6% | $123,200 +30.9% |
| 2021 | $1,829 +24.8% | $94,100 +22.7% |
| 2020 | $1,466 +8.4% | $76,700 +10.3% |
| 2018 | $1,352 -4.2% | $69,542 +5.1% |
| 2017 | $1,412 +4.4% | $66,136 +10.4% |
| 2016 | $1,352 +37.3% | $59,889 +5.5% |
| 2015 | $985 +1.2% | $56,787 |
| 2014 | $973 +4% | $56,787 +0.1% |
| 2013 | $936 | $56,719 |
| 2012 | $936 | $56,719 |
| 2011 | -- | $56,719 |
| 2010 | -- | $56,719 |
| 2009 | $891 | $56,719 |
| 2008 | -- | $56,719 +2.5% |
| 2007 | -- | $55,322 |
Find assessor info on the county website
Monthly payment
Est. payment
Payment breakdown
Explore the cost of this home by adjusting the details. Changes won't be saved.Climate risks
Neighborhood: North End West
Nearby schools
Schools provided by the listing agent
- Elementary: Hawthorne ES
- Middle: Patrick Henry MS
- High: Lincoln HS
- District: Sioux Falls
Source: Realtor Association of the Sioux Empire. This data may not be complete. We recommend contacting the local school district to confirm school assignments for this home.


Similar homes
- $239,9994 bd1 ba1.6k sqft115 S Grange Ave, Sioux Falls, SD 57104For Sale

 MLS ID #22607952, Josh R Rome. Realtor Association of the Sioux Empire
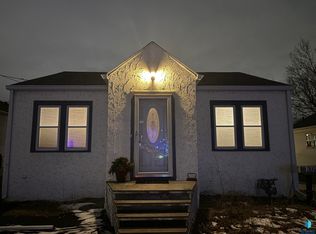
 - $225,0002 bd2 ba1.1k sqft1605 W 9th St, Sioux Falls, SD 57104For Sale
 MLS ID #22607842, Deborah G Pulscher. Realtor Association of the Sioux Empire
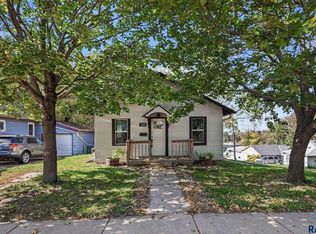
 - $229,9003 bd1 ba1.2k sqft1119 N Duluth Ave, Sioux Falls, SD 57104For Sale
 MLS ID #22607865, Tanner J Zittlau. Realtor Association of the Sioux Empire
 - $269,9004 bd2 ba1.5k sqft717 S Hawthorne Ave, Sioux Falls, SD 57104For Sale
 MLS ID #22606504, Korey D Muth. Realtor Association of the Sioux Empire
 - $300,0005 bd3 ba1.9k sqft909 S Westmoor Dr, Sioux Falls, SD 57104For SaleMLS ID #22606863, Deb A Husby. Realtor Association of the Sioux Empire
- $280,0005 bd2 ba1.8k sqft401 W 29th St, Sioux Falls, SD 57105For SaleMLS ID #22607498, Nick R Eichacker. Realtor Association of the Sioux Empire
- $277,0003 bd2 ba1.7k sqft2912 E Sioux St, Sioux Falls, SD 57103For SaleMLS ID #22607900, Marlys M Fisher. Realtor Association of the Sioux Empire
- $270,0004 bd2 ba1.7k sqft1305 S Point Dr, Sioux Falls, SD 57103For SaleMLS ID #22607689, Jessica N Scott. Realtor Association of the Sioux Empire
- $276,5004 bd2 ba1.9k sqft600 S Thompson Ave, Sioux Falls, SD 57103For SaleMLS ID #22607021, Matt R Adamski. Realtor Association of the Sioux Empire
- $234,0003 bd2 ba1.1k sqft614 W 1st St, Sioux Falls, SD 57104For SaleMLS ID #22606086, Allison R Moses. Realtor Association of the Sioux Empire
- $294,0004 bd2 ba2.3k sqft1608 S Sherman Ave, Sioux Falls, SD 57105For SaleMLS ID #22607705, Carrie Pederson. Realtor Association of the Sioux Empire
- $309,9004 bd2 ba1.5k sqft1405 S Bruce Rd, Sioux Falls, SD 57105For SaleMLS ID #22607732, Laura T Wingert. Realtor Association of the Sioux Empire
- $230,0002 bd1 ba1k sqft1900 W 15th St, Sioux Falls, SD 57104For Sale
 MLS ID #26-519, David Larson, Hegg Real Estate. Mitchell BOR
 - $290,0004 bd3 ba1.3k sqft1100 S Glendale Ave, Sioux Falls, SD 57105For SaleMLS ID #22606892, Larisa K Deery. Realtor Association of the Sioux Empire
- $299,5005 bd2 ba1.7k sqft4105 S Holbrook Ave, Sioux Falls, SD 57106For SaleMLS ID #22607682, Jay D Hoover. Realtor Association of the Sioux Empire
- $259,9003 bd2 ba1.4k sqft816 S Western Ave, Sioux Falls, SD 57104For SaleMLS ID #22607228, Tony J Ratchford. Realtor Association of the Sioux Empire
- $255,0003 bd1 ba1.2k sqft3239 N Lewis Ave, Sioux Falls, SD 57104For SaleMLS ID #22607216, Chelsea L Link. Realtor Association of the Sioux Empire
- $249,9004 bd1 ba1.7k sqft817 S Foster Ave, Sioux Falls, SD 57103For SaleMLS ID #22607817, Mike J Kleinhans. Realtor Association of the Sioux Empire
- $279,9004 bd2 ba2.4k sqft2404 S Holt Ave, Sioux Falls, SD 57103For SaleMLS ID #22603237, Brian Eastman. Realtor Association of the Sioux Empire
- $275,0003 bd2 ba1.6k sqft1504 S Grange Ave, Sioux Falls, SD 57105For SaleMLS ID #22607159, Jay D Hoover. Realtor Association of the Sioux Empire
