Imagine hosting the holidays with room for everyone! This spacious 4-bedroom, 2-bath ranch in Dell Rapids offers generous living and gathering spaces inside, plus an oversized lot with plenty of possibilities outside. Oversized front windows fill the main-floor living room with natural light, while the kitchen features a convenient breakfast bar and opens to a large dining area with plenty of space for holiday dinners, game nights, and everyday meals. Two generously sized bedrooms are located on the main floor along with an updated bathroom featuring a walk-in shower, double vanity, and additional storage. The lower level provides even more room to spread out with a comfortable family room featuring updated shiplap walls, two additional bedrooms with egress windows and large walk-in closets, a ¾ bath, laundry area, and additional storage. Step outside to a huge backyard surrounded by mature shade trees with space for outdoor entertaining, gardening, pets, and more. Looking for additional garage or shop space? The expansive backyard offers plenty of room to explore adding another garage if desired, subject to applicable requirements. A storage shed provides additional space for lawn equipment and outdoor gear. Located in a quiet area of Dell Rapids and just a quick block from more than seven miles of bike and walking trails, this home offers the space to gather, entertain, and make it your own. Settle in now and start imagining the holidays at home!
For sale
Price cut: $5.1K (9/8)
$319,900
104 W 5th St, Dell Rapids, SD 57022
4beds
2,114sqft
Single Family Residence
Built in 1964
0.27 Acres Lot
$-- Zestimate®
$151/sqft
$-- HOA
What's special
Laundry areaDouble vanity
- 57 days
- 489
- 18
Likely to sell faster than
Zillow last checked:
Listing updated:
Listed by:
Tarah Burggraff OFFICE:605-428-3909,
Landmark Realty & Auction 605-428-3909
Source: Realtor Association of the Sioux Empire,MLS#: 22606158
Facts & features
Interior
Bedrooms & bathrooms
- Bedrooms: 4
- Bathrooms: 2
- 3/4 bathrooms: 2
- Main level bedrooms: 2
Primary bedroom
- Description: Double Closets
- Level: Main
- Area: 132
- Dimensions: 12 x 11
Bedroom 2
- Description: Large Closet
- Level: Main
- Area: 132
- Dimensions: 12 x 11
Bedroom 3
- Description: Spacious Walk In Closet, Egress Window
- Level: Basement
- Area: 132
- Dimensions: 12 x 11
Bedroom 4
- Description: Spacious Walk In Closet, Egress Window
- Level: Basement
- Area: 132
- Dimensions: 12 x 11
Dining room
- Description: Huge Windows, Very Bright, Kitchen Combo
- Level: Main
- Area: 135
- Dimensions: 15 x 9
Family room
- Description: Ship Lap Walls, Great Extra Space
- Level: Basement
- Area: 253
- Dimensions: 23 x 11
Kitchen
- Description: Appliances Stay, Breakfast Bar, Open
- Level: Main
- Area: 121
- Dimensions: 11 x 11
Living room
- Description: Spacious, Tons of Natural Light
- Level: Main
- Area: 255
- Dimensions: 17 x 15
Heating
- Natural Gas
Cooling
- Central Air
Appliances
- Included: Electric Range, Microwave, Dishwasher, Refrigerator
Features
- Flooring: Carpet, Tile, Vinyl
- Basement: Full
Interior area
- Total interior livable area: 2,114 sqft
- Finished area above ground: 1,208
- Finished area below ground: 906
Video & virtual tour
Property
Parking
- Total spaces: 1
- Parking features: Concrete
- Garage spaces: 1
Features
- Patio & porch: Patio
Lot
- Size: 0.27 Acres
- Dimensions: 79x151
- Features: City Lot
Details
- Additional structures: Shed(s)
- Parcel number: 22480
Construction
Type & style
- Home type: SingleFamily
- Architectural style: Ranch
- Property subtype: Single Family Residence
Materials
- Vinyl Siding
- Foundation: Block
- Roof: Composition
Condition
- Year built: 1964
Utilities & green energy
- Sewer: Public Sewer
- Water: Public
Community & HOA
Community
- Subdivision: LL Dunns Addn
HOA
- Has HOA: No
Location
- Region: Dell Rapids
Financial & listing details
- Price per square foot: $151/sqft
- Tax assessed value: $266,000
- Annual tax amount: $3,619
- Date on market: 8/12/2026
- Road surface type: Curb and Gutter
Estimated market value
Not available
Estimated sales range
Not available
Not available
Price history
| Date | Event | Price |
|---|---|---|
| 9/8/2026 | Price change | $319,900-1.6%$151/sqft |
Source:  Realtor Association of the Sioux Empire #22606158 Report a problem Realtor Association of the Sioux Empire #22606158 Report a problem | ||
| 8/23/2026 | Price change | $325,000-4.4%$154/sqft |
Source: Realtor Association of the Sioux Empire #22606158 Report a problem | ||
| 8/12/2026 | Listed for sale | $339,900+20.6%$161/sqft |
Source: Realtor Association of the Sioux Empire #22606158 Report a problem | ||
| 5/25/2022 | Sold | $281,900+0.7%$133/sqft |
Source: Realtor Association of the Sioux Empire #22201440 Report a problem | ||
| 3/28/2022 | Listed for sale | $279,900-8.8%$132/sqft |
Source: Realtor Association of the Sioux Empire #22201440 Report a problem | ||
| 10/28/2020 | Sold | $307,000+78%$145/sqft |
Source: Public Record Report a problem | ||
| 8/23/2019 | Sold | $172,500-6.7%$82/sqft |
Source: Realtor Association of the Sioux Empire #21902704 Report a problem | ||
| 5/15/2019 | Listed for sale | $184,900$87/sqft |
Source: Schwebach Realty #21902704 Report a problem | ||
Public tax history
| Year | Property taxes | Tax assessment |
|---|---|---|
| 2025 | $3,620 +20.5% | $266,000 +19.7% |
| 2024 | $3,005 +1.2% | $222,200 +6.7% |
| 2023 | $2,969 +10.9% | $208,200 +17.4% |
| 2022 | $2,676 -4.4% | $177,400 -0.3% |
| 2021 | $2,800 +15.6% | $177,900 +12.2% |
| 2020 | $2,423 +6.8% | $158,500 +8.6% |
| 2018 | $2,268 -3.8% | $145,959 +6.6% |
| 2017 | $2,358 +4% | $136,880 +1.6% |
| 2016 | $2,268 -1.3% | $134,769 +3.2% |
| 2015 | $2,298 +5.2% | $130,548 +7.8% |
| 2014 | $2,184 +1.8% | $121,104 -0.8% |
| 2013 | $2,146 | $122,106 |
| 2012 | $2,146 | $122,106 +0% |
| 2011 | -- | $122,100 -0.6% |
| 2010 | -- | $122,797 |
| 2009 | $1,923 | $122,797 |
| 2008 | -- | $122,797 +4% |
| 2007 | -- | $118,111 |
Find assessor info on the county website
Monthly payment
Est. payment
Payment breakdown
Explore the cost of this home by adjusting the details. Changes won't be saved.Climate risks
Neighborhood: 57022
Nearby schools
Schools provided by the listing agent
- Elementary: Dell Rapids ES
- Middle: Dell Rapids MS
- High: Dell Rapids HS
- District: Dell Rapids
Source: Realtor Association of the Sioux Empire. This data may not be complete. We recommend contacting the local school district to confirm school assignments for this home.


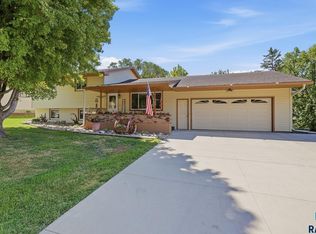
Similar homes
- $289,9003 bd2 ba1.6k sqft706 E 10th St, Dell Rapids, SD 57022For Sale

 MLS ID #22607113, Wayne A Mortrude. Realtor Association of the Sioux Empire
 - $274,9002 bd2 ba2k sqft502 E 10th St, Dell Rapids, SD 57022For Sale
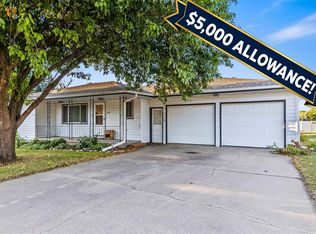 MLS ID #22606897, Mark A Sorenson. Realtor Association of the Sioux Empire
 - $394,9003 bd2 ba1.9k sqft703 W 3rd St, Dell Rapids, SD 57022For Sale
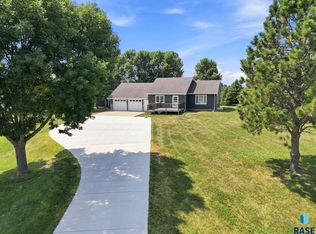 MLS ID #22605748, Tarah Burggraff. Realtor Association of the Sioux Empire
 - $299,9004 bd2 ba2.5k sqft406 Johnson Ave, Baltic, SD 57003For Sale
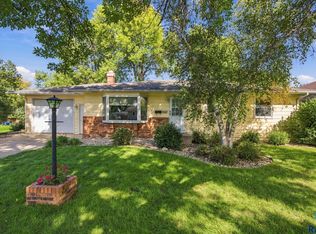 MLS ID #22607616, Tarah Burggraff. Realtor Association of the Sioux Empire
 - $475,0004 bd4 ba2.7k sqft702 Westview Dr, Dell Rapids, SD 57022For SaleMLS ID #22606233, Tom Schwebach. Realtor Association of the Sioux Empire
- $340,0004 bd2 ba2.1k sqft1916 E Sylvan Cir, Brandon, SD 57005For SaleMLS ID #22607661, Tanner J Zittlau. Realtor Association of the Sioux Empire
- $309,9005 bd2 ba1.9k sqft418 Regal Cir, Crooks, SD 57020For SaleMLS ID #22607196, Chad L Theisen. Realtor Association of the Sioux Empire
- $299,9004 bd2 ba1.8k sqft217 N Needles Dr, Brandon, SD 57005For SaleMLS ID #22607278, Kory N Davis. Realtor Association of the Sioux Empire
- $320,0004 bd1 ba1.2k sqft205 Crestwood Dr, Hartford, SD 57033For SaleMLS ID #22605944, Jason H Zomer. Realtor Association of the Sioux Empire
- $449,9003 bd1 ba1.9k sqft24450 481st Ave, Dell Rapids, SD 57022For SaleMLS ID #22605825, Cody Burggraff. Realtor Association of the Sioux Empire
- $339,9004 bd2 ba1.7k sqft209 W 7th St, Hartford, SD 57033For SaleMLS ID #22607492, Deena L Becker. Realtor Association of the Sioux Empire
- $375,0004 bd3 ba2.3k sqft104 E 9th St, Crooks, SD 57020For SaleMLS ID #22606058, Codi F Nincehelser. Realtor Association of the Sioux Empire
- $349,9004 bd2 ba2.1k sqft4301 W Kathleen St, Sioux Falls, SD 57107For SaleMLS ID #22607265, Julie A Roth. Realtor Association of the Sioux Empire
- $369,9004 bd2 ba1.5k sqft6209 N Western Ave, Sioux Falls, SD 57107For SaleMLS ID #22605968, Brittani L Frederick. Realtor Association of the Sioux Empire
- $255,0003 bd2 ba1.4k sqft240 Oak Ave, Baltic, SD 57003For SaleMLS ID #22606649, Alex M Odland. Realtor Association of the Sioux Empire
- $310,0004 bd2 ba1.7k sqft208 Jeanne Cir, Hartford, SD 57033For Sale
 MLS ID #26-475, David Larson, Hegg Real Estate. Mitchell BOR
 - $299,9004 bd2 ba1.9k sqft108 W Alton Ave, Flandreau, SD 57028For SaleMLS ID #22604996, Owen W Parsley. Realtor Association of the Sioux Empire
- $314,9004 bd2 ba2.2k sqft821 N Spring Ave, Sioux Falls, SD 57104For SaleMLS ID #22605628, Maria A Hopkins. Realtor Association of the Sioux Empire
- $329,9003 bd2 ba1.6k sqft3901 N Briggs Cir, Sioux Falls, SD 57107For SaleMLS ID #22607300, Jon D Eng. Realtor Association of the Sioux Empire
- $280,0004 bd2 ba2k sqft805 5th St, Garretson, SD 57030For SaleMLS ID #22607280, Michael A Gross. Realtor Association of the Sioux Empire
