Spread out and settle in with this ranch walkout offering generous space and multiple living areas! Three main-floor bedrooms accompany an open-concept kitchen and dining area, with a convenient pass-through window connecting the kitchen to a spacious family room addition. A vaulted ceiling adds an airy feel, while doors to the rear deck make it easy to enjoy the outdoors. The main-floor bathroom features dual sinks for everyday convenience.
The walkout lower level offers a fourth legal bedroom with a door to the lower patio, an additional non-legal bedroom, laundry area, and a large family room with doors to the rear patio—providing plenty of room to gather or enjoy a little space of your own. An attached single-stall garage includes an internal storage space, while mature trees and attractive landscaping create a welcoming backyard setting. Located in a quiet neighborhood, this home offers room to enjoy both inside and out!
For sale
$299,900
406 Johnson Ave, Baltic, SD 57003
4beds
2,525sqft
Single Family Residence
Built in 1965
0.27 Acres Lot
$-- Zestimate®
$119/sqft
$-- HOA
What's special
Generous spaceThree main-floor bedrooms
- 6 days
- 345
- 28
Likely to sell faster than
Zillow last checked:
Listing updated:
Listed by:
Tarah Burggraff OFFICE:605-428-3909,
Landmark Realty & Auction 605-428-3909
Source: Realtor Association of the Sioux Empire,MLS#: 22607616
Facts & features
Interior
Bedrooms & bathrooms
- Bedrooms: 4
- Bathrooms: 2
- Full bathrooms: 1
- 3/4 bathrooms: 1
- Main level bedrooms: 3
Primary bedroom
- Level: Main
- Area: 132
- Dimensions: 12 x 11
Bedroom 2
- Level: Main
- Area: 132
- Dimensions: 11 x 12
Bedroom 3
- Level: Main
- Area: 108
- Dimensions: 9 x 12
Bedroom 4
- Description: Patio Door to Rear Patio Area
- Level: Basement
- Area: 300
- Dimensions: 20 x 15
Dining room
- Description: Open to Kitchen & Fam Rm
- Level: Main
- Area: 88
- Dimensions: 8 x 11
Family room
- Description: Vaulted, Doors to Rear Deck
- Level: Main
- Area: 315
- Dimensions: 21 x 15
Kitchen
- Description: Lots of Cabinets & Counter Space
- Level: Main
- Area: 110
- Dimensions: 10 x 11
Living room
- Description: Fireplace, Bay Window
- Level: Main
- Area: 320
- Dimensions: 20 x 16
Heating
- Natural Gas
Cooling
- Central Air
Appliances
- Included: Electric Range, Microwave, Dishwasher, Refrigerator, Washer, Dryer
Features
- Vaulted Ceiling(s), 3+ Bedrooms Same Level
- Flooring: Carpet, Tile, Laminate, Vinyl
- Basement: Full
- Number of fireplaces: 1
- Fireplace features: Wood Burning
Interior area
- Total interior livable area: 2,525 sqft
- Finished area above ground: 1,528
- Finished area below ground: 997
Video & virtual tour
Property
Parking
- Total spaces: 1
- Parking features: Concrete
- Garage spaces: 1
Features
- Patio & porch: Deck, Patio
Lot
- Size: 0.27 Acres
- Dimensions: 88x132
- Features: City Lot, Walk-Out
Details
- Parcel number: 20116
Construction
Type & style
- Home type: SingleFamily
- Architectural style: Ranch
- Property subtype: Single Family Residence
Materials
- Hard Board
- Foundation: Block
- Roof: Composition
Condition
- Year built: 1965
Utilities & green energy
- Sewer: Public Sewer
- Water: Public
Community & HOA
Community
- Subdivision: Baltic Coop
HOA
- Has HOA: No
Location
- Region: Baltic
Financial & listing details
- Price per square foot: $119/sqft
- Tax assessed value: $292,300
- Annual tax amount: $4,560
- Date on market: 10/2/2026
- Road surface type: Curb and Gutter
Estimated market value
Not available
Estimated sales range
Not available
Not available
Price history
| Date | Event | Price |
|---|---|---|
| 10/2/2026 | Listed for sale | $299,900+149.9%$119/sqft |
Source:  Realtor Association of the Sioux Empire #22607616 Report a problem Realtor Association of the Sioux Empire #22607616 Report a problem | ||
| 11/20/2006 | Sold | $120,000$48/sqft |
Source: Agent Provided Report a problem | ||
Public tax history
| Year | Property taxes | Tax assessment |
|---|---|---|
| 2025 | $4,474 +99.5% | $292,300 +10.2% |
| 2024 | $2,243 -6.4% | $265,300 -3.7% |
| 2023 | $2,395 -40.4% | $275,600 +9.1% |
| 2022 | $4,020 +21.8% | $252,600 +17.3% |
| 2021 | $3,301 +8.4% | $215,400 +0.3% |
| 2020 | $3,044 +12.7% | $214,700 +18.4% |
| 2018 | $2,700 -6.5% | $181,330 +9.2% |
| 2017 | $2,889 +7% | $166,117 +1.6% |
| 2016 | $2,700 -53.3% | $163,445 +4.3% |
| 2015 | $5,777 -2.4% | $156,764 +0.9% |
| 2014 | $5,921 +135.4% | $155,388 +2.5% |
| 2013 | $2,515 | $151,616 |
| 2012 | $2,515 | $151,616 0% |
| 2011 | -- | $151,620 |
| 2010 | -- | $151,620 |
| 2009 | $2,330 | $151,620 |
| 2008 | -- | $151,620 +10.2% |
| 2007 | -- | $137,532 |
Find assessor info on the county website
Monthly payment
Est. payment
Payment breakdown
Explore the cost of this home by adjusting the details. Changes won't be saved.Climate risks
Neighborhood: 57003
Nearby schools
Schools provided by the listing agent
- Elementary: Baltic ES
- Middle: Baltic MS
- High: Baltic HS
- District: Baltic 49-1
Source: Realtor Association of the Sioux Empire. This data may not be complete. We recommend contacting the local school district to confirm school assignments for this home.
Similar homes
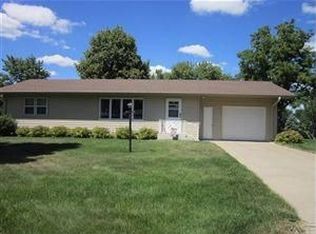
- $255,0003 bd2 ba1.4k sqft240 Oak Ave, Baltic, SD 57003For Sale
 MLS ID #22606649, Alex M Odland. Realtor Association of the Sioux Empire
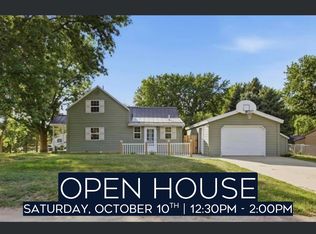
 - $340,0004 bd2 ba2.1k sqft1916 E Sylvan Cir, Brandon, SD 57005For Sale
 MLS ID #22607661, Tanner J Zittlau. Realtor Association of the Sioux Empire
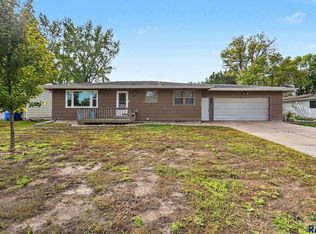
 - $319,9004 bd2 ba2.1k sqft104 W 5th St, Dell Rapids, SD 57022For Sale
 MLS ID #22606158, Tarah Burggraff. Realtor Association of the Sioux Empire
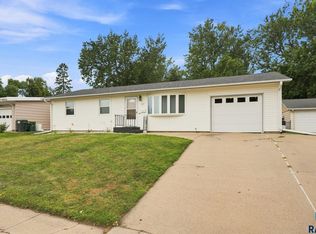
 - $309,9004 bd2 ba1.5k sqft1405 S Bruce Rd, Sioux Falls, SD 57105For Sale
 MLS ID #22607732, Laura T Wingert. Realtor Association of the Sioux Empire
 - $302,5005 bd2 ba1.7k sqft4105 S Holbrook Ave, Sioux Falls, SD 57106For SaleMLS ID #22607682, Jay D Hoover. Realtor Association of the Sioux Empire
- $274,9002 bd2 ba2k sqft502 E 10th St, Dell Rapids, SD 57022For SaleMLS ID #22606897, Mark A Sorenson. Realtor Association of the Sioux Empire
- $325,0004 bd2 ba1.8k sqft4103 W Mesa Pass, Sioux Falls, SD 57106For SaleMLS ID #22607601, Jeff M Rink. Realtor Association of the Sioux Empire
- $299,9004 bd2 ba1.8k sqft2800 E 18th St, Sioux Falls, SD 57103For SaleMLS ID #22607198, Kim Schafer. Realtor Association of the Sioux Empire
- $304,5004 bd2 ba2.2k sqft1109 N Haley Ave, Sioux Falls, SD 57104For SaleMLS ID #22606559, Ron P Weber. Realtor Association of the Sioux Empire
- $329,0004 bd2 ba2.1k sqft805 S Rohl Dr, Sioux Falls, SD 57103For SaleMLS ID #22607401, Holly M Romanowski. Realtor Association of the Sioux Empire
- $289,0003 bd2 ba2k sqft2100 E Madison St, Sioux Falls, SD 57103For SaleMLS ID #22607155, Abraham E Carroll. Realtor Association of the Sioux Empire
- $300,0004 bd2 ba1.8k sqft607 N Summit Ave, Sioux Falls, SD 57104For SaleMLS ID #22607120, Katie P Day. Realtor Association of the Sioux Empire
- $290,0003 bd2 ba2k sqft4116 W Newcomb St, Sioux Falls, SD 57106For SaleMLS ID #22607653, Jim F Koch. Realtor Association of the Sioux Empire
- $375,0004 bd2 ba2.4k sqft4508 S Highland Ave, Sioux Falls, SD 57103For SaleMLS ID #22607629, Holly M Romanowski. Realtor Association of the Sioux Empire
- $310,0004 bd2 ba1.7k sqft208 Jeanne Cir, Hartford, SD 57033For Sale
 MLS ID #26-475, David Larson, Hegg Real Estate. Mitchell BOR
 - $339,0004 bd3 ba2.2k sqft5009 W 37th St, Sioux Falls, SD 57106For SaleMLS ID #22607185, Kate M Parkinson. Realtor Association of the Sioux Empire
- $260,0004 bd2 ba1.6k sqft2916 S Walts Ave, Sioux Falls, SD 57105For SaleMLS ID #22607575, Chris C Chase. Realtor Association of the Sioux Empire
- $299,9003 bd2 ba1.7k sqft5609 S Cain Ave, Sioux Falls, SD 57106For SaleMLS ID #22607491, Larry Mullinix. Realtor Association of the Sioux Empire
- $309,9004 bd2 ba1.7k sqft2901 S Pepper Ridge Ave, Sioux Falls, SD 57103For SaleMLS ID #22607585, Adam M Mohr. Realtor Association of the Sioux Empire
- $299,9003 bd2 ba1.5k sqft3901 N Pennsylvania Ave, Sioux Falls, SD 57107For SaleMLS ID #22607073, Allison R Moses. Realtor Association of the Sioux Empire
