If you've been dreaming of country living with room to grow, this 5.17-acre property in Ward, SD, is a rare opportunity. The spacious 1.5-story home offers 5 bedrooms, 2 bathrooms, and 2,452 finished sq. ft., providing plenty of space for family, guests, or multi-generational living. Designed for those who need space to work and store equipment, the property features an impressive 9 outbuildings and multiple garage spaces, making it an excellent fit for farmers, contractors, mechanics, livestock owners, or anyone with equipment, vehicles, or recreational toys. Whether you're looking to expand your operation or simply enjoy the peace, privacy, and freedom of rural living, this versatile acreage offers endless possibilities. Bring your vision and make this exceptional country property your own.
For sale
Price cut: $30K (9/22)
$435,000
22680 486th Ave, Ward, SD 57026
5beds
2,452sqft
Single Family Residence
Built in 1942
5.17 Acres Lot
$-- Zestimate®
$177/sqft
$-- HOA
What's special
Multiple garage spaces
- 99 days
- 467
- 20
Zillow last checked:
Listing updated:
Listed by:
Nick L Thompson,
Keller Williams Realty Sioux Falls 605-275-0555
Source: Realtor Association of the Sioux Empire,MLS#: 22604935
Facts & features
Interior
Bedrooms & bathrooms
- Bedrooms: 5
- Bathrooms: 2
- Full bathrooms: 1
- 3/4 bathrooms: 1
- Main level bedrooms: 2
Primary bedroom
- Description: Walk in 6*5
- Level: Main
- Area: 140
- Dimensions: 14 x 10
Bedroom 2
- Description: Walk in Closet
- Level: Main
- Area: 110
- Dimensions: 11 x 10
Bedroom 3
- Description: Double Attic Closets
- Level: Upper
- Area: 221
- Dimensions: 17 x 13
Bedroom 4
- Description: Double Attic Closets
- Level: Upper
- Area: 130
- Dimensions: 13 x 10
Bedroom 5
- Description: Double Closets + one upright closet
- Level: Upper
- Area: 104
- Dimensions: 13 x 8
Dining room
- Level: Main
- Area: 110
- Dimensions: 11 x 10
Family room
- Description: Wood burning Fireplace
- Level: Main
- Area: 285
- Dimensions: 19 x 15
Kitchen
- Description: Electric Oven, Range, Refrigerator/Pantr
- Level: Main
- Area: 120
- Dimensions: 15 x 8
Living room
- Level: Main
- Area: 150
- Dimensions: 15 x 10
Heating
- Propane
Cooling
- Window Unit(s)
Appliances
- Included: Electric Range, Refrigerator, Washer, Dryer
Features
- 3+ Bedrooms Same Level
- Flooring: Concrete, Vinyl, Wood
- Basement: Partial
- Number of fireplaces: 1
- Fireplace features: Wood Burning
Interior area
- Total interior livable area: 2,452 sqft
- Finished area above ground: 2,452
- Finished area below ground: 0
Property
Parking
- Total spaces: 2
- Parking features: Gravel
- Garage spaces: 2
Features
- Levels: One and One Half
- Fencing: Partial,Other
Lot
- Size: 5.17 Acres
- Features: Irregular Lot
Details
- Additional structures: Shed(s), RV/Boat Storage, Additional Buildings
- Parcel number: 107.47.04.300
Construction
Type & style
- Home type: SingleFamily
- Property subtype: Single Family Residence
Materials
- Metal
- Roof: Metal
Condition
- Year built: 1942
Utilities & green energy
- Sewer: Septic Tank
- Water: Rural Water
Community & HOA
Community
- Subdivision: Other - Outside Jurisdiction
HOA
- Has HOA: No
Location
- Region: Ward
Financial & listing details
- Price per square foot: $177/sqft
- Tax assessed value: $342,641
- Annual tax amount: $4,548
- Date on market: 7/3/2026
Estimated market value
Not available
Estimated sales range
Not available
Not available
Price history
| Date | Event | Price |
|---|---|---|
| 9/22/2026 | Price change | $435,000-6.5%$177/sqft |
Source:  Realtor Association of the Sioux Empire #22604935 Report a problem Realtor Association of the Sioux Empire #22604935 Report a problem | ||
| 7/3/2026 | Listed for sale | $465,000$190/sqft |
Source: Realtor Association of the Sioux Empire #22604935 Report a problem | ||
Public tax history
| Year | Property taxes | Tax assessment |
|---|---|---|
| 2025 | $4,598 +10.8% | $342,641 |
| 2024 | $4,148 +18.8% | $342,641 +12.4% |
| 2023 | $3,490 +6.2% | $304,895 +37.9% |
| 2022 | $3,288 -2% | $221,156 |
| 2021 | $3,355 +29.7% | $221,156 |
| 2020 | $2,586 +10.8% | $221,156 +29.1% |
| 2019 | $2,333 +33.9% | $171,310 +14.7% |
| 2018 | $1,743 | $149,341 |
| 2017 | -- | $149,341 |
| 2016 | -- | $149,341 +25.1% |
| 2015 | -- | $119,346 -10.3% |
| 2014 | -- | $132,995 +3.8% |
| 2013 | -- | $128,078 +1.3% |
| 2012 | -- | $126,470 +16% |
| 2011 | -- | $109,062 |
Find assessor info on the county website
Monthly payment
Est. payment
Payment breakdown
Explore the cost of this home by adjusting the details. Changes won't be saved.Climate risks
Neighborhood: 57026
Nearby schools
Schools provided by the listing agent
- Elementary: Elkton ES
- Middle: Elkton JHS
- High: Elkton HS
- District: Elkton
Source: Realtor Association of the Sioux Empire. This data may not be complete. We recommend contacting the local school district to confirm school assignments for this home.
Similar homes
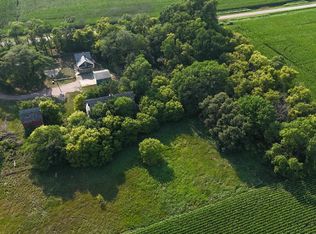
- $519,0004 bd2 ba2.6k sqft48358 234th St, Flandreau, SD 57028For Sale

 MLS ID #22602084, Christopher J Thompson. Realtor Association of the Sioux Empire
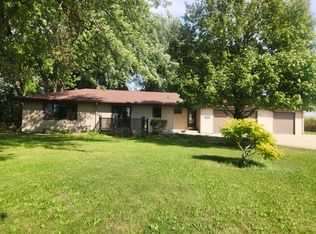
 - $449,9003 bd1 ba1.9k sqft24450 481st Ave, Dell Rapids, SD 57022For Sale
 MLS ID #22605825, Cody Burggraff. Realtor Association of the Sioux Empire
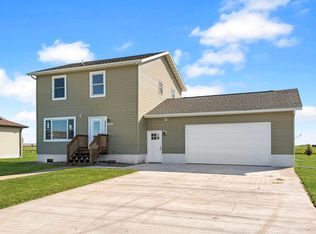
 - $525,0004 bd3 ba2.9k sqft1304 State Highway 30, Pipestone, MN 56164For Sale
 MLS ID #7143213, Robert Woodbury, Winter Realty, Inc.. NorthstarMLS as distributed by MLS GRID
 - $332,5004 bd3 ba2.1k sqft408 Kelsey St, Elkton, SD 57026For Sale
 MLS ID #26-598, Tara Onken. East Central South Dakota BOR
 - $394,9005 bd3 ba2.4k sqft107 N 4th Ave, Trent, SD 57065For SaleMLS ID #22606691, Cody Burggraff. Realtor Association of the Sioux Empire
- $299,9004 bd2 ba1.9k sqft108 W Alton Ave, Flandreau, SD 57028For SaleMLS ID #22604996, Owen W Parsley. Realtor Association of the Sioux Empire
- $349,9003 bd2 ba1.8k sqft1011 90th Ave, Pipestone, MN 56164For SaleMLS ID #7132778, Leslie Lynn Reese, Keller Williams Realty-SF. NorthstarMLS as distributed by MLS GRID
- $229,9004 bd2 ba2.3k sqft819 5th St SW, Pipestone, MN 56164For SaleMLS ID #7135843, Linda K Vos, Winter Realty, Inc.. NorthstarMLS as distributed by MLS GRID
- $299,9005 bd2 ba2.4k sqft804 6th Ave SE, Pipestone, MN 56164For SaleMLS ID #7106538, Linda K Vos, Winter Realty, Inc.. NorthstarMLS as distributed by MLS GRID
- $270,0004 bd2 ba2.7k sqft412 W Main St, Pipestone, MN 56164For SaleMLS ID #7080080, Debra J Blaue, Real Estate Retrievers-Luverne. NorthstarMLS as distributed by MLS GRID
- $314,9004 bd2 ba2.7k sqft806 6th Ave SE, Pipestone, MN 56164For SaleMLS ID #22604126, Debra J Blaue. Realtor Association of the Sioux Empire
- $249,9004 bd2 ba2.5k sqft1207 4th Ave SW, Pipestone, MN 56164For SaleMLS ID #22606575, Brett J Sichmeller. Realtor Association of the Sioux Empire
- $234,9004 bd2 ba1.9k sqft617 S Hiawatha Ave, Pipestone, MN 56164For SaleMLS ID #22604706, Debra J Blaue. Realtor Association of the Sioux Empire
- $249,0003 bd2 ba1.4k sqft22741 470th Ave, Colman, SD 57017For SaleMLS ID #22607314, Suzie M Bunkers. Realtor Association of the Sioux Empire
- $259,9005 bd3 ba2.7k sqft1108 5th Ave SW, Pipestone, MN 56164For SaleMLS ID #7045396, Robert Woodbury, Winter Realty, Inc.. NorthstarMLS as distributed by MLS GRID
- $279,9003 bd3 ba1.7k sqft807 7th Ave SE, Pipestone, MN 56164For SaleMLS ID #7024087, Linda K Vos, Winter Realty, Inc.. NorthstarMLS as distributed by MLS GRID
- $230,0003 bd3 ba3k sqft910 3rd Ave SW, Pipestone, MN 56164For SaleMLS ID #7036281, Linda K Vos, Winter Realty, Inc.. NorthstarMLS as distributed by MLS GRID
- $250,0003 bd2 ba2.4k sqft137 Center St S, Lake Benton, MN 56149For SaleMLS ID #22607081, Anthony J Graphenteen. Realtor Association of the Sioux Empire
