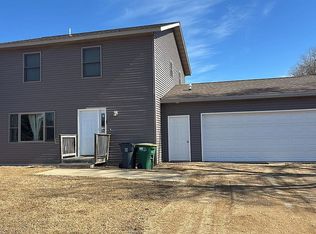
Welcome to 137 S Center St in Lake Benton, MN! This well-updated 3-bedroom, 2-bath home sits on a double lot and offers comfortable living inside and out. The main level features an easy flow between the kitchen, dining room, and living room, along with the convenience of main-floor laundry. Upstairs, you'll find a full bathroom as well as three bedrooms with each one having a walk in closet. The basement provides additional living space with a well sized family room. Outside, enjoy a large backyard enclosed by a privacy fence, a storage shed, and an attached two-stall garage. Recent exterior improvements include new LP siding and roof. With thoughtful updates, generous living spaces, and benefits throughout, this home is ready to welcome its next owner!
For sale
$250,000
137 Center St S, Lake Benton, MN 56149
3beds
2,437sqft
Single Family Residence
Built in 1917
9,500 Square Feet Lot
$-- Zestimate®
$103/sqft
$-- HOA
What's special
Storage shedAttached two-stall garageNew lp sidingGenerous living spacesMain-floor laundryDouble lot
- 31 days
- 280
- 9
Zillow last checked:
Listing updated:
Listed by:
Anthony J Graphenteen OFFICE:605-336-2100,
Hegg, REALTORS 605-336-2100
Source: Realtor Association of the Sioux Empire,MLS#: 22607081
Facts & features
Interior
Bedrooms & bathrooms
- Bedrooms: 3
- Bathrooms: 2
- Full bathrooms: 1
- 3/4 bathrooms: 1
Primary bedroom
- Level: Upper
- Area: 180
- Dimensions: 15 x 12
Bedroom 2
- Level: Upper
- Area: 121
- Dimensions: 11 x 11
Bedroom 3
- Level: Main
- Area: 132
- Dimensions: 12 x 11
Dining room
- Level: Main
- Area: 130
- Dimensions: 13 x 10
Family room
- Level: Basement
- Area: 253
- Dimensions: 23 x 11
Kitchen
- Level: Main
- Area: 126
- Dimensions: 14 x 9
Living room
- Level: Main
- Area: 338
- Dimensions: 26 x 13
Heating
- Propane
Cooling
- Central Air
Appliances
- Included: Range, Microwave, Dishwasher, Refrigerator, Washer, Dryer, Humidifier
Features
- Flooring: Carpet, Laminate
- Basement: Full
Interior area
- Total interior livable area: 2,437 sqft
- Finished area above ground: 2,184
- Finished area below ground: 253
Property
Parking
- Total spaces: 2
- Parking features: Garage
- Garage spaces: 2
Features
- Levels: Two
- Patio & porch: Deck, Porch
- Fencing: Privacy
Lot
- Size: 9,500 Square Feet
- Dimensions: 50x190
- Features: Corner Lot, City Lot
Details
- Additional structures: Shed(s)
- Parcel number: 190246000
Construction
Type & style
- Home type: SingleFamily
- Architectural style: Two Story
- Property subtype: Single Family Residence
Materials
- Hard Board, Wood Siding
- Roof: Composition
Condition
- Year built: 1917
Utilities & green energy
- Sewer: Public Sewer
- Water: Public
Community & HOA
Community
- Subdivision: No Subdivision
HOA
- Has HOA: No
Location
- Region: Lake Benton
Financial & listing details
- Price per square foot: $103/sqft
- Tax assessed value: $121,200
- Annual tax amount: $1,438
- Date on market: 9/10/2026
Estimated market value
Not available
Estimated sales range
Not available
Not available
Price history
| Date | Event | Price |
|---|---|---|
| 9/10/2026 | Listed for sale | $250,000+177.8%$103/sqft |
Source:  Realtor Association of the Sioux Empire #22607081 Report a problem Realtor Association of the Sioux Empire #22607081 Report a problem | ||
| 10/26/2018 | Sold | $90,000-9.5%$37/sqft |
Source:  NorthstarMLS as distributed by MLS GRID #5191346 Report a problem NorthstarMLS as distributed by MLS GRID #5191346 Report a problem | ||
| 9/18/2018 | Listed for sale | $99,500+222%$41/sqft |
Source: Lake Benton Realty Inc. #6031970 Report a problem | ||
| 6/15/2011 | Sold | $30,900-22.6%$13/sqft |
Source:  Lake Superior Area Realtors as distributed by MLS GRID #1023443 Report a problem Lake Superior Area Realtors as distributed by MLS GRID #1023443 Report a problem | ||
| 5/12/2011 | Listed for sale | $39,900$16/sqft |
Source: Real Estate Retrievers of Madison #21100643 Report a problem | ||
Public tax history
| Year | Property taxes | Tax assessment |
|---|---|---|
| 2025 | $1,534 +5.2% | $121,200 -9.4% |
| 2024 | $1,458 +17.6% | $133,800 +13.1% |
| 2023 | $1,240 -3.6% | $118,300 +25.9% |
| 2022 | $1,286 +28.6% | $94,000 +4.9% |
| 2021 | $1,000 +2.7% | $89,600 +28.4% |
| 2020 | $974 +35.3% | $69,800 +31.5% |
| 2018 | $720 | $53,100 +6.2% |
| 2017 | -- | $50,000 |
| 2016 | $680 +14.5% | -- |
| 2014 | $594 +3.1% | -- |
| 2013 | $576 +8.7% | -- |
| 2012 | $530 -56.9% | -- |
| 2011 | $1,230 | -- |
| 2010 | -- | -- |
Find assessor info on the county website
Monthly payment
Est. payment
Payment breakdown
Explore the cost of this home by adjusting the details. Changes won't be saved.Climate risks
Neighborhood: 56149
Nearby schools
Schools provided by the listing agent
- Elementary: Lake Benton ES
- Middle: Lake Benton MS
- High: Lake Benton HS
- District: Lake Benton School District 40-01
Source: Realtor Association of the Sioux Empire. This data may not be complete. We recommend contacting the local school district to confirm school assignments for this home.
Similar homes
- $165,0003 bd2 ba1.5k sqft116 Grant St S, Lake Benton, MN 56149For Sale

 MLS ID #7124201, Lisa Willert, Lake Benton Realty Inc. NorthstarMLS as distributed by MLS GRID
 - $139,0004 bd2 ba1.4k sqft213 Garfield St S, Lake Benton, MN 56149For Sale
 MLS ID #7139934, Jeffrey Paul Carpenter, Edina Realty, Inc.. NorthstarMLS as distributed by MLS GRID
 - $190,0003 bd2 ba1.4k sqft104 Morton St N, Lake Benton, MN 56149For Sale By Owner
- $257,5003 bd2 ba2.5k sqft100 Hillside Ct, Russell, MN 56169For Sale

 MLS ID #22607279, Anthony J Graphenteen. Realtor Association of the Sioux Empire
 - $234,9004 bd2 ba1.9k sqft617 S Hiawatha Ave, Pipestone, MN 56164For SaleMLS ID #22604706, Debra J Blaue. Realtor Association of the Sioux Empire
- $229,9004 bd2 ba2.3k sqft819 5th St SW, Pipestone, MN 56164For SaleMLS ID #7135843, Linda K Vos, Winter Realty, Inc.. NorthstarMLS as distributed by MLS GRID
- $270,0004 bd2 ba2.7k sqft412 W Main St, Pipestone, MN 56164For SaleMLS ID #7080080, Debra J Blaue, Real Estate Retrievers-Luverne. NorthstarMLS as distributed by MLS GRID
- $230,0003 bd3 ba3k sqft910 3rd Ave SW, Pipestone, MN 56164For SaleMLS ID #7036281, Linda K Vos, Winter Realty, Inc.. NorthstarMLS as distributed by MLS GRID
- $362,0004 bd2 ba2k sqft320 N Tyler St, Tyler, MN 56178For SaleMLS ID #7121056, Tara Onken, Edina Realty, Inc.. NorthstarMLS as distributed by MLS GRID
- $225,0002 bd3 ba1.5k sqft411 Chavis Dr, Hendricks, MN 56136For SaleMLS ID #7150931, Joleen Marczak, Weichert REALTORS Tower Properties. NorthstarMLS as distributed by MLS GRID
- $279,9003 bd3 ba1.7k sqft807 7th Ave SE, Pipestone, MN 56164For SaleMLS ID #7024087, Linda K Vos, Winter Realty, Inc.. NorthstarMLS as distributed by MLS GRID
- $170,0002 bd2 ba1.8k sqft311 S Tyler St, Tyler, MN 56178For SaleMLS ID #7088451, Lisa Willert, Lake Benton Realty Inc. NorthstarMLS as distributed by MLS GRID
- $299,9005 bd2 ba2.4k sqft804 6th Ave SE, Pipestone, MN 56164For SaleMLS ID #7106538, Linda K Vos, Winter Realty, Inc.. NorthstarMLS as distributed by MLS GRID
- $155,0003 bd2 ba2k sqft229 E Oak St, Tyler, MN 56178For SaleMLS ID #6757260, Linda K Vos, Winter Realty, Inc.. NorthstarMLS as distributed by MLS GRID
- $349,9003 bd2 ba1.8k sqft1011 90th Ave, Pipestone, MN 56164For SaleMLS ID #7132778, Leslie Lynn Reese, Keller Williams Realty-SF. NorthstarMLS as distributed by MLS GRID
- $314,9004 bd2 ba2.7k sqft806 6th Ave SE, Pipestone, MN 56164For SaleMLS ID #22604126, Debra J Blaue. Realtor Association of the Sioux Empire
- $299,9004 bd2 ba1.9k sqft311 S Park St, Hendricks, MN 56136For SaleMLS ID #7089323, Brett Behrends, Real Broker, LLC. NorthstarMLS as distributed by MLS GRID
- $160,0003 bd2 ba1.6k sqft708 S Hiawatha Ave, Pipestone, MN 56164For SaleMLS ID #7145165, Tatum Pottratz, Real Estate Retrievers-Luverne. NorthstarMLS as distributed by MLS GRID
