Welcome to 320 N Tyler Street—a spacious, character-filled home with some seriously hard-to-find extras! The main level offers an inviting open floor plan with beautiful woodwork, granite countertops and a large kitchen island, plus a covered front porch that adds to the charm. Upstairs, the primary bedroom features an awesome vaulted ceiling and huge walk-in closet, while the oversized second-floor family room creates the perfect cozy space for movie nights, kids or simply spreading out.
But the real bonus is outside—the impressive oversized detached garage offers incredible space for vehicles, storage, hobbies and more, PLUS a finished loft above! Use it as the ultimate man cave, game room, entertaining space or extra hangout area for family and friends. With great living space inside and a garage setup you simply don’t find every day, this one has a lot to offer!
Active with contingency
Price cut: $7K (9/9)
$362,000
320 N Tyler St, Tyler, MN 56178
4beds
2,036sqft
Single Family
Built in 1918
10,628 Square Feet Lot
$355,700 Zestimate®
$178/sqft
$-- HOA
What's special
Impressive oversized detached garageLarge kitchen islandCovered front porchInviting open floor planBeautiful woodworkSpacious character-filled homeGranite countertops
- 56 days
- 201
- 2
Zillow last checked:
Listing updated:
Listed by:
Tara Onken 507-820-1710,
Edina Realty, Inc.,
Taylor Onken 507-820-0570
Source: NorthstarMLS as distributed by MLS GRID,MLS#: 7121056
Facts & features
Interior
Bedrooms & bathrooms
- Bedrooms: 4
- Bathrooms: 2
- Full bathrooms: 2
Heating
- Forced Air
Cooling
- Central Air
Features
- Basement: Partially Finished
- Number of fireplaces: 1
Interior area
- Total structure area: 2,592
- Total interior livable area: 2,036 sqft
- Finished area above ground: 1,728
- Finished area below ground: 308
Property
Parking
- Total spaces: 3
- Parking features: Detached Garage, Concrete
- Garage spaces: 3
- Details: Garage Dimensions (25x55)
Accessibility
- Accessibility features: None
Features
- Levels: Two
- Stories: 2
Lot
- Size: 10,628 Square Feet
- Dimensions: 107 x 177
Details
- Foundation area: 864
- Parcel number: 200250000
- Zoning description: Residential-Single Family
Construction
Type & style
- Home type: SingleFamily
- Property subtype: Single Family
Condition
- New construction: No
- Year built: 1918
Utilities & green energy
- Gas: Natural Gas
- Sewer: City Sewer/Connected
- Water: City Water/Connected
Community & HOA
Community
- Subdivision: First Railway Add/Tyler
HOA
- Has HOA: No
Location
- Region: Tyler
Financial & listing details
- Price per square foot: $178/sqft
- Tax assessed value: $326,600
- Annual tax amount: $4,766
- Date on market: 8/11/2026
Estimated market value
$355,700
$338,000 - $373,000
$1,512/mo
Price history
| Date | Event | Price |
|---|---|---|
| 9/9/2026 | Price change | $362,000-1.9%$178/sqft |
Source:  NorthstarMLS as distributed by MLS GRID #7121056 Report a problem NorthstarMLS as distributed by MLS GRID #7121056 Report a problem | ||
| 8/20/2026 | Price change | $369,000-1.6%$181/sqft |
Source: NorthstarMLS as distributed by MLS GRID #7121056 Report a problem | ||
| 8/11/2026 | Price change | $375,000-2.6%$184/sqft |
Source: NorthstarMLS as distributed by MLS GRID #7121056 Report a problem | ||
| 8/3/2026 | Price change | $385,000-1%$189/sqft |
Source: Owner Report a problem | ||
| 7/25/2026 | Price change | $389,000-2.5%$191/sqft |
Source: Owner Report a problem | ||
| 6/29/2026 | Listed for sale | $399,000+100.5%$196/sqft |
Source: Owner Report a problem | ||
| 8/31/2018 | Sold | $199,000$98/sqft |
Source: NorthstarMLS as distributed by MLS GRID #5190777 Report a problem | ||
Public tax history
| Year | Property taxes | Tax assessment |
|---|---|---|
| 2025 | $4,168 +10.1% | $326,600 +0.5% |
| 2024 | $3,786 +17.9% | $325,100 +8.6% |
| 2023 | $3,210 +9.6% | $299,400 +33.2% |
| 2022 | $2,930 +4.6% | $224,700 +17.1% |
| 2021 | $2,800 +51.4% | $191,900 +41.5% |
| 2020 | $1,850 +51.4% | $135,600 +14.8% |
| 2018 | $1,222 | $118,100 +4.8% |
| 2017 | -- | $112,700 |
| 2016 | $1,132 +16.5% | -- |
| 2014 | $972 +1.9% | -- |
| 2013 | $954 +7.7% | -- |
| 2012 | $886 +18.8% | -- |
| 2011 | $746 | -- |
| 2010 | -- | -- |
Find assessor info on the county website
Monthly payment
Est. payment
Payment breakdown
Explore the cost of this home by adjusting the details. Changes won't be saved.Climate risks
Neighborhood: 56178
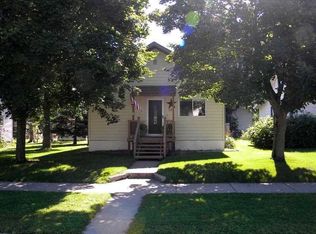
Similar homes
- $365,0003 bd2 ba1.5k sqft432 N School St N, Tyler, MN 56178New Construction
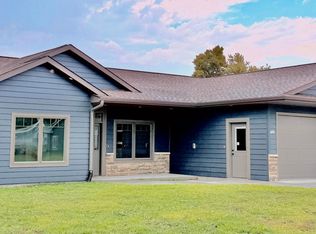
 MLS ID #7027409, Jeffrey Paul Carpenter, Edina Realty, Inc.. NorthstarMLS as distributed by MLS GRID
 - $319,5003 bd2 ba1.9k sqft2051 120th St, Balaton, MN 56115For Sale
 MLS ID #7124824, Jana Reilly Home Team, Keller Williams Preferred Realty. NorthstarMLS as distributed by MLS GRID
 - $250,0003 bd2 ba2.4k sqft137 Center St S, Lake Benton, MN 56149For Sale
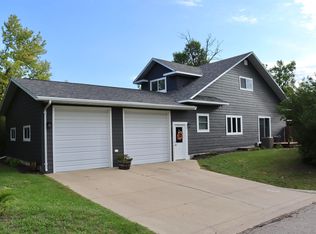
 MLS ID #22607081, Anthony J Graphenteen. Realtor Association of the Sioux Empire
 - $332,5004 bd3 ba2.1k sqft408 Kelsey St, Elkton, SD 57026For Sale
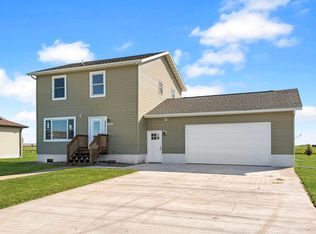 MLS ID #26-598, Tara Onken. East Central South Dakota BOR
 - $257,5003 bd2 ba2.5k sqft100 Hillside Ct, Russell, MN 56169For SaleMLS ID #22607279, Anthony J Graphenteen. Realtor Association of the Sioux Empire
- $249,9005 bd3 ba2.6k sqft1100 Eastbay Ave, Balaton, MN 56115For SaleMLS ID #7094638, Cynthia Rogers– The Deutz Group, Edina Realty, Inc.. NorthstarMLS as distributed by MLS GRID
