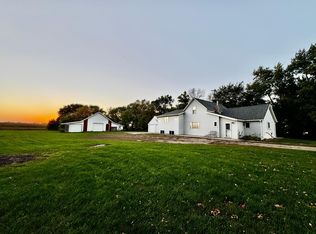
Welcome to 100 Hillside Ct. in Russell, MN! This traditional 3-bedroom, 2-bathroom home offers comfortable main-floor living, with all three bedrooms and a full bathroom conveniently located on the main level. The spacious kitchen provides plenty of cabinet space and room to prepare and gather, while the dining and living rooms offer comfortable areas for everyday living and entertaining. Also on the main floor, enjoy a 14x14 four-season room, perfect for year-round enjoyment, relaxing, or entertaining. The lower level adds even more versatility with a family room and craft room, providing options for hobbies, a home office, storage, or additional living space. Outside, enjoy multiple areas to relax and entertain, including a patio and covered back porch. An attached two-stall over sized garage plus an additional 16x25 heated shop offers convenient parking and storage, while two additional storage sheds are also on the property. Located in a quiet Russell neighborhood, this home offers comfortable living with plenty of room both inside and out!
For sale
$257,500
100 Hillside Ct, Russell, MN 56169
3beds
2,542sqft
Single Family Residence
Built in 1974
0.34 Acres Lot
$-- Zestimate®
$101/sqft
$-- HOA
What's special
Attached two-stall oversized garageCovered back porchPlenty of cabinet spaceSpacious kitchenFamily roomComfortable main-floor living
- 21 days
- 127
- 6
Zillow last checked:
Listing updated:
Listed by:
Anthony J Graphenteen OFFICE:605-336-2100,
Hegg, REALTORS 605-336-2100
Source: Realtor Association of the Sioux Empire,MLS#: 22607279
Facts & features
Interior
Bedrooms & bathrooms
- Bedrooms: 3
- Bathrooms: 2
- Full bathrooms: 1
- 3/4 bathrooms: 1
- Main level bedrooms: 3
Primary bedroom
- Level: Main
- Area: 154
- Dimensions: 14 x 11
Bedroom 2
- Level: Main
- Area: 121
- Dimensions: 11 x 11
Bedroom 3
- Level: Main
- Area: 154
- Dimensions: 14 x 11
Dining room
- Level: Main
- Area: 144
- Dimensions: 12 x 12
Family room
- Level: Basement
- Area: 420
- Dimensions: 30 x 14
Kitchen
- Level: Main
- Area: 169
- Dimensions: 13 x 13
Living room
- Level: Main
- Area: 264
- Dimensions: 22 x 12
Heating
- Natural Gas, Baseboard, Propane
Cooling
- Central Air
Appliances
- Included: Electric Range, Microwave, Refrigerator
Features
- 3+ Bedrooms Same Level, Main Floor Laundry
- Flooring: Carpet, Concrete, Laminate, Tile
- Basement: Full
- Number of fireplaces: 2
- Fireplace features: Gas
Interior area
- Total interior livable area: 2,542 sqft
- Finished area above ground: 1,431
- Finished area below ground: 1,111
Property
Parking
- Total spaces: 2
- Parking features: Garage
- Garage spaces: 2
Features
- Patio & porch: Patio, 3-Season Porch
Lot
- Size: 0.34 Acres
- Dimensions: 1x1
- Features: Corner Lot, Cul-De-Sac
Details
- Additional structures: Shed(s)
- Parcel number: 291180010
Construction
Type & style
- Home type: SingleFamily
- Architectural style: Ranch
- Property subtype: Single Family Residence
Materials
- Metal
- Foundation: Block
- Roof: Composition
Condition
- Year built: 1974
Utilities & green energy
- Sewer: Public Sewer
- Water: Public
Community & HOA
Community
- Subdivision: No Subdivision
HOA
- Has HOA: No
Location
- Region: Russell
Financial & listing details
- Price per square foot: $101/sqft
- Tax assessed value: $189,100
- Annual tax amount: $1,944
- Date on market: 9/17/2026
Estimated market value
Not available
Estimated sales range
Not available
Not available
Price history
| Date | Event | Price |
|---|---|---|
| 9/17/2026 | Listed for sale | $257,500$101/sqft |
Source:  Realtor Association of the Sioux Empire #22607279 Report a problem Realtor Association of the Sioux Empire #22607279 Report a problem | ||
Public tax history
| Year | Property taxes | Tax assessment |
|---|---|---|
| 2025 | $2,768 +2.6% | $189,100 |
| 2024 | $2,698 +16.7% | $189,100 -3.7% |
| 2023 | $2,312 +1% | $196,300 +31.7% |
| 2022 | $2,288 +0.8% | $149,100 +2.2% |
| 2021 | $2,270 +1.4% | $145,900 |
| 2020 | $2,238 | $145,900 -1% |
| 2019 | -- | $147,400 -0.1% |
| 2018 | -- | $147,600 +10.6% |
| 2017 | -- | $133,500 |
| 2016 | -- | -- |
| 2015 | -- | -- |
| 2014 | -- | -- |
| 2013 | -- | -- |
| 2012 | -- | -- |
| 2011 | -- | -- |
| 2010 | -- | -- |
Find assessor info on the county website
Monthly payment
Est. payment
Payment breakdown
Explore the cost of this home by adjusting the details. Changes won't be saved.Climate risks
Neighborhood: 56169
Nearby schools
Schools provided by the listing agent
- Elementary: RTR ES
- Middle: RTR MS
- High: RTR HS
- District: Russel-Tyler-Ruthton Public Schools 2902-01
Source: Realtor Association of the Sioux Empire. This data may not be complete. We recommend contacting the local school district to confirm school assignments for this home.

Similar homes
- $237,5006 bd3 ba2.5k sqft1567 County Road 7, Balaton, MN 56115For Sale
 MLS ID #7151815, Diane Buesing, Full Circle Realty Group. NorthstarMLS as distributed by MLS GRID
 - $145,0002 bd2 ba1.6k sqft204 1st St, Russell, MN 56169For Sale
 MLS ID #7093313, Cynthia Rogers– The Deutz Group, Edina Realty, Inc.. NorthstarMLS as distributed by MLS GRID
 - $275,0004 bd2 ba1.9k sqft1739 290th Ave, Tracy, MN 56175For Sale
 MLS ID #7087003, Morgan Mahoney, Full Circle Realty Group. NorthstarMLS as distributed by MLS GRID
 - $249,9005 bd3 ba2.6k sqft1100 Eastbay Ave, Balaton, MN 56115For Sale
 MLS ID #7094638, Cynthia Rogers– The Deutz Group, Edina Realty, Inc.. NorthstarMLS as distributed by MLS GRID
 - $210,0003 bd3 ba2.1k sqft207 E Hollett St, Tracy, MN 56175For SaleMLS ID #7153405, Taylor Onken, Edina Realty, Inc.. NorthstarMLS as distributed by MLS GRID
- $270,0004 bd2 ba1.7k sqft231 4th St, Garvin, MN 56132For SaleMLS ID #7107980, Cynthia Rogers– The Deutz Group, Edina Realty, Inc.. NorthstarMLS as distributed by MLS GRID
- $250,0003 bd2 ba2.4k sqft137 Center St S, Lake Benton, MN 56149For Sale
 MLS ID #22607081, Anthony J Graphenteen. Realtor Association of the Sioux Empire
 - $199,0004 bd2 ba2.3k sqft136 North St, Tracy, MN 56175For SaleMLS ID #7155581, Steven Struchen, Real Estate Retrievers LLC. NorthstarMLS as distributed by MLS GRID
- $250,0004 bd2 ba1.9k sqft807 Hackberry Dr, Marshall, MN 56258For SaleMLS ID #7131364, KaLea Swenson – The Deutz Group, Edina Realty, Inc.. NorthstarMLS as distributed by MLS GRID
- $230,0003 bd2 ba2k sqft431 Spring St, Tracy, MN 56175For SaleMLS ID #7067529, Taylor Onken, Edina Realty, Inc.. NorthstarMLS as distributed by MLS GRID
- $240,0003 bd3 ba2.5k sqft1216 Parkside Dr, Marshall, MN 56258For SaleMLS ID #7079720, Jana Reilly Home Team, Keller Williams Preferred Realty. NorthstarMLS as distributed by MLS GRID
- $233,8002 bd2 ba1.8k sqft602 N Madison St, Minneota, MN 56264For SaleMLS ID #7121808, DuWayne Johnson, Marshall Area Homes. NorthstarMLS as distributed by MLS GRID
- $262,5005 bd2 ba2.1k sqft501 Hawthorne Dr, Marshall, MN 56258For SaleMLS ID #7050110, The Archbold Team, Edina Realty, Inc.. NorthstarMLS as distributed by MLS GRID
- $319,5003 bd2 ba1.9k sqft2051 120th St, Balaton, MN 56115For SaleMLS ID #7124824, Jana Reilly Home Team, Keller Williams Preferred Realty. NorthstarMLS as distributed by MLS GRID
- $225,0004 bd2 ba1.8k sqft103 Fremont St, Marshall, MN 56258For SaleMLS ID #7145252, Tara Onken, Edina Realty, Inc.. NorthstarMLS as distributed by MLS GRID
- $274,5003 bd2 ba1.3k sqft25 Pommier Ln, Garvin, MN 56132For SaleMLS ID #22605373, Jen M Rolfs. Realtor Association of the Sioux Empire
- $205,0003 bd3 ba1.7k sqft207 E Lyon St, Marshall, MN 56258For SaleMLS ID #7143623, Mary Ione Veldhuisen, Wilson O'Brien REALTORS. NorthstarMLS as distributed by MLS GRID
- $295,0005 bd2 ba2.7k sqft501 E Lyon St, Minneota, MN 56264For SaleMLS ID #7148740, Cynthia Rogers– The Deutz Group, Edina Realty, Inc.. NorthstarMLS as distributed by MLS GRID
- $290,0004 bd2 ba1.8k sqft202 Rainbow Dr, Marshall, MN 56258For SaleMLS ID #7105215, Troy Deutz – The Deutz Group, Edina Realty, Inc.. NorthstarMLS as distributed by MLS GRID
