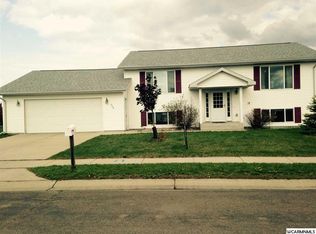
Welcome to this well-maintained four-level split in a desirable neighborhood! This home offers 4 bedrooms, 2 bathrooms, and a spacious layout designed for everyday living. The main level features an inviting front living room, and a stunning open kitchen and dining area with patio doors leading to a spacious 332-square-foot paver patio, creating a seamless transition to the backyard for outdoor dining, relaxing, and entertaining.
The lower level includes two bedrooms, a 3/4 bathroom, while the basement offers a spacious family room along with a utility and storage area. Upstairs, you'll find two additional bedrooms, including a spacious primary bedroom, as well as a convenient full bathroom nearby. The bedrooms each feature generous closet spaces.
Outside, enjoy a nicely sized backyard providing plenty of room for outdoor activities and entertainment as well as a storage shed to house your landscaping and gardening tools. A concrete driveway leads to the finished, attached garage, offering added convenience and everyday functionality. If you're looking for a home with multiple living spaces, generous bedroom sizes, and an inviting outdoor area, this property is ready for you to make it your own. Schedule your private showing today!
Active
$290,000
202 Rainbow Dr, Marshall, MN 56258
4beds
1,833sqft
Single Family
Built in 2002
0.31 Acres Lot
$-- Zestimate®
$158/sqft
$-- HOA
What's special
Well-maintained four-level splitMultiple living spacesGenerous bedroom sizesSpacious primary bedroomInviting outdoor area
- 106 days
- 242
- 4
Zillow last checked:
Listing updated:
Listed by:
Troy Deutz – The Deutz Group 507-828-5461,
Edina Realty, Inc.,
KaLea Swenson – The Deutz Group 507-531-6069
Source: NorthstarMLS as distributed by MLS GRID,MLS#: 7105215
Facts & features
Interior
Bedrooms & bathrooms
- Bedrooms: 4
- Bathrooms: 2
- Full bathrooms: 1
- 3/4 bathrooms: 1
Bedroom
- Level: Upper
- Area: 142.92 Square Feet
- Dimensions: 11'8x12'3
Bedroom 2
- Level: Upper
- Area: 92.64 Square Feet
- Dimensions: 9'7x9'8
Bedroom 3
- Level: Lower
- Area: 141.94 Square Feet
- Dimensions: 11'8x12'2
Bedroom 4
- Level: Lower
- Area: 91.83 Square Feet
- Dimensions: 9'6x9'8
Dining room
- Level: Main
- Area: 85.63 Square Feet
- Dimensions: 11'5x7'6
Family room
- Level: Basement
- Area: 313.44 Square Feet
- Dimensions: 14'9x21'3
Kitchen
- Level: Main
- Area: 157.5 Square Feet
- Dimensions: 14'x11'3
Living room
- Level: Main
- Area: 240.94 Square Feet
- Dimensions: 21'5x11'3
Utility room
- Level: Basement
- Area: 155.83 Square Feet
- Dimensions: 7'4x21'3
Walk in closet
- Level: Upper
- Area: 25 Square Feet
- Dimensions: 5'x5'
Walk in closet
- Level: Lower
- Area: 12.92 Square Feet
- Dimensions: 5'x2'7
Heating
- Forced Air
Cooling
- Central Air
Appliances
- Included: Dishwasher, Dryer, Electric Water Heater, Microwave, Range, Refrigerator, Washer
- Laundry: In Basement
Features
- Basement: Finished,Full,Sump Pump
- Has fireplace: No
Interior area
- Total structure area: 2,016
- Total interior livable area: 1,833 sqft
- Finished area above ground: 1,008
- Finished area below ground: 825
Property
Parking
- Total spaces: 2
- Parking features: Attached, Concrete, Garage
- Attached garage spaces: 2
- Details: Garage Dimensions (24x24)
Accessibility
- Accessibility features: None
Features
- Levels: Four or More Level Split
- Patio & porch: Patio
Lot
- Size: 0.31 Acres
- Dimensions: 100 x 135.55
Details
- Additional structures: Storage Shed
- Foundation area: 1008
- Parcel number: 277100190
- Zoning description: Residential-Single Family
Construction
Type & style
- Home type: SingleFamily
- Property subtype: Single Family
Materials
- Roof: Asphalt
Condition
- New construction: No
- Year built: 2002
Utilities & green energy
- Electric: Circuit Breakers, 200+ Amp Service
- Gas: Natural Gas
- Sewer: City Sewer/Connected
- Water: City Water/Connected
Community & HOA
Community
- Subdivision: Parkway Add
HOA
- Has HOA: No
Location
- Region: Marshall
Financial & listing details
- Price per square foot: $158/sqft
- Tax assessed value: $238,600
- Annual tax amount: $2,944
- Date on market: 7/8/2026
- Road surface type: Paved
Estimated market value
Not available
Estimated sales range
Not available
Not available
Price history
| Date | Event | Price |
|---|---|---|
| 7/8/2026 | Listed for sale | $290,000$158/sqft |
Source:  NorthstarMLS as distributed by MLS GRID #7105215 Report a problem NorthstarMLS as distributed by MLS GRID #7105215 Report a problem | ||
| 10/11/2024 | Listing removed | $290,000$158/sqft |
Source:  Exit Realty #6517338 Report a problem Exit Realty #6517338 Report a problem | ||
| 8/17/2024 | Listed for sale | $290,000+8.2%$158/sqft |
Source: Exit Realty #6517338 Report a problem | ||
| 5/10/2023 | Sold | $268,000-2.5%$146/sqft |
Source: NorthstarMLS as distributed by MLS GRID #6347270 Report a problem | ||
| 4/14/2023 | Pending sale | $275,000$150/sqft |
Source: NorthstarMLS as distributed by MLS GRID #6347270 Report a problem | ||
| 4/1/2023 | Listed for sale | $275,000$150/sqft |
Source: NorthstarMLS as distributed by MLS GRID #6347270 Report a problem | ||
Public tax history
| Year | Property taxes | Tax assessment |
|---|---|---|
| 2025 | $2,956 +7.3% | $238,600 -2.2% |
| 2024 | $2,754 -7.5% | $244,000 +6.1% |
| 2023 | $2,976 +17.3% | $229,900 -1.7% |
| 2022 | $2,538 +8.2% | $233,800 +20.6% |
| 2021 | $2,346 +3.3% | $193,800 +8% |
| 2020 | $2,270 | $179,400 +1.6% |
| 2019 | -- | $176,500 |
| 2018 | -- | $176,500 +18.5% |
| 2017 | -- | $149,000 |
| 2016 | -- | -- |
| 2015 | -- | -- |
| 2014 | -- | -- |
| 2013 | -- | -- |
| 2012 | -- | -- |
| 2011 | -- | -- |
| 2010 | -- | -- |
Find assessor info on the county website
Monthly payment
Est. payment
Payment breakdown
Explore the cost of this home by adjusting the details. Changes won't be saved.Climate risks
Neighborhood: 56258

Similar homes
- $235,0003 bd2 ba1.9k sqft303 E Lyon St, Marshall, MN 56258For Sale

 MLS ID #7161172, KaLea Swenson – The Deutz Group, Edina Realty, Inc.. NorthstarMLS as distributed by MLS GRID
 - $319,9004 bd2 ba2.4k sqft1100 Columbine Dr, Marshall, MN 56258For Sale
 MLS ID #7156372, DuWayne Johnson, Marshall Area Homes. NorthstarMLS as distributed by MLS GRID
 - $225,0004 bd2 ba1.8k sqft103 Fremont St, Marshall, MN 56258For Sale
 MLS ID #7145252, Tara Onken, Edina Realty, Inc.. NorthstarMLS as distributed by MLS GRID
 - $245,0004 bd2 ba1.9k sqft807 Hackberry Dr, Marshall, MN 56258For Sale
 MLS ID #7131364, KaLea Swenson – The Deutz Group, Edina Realty, Inc.. NorthstarMLS as distributed by MLS GRID
 - $323,0003 bd2 ba1.9k sqft1112 Travis Rd, Marshall, MN 56258For SaleMLS ID #7148822, The Archbold Team, Edina Realty, Inc.. NorthstarMLS as distributed by MLS GRID
- $325,0003 bd3 ba1.8k sqft405 E Marshall St, Marshall, MN 56258For SaleMLS ID #7157000, Allan Louwagie, Wilson O'Brien REALTORS. NorthstarMLS as distributed by MLS GRID
- $262,5005 bd2 ba2.1k sqft501 Hawthorne Dr, Marshall, MN 56258For SaleMLS ID #7050110, The Archbold Team, Edina Realty, Inc.. NorthstarMLS as distributed by MLS GRID
- $240,0003 bd3 ba2.5k sqft1216 Parkside Dr, Marshall, MN 56258For SaleMLS ID #7079720, Jana Reilly Home Team, Keller Williams Preferred Realty. NorthstarMLS as distributed by MLS GRID
- $199,0003 bd2 ba1.6k sqft409 N 4th St, Marshall, MN 56258For SaleMLS ID #7126214, Melinda Meier, Full Circle Realty Group. NorthstarMLS as distributed by MLS GRID
- $199,5003 bd3 ba1.7k sqft207 E Lyon St, Marshall, MN 56258For SaleMLS ID #7143623, Mary Ione Veldhuisen, Wilson O'Brien REALTORS. NorthstarMLS as distributed by MLS GRID
- $275,0004 bd2 ba1.9k sqft1739 290th Ave, Tracy, MN 56175For SaleMLS ID #7087003, Morgan Mahoney, Full Circle Realty Group. NorthstarMLS as distributed by MLS GRID
- $270,0004 bd2 ba1.7k sqft231 4th St, Garvin, MN 56132For SaleMLS ID #7107980, Cynthia Rogers– The Deutz Group, Edina Realty, Inc.. NorthstarMLS as distributed by MLS GRID
- $319,5003 bd2 ba1.9k sqft2051 120th St, Balaton, MN 56115For SaleMLS ID #7124824, Jana Reilly Home Team, Keller Williams Preferred Realty. NorthstarMLS as distributed by MLS GRID
- $237,5006 bd3 ba2.5k sqft1567 County Road 7, Balaton, MN 56115For SaleMLS ID #7151815, Diane Buesing, Full Circle Realty Group. NorthstarMLS as distributed by MLS GRID
- $365,0003 bd2 ba2.1k sqft1683 390th St, Cottonwood, MN 56229For SaleMLS ID #7118651, Troy Deutz – The Deutz Group, Edina Realty, Inc.. NorthstarMLS as distributed by MLS GRID
- $257,5003 bd2 ba2.5k sqft100 Hillside Ct, Russell, MN 56169For Sale
 MLS ID #22607279, Anthony J Graphenteen. Realtor Association of the Sioux Empire
 - $249,9005 bd3 ba2.6k sqft1100 Eastbay Ave, Balaton, MN 56115For SaleMLS ID #7094638, Cynthia Rogers– The Deutz Group, Edina Realty, Inc.. NorthstarMLS as distributed by MLS GRID
- $217,0003 bd1 ba1.8k sqft2323 150th St, Balaton, MN 56115For SaleMLS ID #7156187, The Archbold Team, Edina Realty, Inc.. NorthstarMLS as distributed by MLS GRID
- $190,0004 bd2 ba1.9k sqft230 1st St, Balaton, MN 56115For SaleMLS ID #7155152, Stacy M Like, Creative Three, Inc.. NorthstarMLS as distributed by MLS GRID
