Step into the timeless character of this turn of the century home with thoughtfully updated features and modern living. The kitchen - the heart of the home has rich cherry cabinetry and stainless-steel appliances. Tall ceilings, original style wood floors, and thick baseboards add unique details to the home. All new windows provide for energy efficiency. Outside, enjoy evenings around the firepit along the redwood river. An attached annex provides a versatile bonus room - perfect for a craft room, playroom, home office or hobby space.
Agent is related to seller
Active
Price cut: $8K (9/15)
$199,000
409 N 4th St, Marshall, MN 56258
3beds
1,606sqft
Single Family
Built in 1900
0.26 Acres Lot
$196,500 Zestimate®
$124/sqft
$-- HOA
What's special
Original style wood floorsTall ceilingsStainless-steel appliancesRich cherry cabinetryThick baseboards
- 50 days
- 686
- 51
Zillow last checked:
Listing updated:
Listed by:
Melinda Meier 507-828-7431,
Full Circle Realty Group
Source: NorthstarMLS as distributed by MLS GRID,MLS#: 7126214
Facts & features
Interior
Bedrooms & bathrooms
- Bedrooms: 3
- Bathrooms: 2
- 3/4 bathrooms: 1
- 1/2 bathrooms: 1
Bedroom
- Level: Main
- Area: 109.76 Square Feet
- Dimensions: 9.8x11.2
Bedroom 2
- Level: Upper
- Area: 138.7 Square Feet
- Dimensions: 14.6x9.5
Bedroom 3
- Level: Upper
- Area: 207.9 Square Feet
- Dimensions: 18.9x11
Dining room
- Level: Main
- Area: 143 Square Feet
- Dimensions: 13x11
Kitchen
- Level: Main
- Area: 225.49 Square Feet
- Dimensions: 17.2x13.11
Living room
- Level: Main
- Area: 299 Square Feet
- Dimensions: 23x13
Other
- Level: Main
- Area: 142.6 Square Feet
- Dimensions: 23x6.2
Heating
- Forced Air
Cooling
- Central Air
Appliances
- Laundry: Upper Level
Features
- Basement: Block,Partial
- Number of fireplaces: 1
- Fireplace features: Gas
Interior area
- Total structure area: 1,766
- Total interior livable area: 1,606 sqft
- Finished area above ground: 1,606
- Finished area below ground: 0
Property
Parking
- Total spaces: 1
- Parking features: Detached Garage, Concrete, Insulated Garage
- Garage spaces: 1
Accessibility
- Accessibility features: None
Features
- Levels: One and One Half
- Stories: 1.5
- Patio & porch: Front Porch, Patio, Side Porch
- Fencing: Wire,Wood
Lot
- Size: 0.26 Acres
- Dimensions: 8189
Details
- Foundation area: 639
- Parcel number: 275990760
- Zoning description: Residential-Single Family
Construction
Type & style
- Home type: SingleFamily
- Property subtype: Single Family
Materials
- Roof: Asphalt
Condition
- New construction: No
- Year built: 1900
Utilities & green energy
- Gas: Natural Gas
- Sewer: City Sewer/Connected
- Water: City Water/Connected
Community & HOA
Community
- Subdivision: Riv Add
HOA
- Has HOA: No
Location
- Region: Marshall
Financial & listing details
- Price per square foot: $124/sqft
- Tax assessed value: $154,700
- Annual tax amount: $1,758
- Date on market: 8/17/2026
Estimated market value
$196,500
$187,000 - $206,000
$1,583/mo
Price history
| Date | Event | Price |
|---|---|---|
| 9/15/2026 | Price change | $199,000-3.9%$124/sqft |
Source:  NorthstarMLS as distributed by MLS GRID #7126214 Report a problem NorthstarMLS as distributed by MLS GRID #7126214 Report a problem | ||
| 8/17/2026 | Listed for sale | $207,000+65.6%$129/sqft |
Source: NorthstarMLS as distributed by MLS GRID #7126214 Report a problem | ||
| 9/30/2016 | Sold | $125,000+5.9%$78/sqft |
Source: NorthstarMLS as distributed by MLS GRID #5186926 Report a problem | ||
| 7/14/2016 | Listed for sale | $118,000$73/sqft |
Source: Edina Realty-Marshall #6024124 Report a problem | ||
Public tax history
| Year | Property taxes | Tax assessment |
|---|---|---|
| 2025 | $1,690 +22.8% | $154,700 |
| 2024 | $1,376 -3% | $154,700 +20.4% |
| 2023 | $1,418 -1.9% | $128,500 +2.2% |
| 2022 | $1,446 +7.3% | $125,700 +2.7% |
| 2021 | $1,348 -0.9% | $122,400 +6.5% |
| 2020 | $1,360 | $114,900 -1.5% |
| 2019 | -- | $116,700 +4.5% |
| 2018 | -- | $111,700 |
| 2017 | -- | $111,700 |
| 2016 | -- | -- |
| 2015 | -- | -- |
| 2014 | -- | -- |
| 2013 | -- | -- |
| 2012 | -- | -- |
| 2011 | -- | -- |
| 2010 | -- | -- |
Find assessor info on the county website
Monthly payment
Est. payment
Payment breakdown
Explore the cost of this home by adjusting the details. Changes won't be saved.Climate risks
Neighborhood: 56258
Similar homes
- $205,0003 bd3 ba1.7k sqft207 E Lyon St, Marshall, MN 56258For Sale
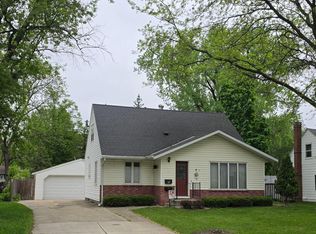
 MLS ID #7143623, Mary Ione Veldhuisen, Wilson O'Brien REALTORS. NorthstarMLS as distributed by MLS GRID
 - $225,0004 bd2 ba1.8k sqft103 Fremont St, Marshall, MN 56258For Sale
 MLS ID #7145252, Tara Onken, Edina Realty, Inc.. NorthstarMLS as distributed by MLS GRID
 - $129,9004 bd2 ba1.3k sqft407 S 2nd St, Marshall, MN 56258For Sale
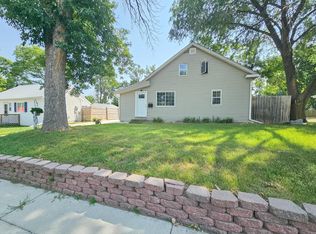 MLS ID #7122549, Paia Wiese, Minnesota Lands and Homes Real Estate. NorthstarMLS as distributed by MLS GRID
 - $135,0002 bd1 ba1k sqft403 N 7th St, Marshall, MN 56258For Sale
 MLS ID #7139210, Jamie Lee, Full Circle Realty Group. NorthstarMLS as distributed by MLS GRID
 - $250,0004 bd2 ba1.9k sqft807 Hackberry Dr, Marshall, MN 56258For SaleMLS ID #7131364, KaLea Swenson – The Deutz Group, Edina Realty, Inc.. NorthstarMLS as distributed by MLS GRID
- $290,0004 bd2 ba1.8k sqft202 Rainbow Dr, Marshall, MN 56258For SaleMLS ID #7105215, Troy Deutz – The Deutz Group, Edina Realty, Inc.. NorthstarMLS as distributed by MLS GRID
- $199,0004 bd2 ba2.3k sqft136 North St, Tracy, MN 56175For SaleMLS ID #7155581, Steven Struchen, Real Estate Retrievers LLC. NorthstarMLS as distributed by MLS GRID
- $210,0003 bd3 ba2.1k sqft207 E Hollett St, Tracy, MN 56175For SaleMLS ID #7153405, Taylor Onken, Edina Realty, Inc.. NorthstarMLS as distributed by MLS GRID
- $262,5005 bd2 ba2.1k sqft501 Hawthorne Dr, Marshall, MN 56258For SaleMLS ID #7050110, The Archbold Team, Edina Realty, Inc.. NorthstarMLS as distributed by MLS GRID
- $199,0003 bd2 ba1.8k sqft741 Greenwood Ave, Tracy, MN 56175For SaleMLS ID #7110548, Steven Struchen, Real Estate Retrievers LLC. NorthstarMLS as distributed by MLS GRID
- $180,0005 bd2 ba1.6k sqft111 E Lyon St, Minneota, MN 56264For SaleMLS ID #7100486, Jana Reilly Home Team, Keller Williams Preferred Realty. NorthstarMLS as distributed by MLS GRID
- $195,0003 bd2 ba1.8k sqft200 North St, Tracy, MN 56175For SaleMLS ID #7100649, Jeffrey Paul Carpenter, Edina Realty, Inc.. NorthstarMLS as distributed by MLS GRID
- $172,0003 bd2 ba1.9k sqft361 Emory St, Tracy, MN 56175For SaleMLS ID #7044114, Taylor Onken, Edina Realty, Inc.. NorthstarMLS as distributed by MLS GRID
- $140,0002 bd1 ba988 sqft502 Prospect St, Milroy, MN 56263For SaleMLS ID #7154634, Cheri Ziemer, Marshall Area Homes. NorthstarMLS as distributed by MLS GRID
- $233,8002 bd2 ba1.8k sqft602 N Madison St, Minneota, MN 56264For SaleMLS ID #7121808, DuWayne Johnson, Marshall Area Homes. NorthstarMLS as distributed by MLS GRID
- $109,0003 bd2 ba1.5k sqft221 4th St, Garvin, MN 56132For SaleMLS ID #7133392, Lawrence Pires, Real Estate Retrievers LLC. NorthstarMLS as distributed by MLS GRID
- $230,0003 bd2 ba2k sqft431 Spring St, Tracy, MN 56175For SaleMLS ID #7067529, Taylor Onken, Edina Realty, Inc.. NorthstarMLS as distributed by MLS GRID
- $230,0005 bd4 ba2.2k sqft181 Elm St N, Vesta, MN 56292For SaleMLS ID #7066297, Brian Schied - Jana Reilly Home Team, Keller Williams Preferred Realty. NorthstarMLS as distributed by MLS GRID
- $275,0004 bd2 ba1.9k sqft1739 290th Ave, Tracy, MN 56175For SaleMLS ID #7087003, Morgan Mahoney, Full Circle Realty Group. NorthstarMLS as distributed by MLS GRID
