Conveniently located near the city's new public pool, this 4-bedroom, 2-bath home offers the convenience of main-level living with two bedrooms, a full bath, and main-floor laundry. The bright, south-facing living room fills with natural light, while the eat-in kitchen provides a comfortable space.
Upstairs, you'll find two additional bedrooms, including one with its own private bathroom. Outside, the large concrete area between the home and detached two-car garage offers plenty of parking and outdoor space, with a grassy area that's ideal for a garden or play. Book your private showing today!
Active
Price cut: $10K (9/16)
$129,900
407 S 2nd St, Marshall, MN 56258
4beds
1,300sqft
Single Family
Built in 1900
0.29 Acres Lot
$-- Zestimate®
$100/sqft
$-- HOA
What's special
Detached two-car garageMain-level livingNatural lightEat-in kitchen
- 62 days
- 802
- 40
Likely to sell faster than
Zillow last checked:
Listing updated:
Listed by:
Paia Wiese 507-829-2076,
Minnesota Lands and Homes Real Estate
Source: NorthstarMLS as distributed by MLS GRID,MLS#: 7122549
Facts & features
Interior
Bedrooms & bathrooms
- Bedrooms: 4
- Bathrooms: 2
- Full bathrooms: 1
- 3/4 bathrooms: 1
Bedroom
- Level: Main
- Area: 162 Square Feet
- Dimensions: 12x13.5
Bedroom 2
- Level: Main
- Area: 83.52 Square Feet
- Dimensions: 7.2x11.6
Bedroom 3
- Level: Second
- Area: 114 Square Feet
- Dimensions: 10x11.4
Bedroom 4
- Level: Second
- Area: 180 Square Feet
- Dimensions: 10x18
Bathroom
- Level: Main
- Area: 87.4 Square Feet
- Dimensions: 7.6x11.5
Bathroom
- Level: Second
- Area: 30 Square Feet
- Dimensions: 5x6
Kitchen
- Level: Main
- Area: 217.98 Square Feet
- Dimensions: 12.6x17.3
Laundry
- Level: Main
- Area: 96.28 Square Feet
- Dimensions: 8.3x11.6
Living room
- Level: Main
- Area: 235.2 Square Feet
- Dimensions: 12x19.6
Storage
- Level: Basement
- Area: 126.75 Square Feet
- Dimensions: 7.5x16.9
Heating
- Forced Air
Cooling
- Window Unit(s)
Appliances
- Included: Electric Water Heater, Exhaust Fan, Range, Refrigerator
- Laundry: Main Level
Features
- Basement: Partial,Storage Space,Unfinished
- Has fireplace: No
Interior area
- Total structure area: 2,095
- Total interior livable area: 1,300 sqft
- Finished area above ground: 1,300
- Finished area below ground: 0
Property
Parking
- Total spaces: 2
- Parking features: Detached Garage, Concrete
- Garage spaces: 2
- Details: Garage Dimensions (20x26)
Accessibility
- Accessibility features: None
Features
- Levels: One and One Half
- Stories: 1.5
Lot
- Size: 0.29 Acres
- Dimensions: 54 x 228
- Features: Tree Coverage - Medium
Details
- Additional structures: Storage Shed
- Foundation area: 696
- Parcel number: 276040040
- Zoning description: Residential-Single Family
Construction
Type & style
- Home type: SingleFamily
- Property subtype: Single Family
Materials
- Roof: Age 8 Years or Less,Asphalt
Condition
- New construction: No
- Year built: 1900
Utilities & green energy
- Electric: Circuit Breakers, 200+ Amp Service
- Gas: Natural Gas
- Sewer: City Sewer/Connected
- Water: City Water/Connected
Community & HOA
HOA
- Has HOA: No
Location
- Region: Marshall
Financial & listing details
- Price per square foot: $100/sqft
- Tax assessed value: $172,300
- Annual tax amount: $1,967
- Date on market: 8/6/2026
Estimated market value
Not available
Estimated sales range
Not available
$1,468/mo
Price history
| Date | Event | Price |
|---|---|---|
| 9/16/2026 | Price change | $129,900-7.1%$100/sqft |
Source:  NorthstarMLS as distributed by MLS GRID #7122549 Report a problem NorthstarMLS as distributed by MLS GRID #7122549 Report a problem | ||
| 8/17/2026 | Price change | $139,900-6.7%$108/sqft |
Source: NorthstarMLS as distributed by MLS GRID #7122549 Report a problem | ||
| 8/6/2026 | Listed for sale | $149,900+225.9%$115/sqft |
Source: NorthstarMLS as distributed by MLS GRID #7122549 Report a problem | ||
| 6/1/2001 | Sold | $46,000$35/sqft |
Source: Agent Provided Report a problem | ||
Public tax history
| Year | Property taxes | Tax assessment |
|---|---|---|
| 2025 | $2,384 +22.8% | $172,300 |
| 2024 | $1,942 +0.6% | $172,300 +26.2% |
| 2023 | $1,930 +8.9% | $136,500 +6.3% |
| 2022 | $1,772 +10.8% | $128,400 +20.2% |
| 2021 | $1,600 -5.9% | $106,800 +14.1% |
| 2020 | $1,700 | $93,600 -6.2% |
| 2019 | -- | $99,800 |
| 2018 | -- | $99,800 +4.9% |
| 2017 | -- | $95,100 |
| 2016 | -- | -- |
| 2015 | -- | -- |
| 2014 | -- | -- |
| 2013 | -- | -- |
| 2012 | -- | -- |
| 2011 | -- | -- |
| 2010 | -- | -- |
Find assessor info on the county website
Monthly payment
Est. payment
Payment breakdown
Explore the cost of this home by adjusting the details. Changes won't be saved.Climate risks
Neighborhood: 56258
Similar homes
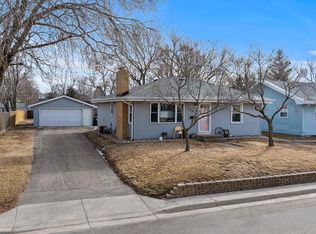
- $135,0002 bd1 ba1k sqft403 N 7th St, Marshall, MN 56258For Sale

 MLS ID #7139210, Jamie Lee, Full Circle Realty Group. NorthstarMLS as distributed by MLS GRID
 - $99,0004 bd2 ba1.5k sqft205 W Marshall St, Marshall, MN 56258For Sale
 MLS ID #6820894, The Archbold Team, Edina Realty, Inc.. NorthstarMLS as distributed by MLS GRID
 - $97,9004 bd2 ba1.3k sqft410 Lynd St, Marshall, MN 56258For Sale
 MLS ID #7064135, Brian Faulkner, Edina Realty, Inc.. NorthstarMLS as distributed by MLS GRID
 - $99,0002 bd1 ba712 sqft117 W Maple St, Marshall, MN 56258For Sale
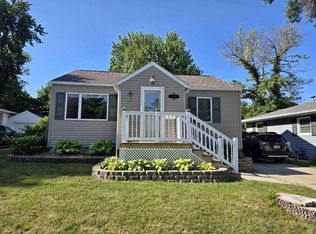 MLS ID #7109851, Lawrence Pires, Real Estate Retrievers LLC. NorthstarMLS as distributed by MLS GRID
 - $140,0002 bd1 ba988 sqft502 Prospect St, Milroy, MN 56263For SaleMLS ID #7154634, Cheri Ziemer, Marshall Area Homes. NorthstarMLS as distributed by MLS GRID
- $109,0003 bd2 ba1.5k sqft221 4th St, Garvin, MN 56132For SaleMLS ID #7133392, Lawrence Pires, Real Estate Retrievers LLC. NorthstarMLS as distributed by MLS GRID
- $120,0003 bd2 ba1.4k sqft137 State St, Tracy, MN 56175For SaleMLS ID #7122034, Joleen Marczak, Weichert REALTORS Tower Properties. NorthstarMLS as distributed by MLS GRID
- $133,5002 bd2 ba1.3k sqft124 E Emory St, Tracy, MN 56175For SaleMLS ID #7141549, Si Blue, Edina Realty, Inc.. NorthstarMLS as distributed by MLS GRID
- $180,0005 bd2 ba1.6k sqft111 E Lyon St, Minneota, MN 56264For SaleMLS ID #7100486, Jana Reilly Home Team, Keller Williams Preferred Realty. NorthstarMLS as distributed by MLS GRID
- $155,0002 bd1 ba1k sqft641 Summit Ave, Balaton, MN 56115For SaleMLS ID #7075021, Tara Onken, Edina Realty, Inc.. NorthstarMLS as distributed by MLS GRID
- $145,0002 bd2 ba1.6k sqft204 1st St, Russell, MN 56169For SaleMLS ID #7093313, Cynthia Rogers– The Deutz Group, Edina Realty, Inc.. NorthstarMLS as distributed by MLS GRID
- $159,0003 bd2 ba1.2k sqft14793 160th St, Walnut Grove, MN 56180For SaleMLS ID #6809654, Lacie Nelson, eXp Realty. NorthstarMLS as distributed by MLS GRID
- $99,0002 bd1 ba860 sqft273 E Morgan St, Tracy, MN 56175For SaleMLS ID #7144954, Steven Struchen, Real Estate Retrievers LLC. NorthstarMLS as distributed by MLS GRID
- $69,9004 bd1 ba1.8k sqft475 5th St, Tracy, MN 56175For SaleMLS ID #7024825, Lawrence Pires, Real Estate Retrievers LLC. NorthstarMLS as distributed by MLS GRID
