Welcome to 124 E [Street Name] in Tracy! This 2-bedroom, 2-bathroom single-family home features a functional layout and inviting living spaces. The main level offers a living room, kitchen, two bedrooms and a full bathroom. The finished basement adds valuable living space along with a second full bathroom, providing flexibility for additional living, recreation or storage needs. A detached garage offers convenient parking and additional storage. With a practical floor plan and space on both levels, this Tracy home offers a variety of possibilities for its next owner.
Active
$133,500
124 E Emory St, Tracy, MN 56175
2beds
1,383sqft
Single Family
Built in 1950
5,314 Square Feet Lot
$137,200 Zestimate®
$97/sqft
$-- HOA
What's special
Practical floor planFunctional layoutInviting living spacesSpace on both levels
- 12 days
- 319
- 22
Likely to sell faster than
Zillow last checked:
Listing updated:
Listed by:
Si Blue 507-782-3588,
Edina Realty, Inc.,
Sarah Hayenga 507-360-8984
Source: NorthstarMLS as distributed by MLS GRID,MLS#: 7141549
Facts & features
Interior
Bedrooms & bathrooms
- Bedrooms: 2
- Bathrooms: 2
- Full bathrooms: 2
Bedroom
- Level: Main
Bedroom 2
- Level: Main
Bathroom
- Level: Main
Bathroom
- Level: Lower
Dining room
- Level: Main
Family room
- Level: Lower
Kitchen
- Level: Main
Laundry
- Level: Lower
Living room
- Level: Main
Heating
- Forced Air
Cooling
- Central Air
Appliances
- Included: Stainless Steel Appliance(s)
- Laundry: In Basement
Features
- Basement: Block
- Has fireplace: No
Interior area
- Total structure area: 1,608
- Total interior livable area: 1,383 sqft
- Finished area above ground: 804
- Finished area below ground: 579
Property
Parking
- Total spaces: 1
- Parking features: Detached Garage, Concrete
- Garage spaces: 1
Accessibility
- Accessibility features: None
Features
- Levels: One
- Stories: 1
Lot
- Size: 5,314 Square Feet
- Dimensions: 71 x 75
- Features: Tree Coverage - Medium
Details
- Foundation area: 804
- Parcel number: 311320040
- Zoning description: Residential-Single Family
Construction
Type & style
- Home type: SingleFamily
- Property subtype: Single Family
Materials
- Block, Frame
- Roof: Age Over 8 Years,Asphalt
Condition
- New construction: No
- Year built: 1950
Utilities & green energy
- Electric: 100 Amp Service
- Gas: Natural Gas
- Sewer: City Sewer/Connected
- Water: City Water/Connected
Community & HOA
Community
- Subdivision: Wo Lichtys 1st Add
HOA
- Has HOA: No
Location
- Region: Tracy
Financial & listing details
- Price per square foot: $97/sqft
- Tax assessed value: $70,200
- Annual tax amount: $893
- Date on market: 9/23/2026
Estimated market value
$137,200
$130,000 - $144,000
$1,317/mo
Price history
| Date | Event | Price |
|---|---|---|
| 9/23/2026 | Listed for sale | $133,500-0.4%$97/sqft |
Source:  NorthstarMLS as distributed by MLS GRID #7141549 Report a problem NorthstarMLS as distributed by MLS GRID #7141549 Report a problem | ||
| 1/31/2025 | Sold | $134,000+3.1%$97/sqft |
Source: NorthstarMLS as distributed by MLS GRID #6632293 Report a problem | ||
| 12/16/2024 | Pending sale | $130,000$94/sqft |
Source: NorthstarMLS as distributed by MLS GRID #6632293 Report a problem | ||
| 11/18/2024 | Listed for sale | $130,000+195.5%$94/sqft |
Source: NorthstarMLS as distributed by MLS GRID #6632293 Report a problem | ||
| 1/18/2019 | Sold | $44,000-11.8%$32/sqft |
Source: NorthstarMLS as distributed by MLS GRID #5188913 Report a problem | ||
| 1/2/2019 | Pending sale | $49,900$36/sqft |
Source: Real Estate Retrievers TRI #6027633 Report a problem | ||
| 6/1/2018 | Listed for sale | $49,900-9.1%$36/sqft |
Source: Real Estate Retrievers TRI #6027633 Report a problem | ||
| 7/11/2017 | Listed for sale | $54,900-8.5%$40/sqft |
Source: Real Estate Retrievers TRI #6027633 Report a problem | ||
| 3/11/2016 | Listed for sale | $60,000$43/sqft |
Source: KNAKMUHS AGENCY #6010378 Report a problem | ||
Public tax history
| Year | Property taxes | Tax assessment |
|---|---|---|
| 2025 | $1,852 +9.6% | $70,200 +6.8% |
| 2024 | $1,690 +2.3% | $65,700 +16.3% |
| 2023 | $1,652 +8.1% | $56,500 +17.7% |
| 2022 | $1,528 +0.7% | $48,000 +23.1% |
| 2021 | $1,518 -0.4% | $39,000 |
| 2020 | $1,524 | $39,000 -1.5% |
| 2019 | -- | $39,600 +6.5% |
| 2018 | -- | $37,200 |
| 2017 | -- | $37,200 |
| 2016 | -- | -- |
| 2015 | -- | -- |
| 2014 | -- | -- |
| 2013 | -- | -- |
| 2012 | -- | -- |
| 2011 | -- | -- |
| 2010 | -- | -- |
Find assessor info on the county website
Monthly payment
Est. payment
Payment breakdown
Explore the cost of this home by adjusting the details. Changes won't be saved.Climate risks
Neighborhood: 56175
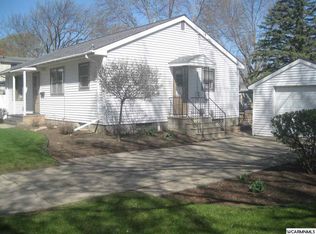
Similar homes
- $120,0003 bd2 ba1.4k sqft137 State St, Tracy, MN 56175For Sale
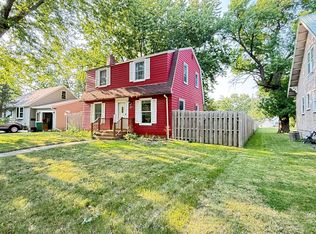
 MLS ID #7122034, Joleen Marczak, Weichert REALTORS Tower Properties. NorthstarMLS as distributed by MLS GRID
 - $100,0003 bd2 ba1.2k sqft284 2nd St, Tracy, MN 56175For Sale
 MLS ID #7134531, Tara Onken, Edina Realty, Inc.. NorthstarMLS as distributed by MLS GRID
 - $172,0003 bd2 ba1.9k sqft361 Emory St, Tracy, MN 56175For Sale
 MLS ID #7044114, Taylor Onken, Edina Realty, Inc.. NorthstarMLS as distributed by MLS GRID
 - $99,0002 bd1 ba860 sqft273 E Morgan St, Tracy, MN 56175For Sale
 MLS ID #7144954, Steven Struchen, Real Estate Retrievers LLC. NorthstarMLS as distributed by MLS GRID
 - $195,0003 bd2 ba1.8k sqft200 North St, Tracy, MN 56175For SaleMLS ID #7100649, Jeffrey Paul Carpenter, Edina Realty, Inc.. NorthstarMLS as distributed by MLS GRID
- $199,0003 bd2 ba1.8k sqft741 Greenwood Ave, Tracy, MN 56175For SaleMLS ID #7110548, Steven Struchen, Real Estate Retrievers LLC. NorthstarMLS as distributed by MLS GRID
- $140,0002 bd1 ba988 sqft502 Prospect St, Milroy, MN 56263For SaleMLS ID #7154634, Cheri Ziemer, Marshall Area Homes. NorthstarMLS as distributed by MLS GRID
- $69,9004 bd1 ba1.8k sqft475 5th St, Tracy, MN 56175For SaleMLS ID #7024825, Lawrence Pires, Real Estate Retrievers LLC. NorthstarMLS as distributed by MLS GRID
- $109,0003 bd2 ba1.5k sqft221 4th St, Garvin, MN 56132For SaleMLS ID #7133392, Lawrence Pires, Real Estate Retrievers LLC. NorthstarMLS as distributed by MLS GRID
- $145,0003 bd2 ba1.1k sqft2713 Linden Ave, Slayton, MN 56172For SaleMLS ID #7136012, Taylor Onken, Edina Realty, Inc.. NorthstarMLS as distributed by MLS GRID
- $129,9004 bd2 ba1.3k sqft407 S 2nd St, Marshall, MN 56258For SaleMLS ID #7122549, Paia Wiese, Minnesota Lands and Homes Real Estate. NorthstarMLS as distributed by MLS GRID
- $159,0003 bd2 ba1.2k sqft14793 160th St, Walnut Grove, MN 56180For SaleMLS ID #6809654, Lacie Nelson, eXp Realty. NorthstarMLS as distributed by MLS GRID
- $135,0002 bd2 ba1.5k sqft556 Elm Ave, Westbrook, MN 56183For SaleMLS ID #7071166, Lee Fast, Heartland Real Estate Services LLC. NorthstarMLS as distributed by MLS GRID
- $135,0002 bd1 ba1k sqft403 N 7th St, Marshall, MN 56258For SaleMLS ID #7139210, Jamie Lee, Full Circle Realty Group. NorthstarMLS as distributed by MLS GRID
- $120,0003 bd3 ba1.7k sqft107 2nd Ave E, Lamberton, MN 56152For SaleMLS ID #7126345, Chad Stavnes, Heartland Real Estate Services LLC. NorthstarMLS as distributed by MLS GRID
- $155,0002 bd1 ba1k sqft641 Summit Ave, Balaton, MN 56115For SaleMLS ID #7075021, Tara Onken, Edina Realty, Inc.. NorthstarMLS as distributed by MLS GRID
- $165,0003 bd2 ba1.3k sqft2936 Queen Ave, Slayton, MN 56172For SaleMLS ID #7151256, Daniel Raygor, Keller Williams Premier Realty. NorthstarMLS as distributed by MLS GRID
- $182,9004 bd3 ba1.3k sqft1124 6th St, Westbrook, MN 56183For SaleMLS ID #7152585, Lee Fast, Heartland Real Estate Services LLC. NorthstarMLS as distributed by MLS GRID
- $152,2003 bd2 ba1.4k sqft751 Dewey St, Walnut Grove, MN 56180For SaleMLS ID #7081963, Laura Deslauriers, RE/MAX Advantage Plus. NorthstarMLS as distributed by MLS GRID
