Like New Without the New Construction Price!
This beautifully remodeled 2-bedroom, 1-bath home has been transformed from top to bottom, offering modern style, quality craftsmanship, and peace of mind. Major updates include new siding, windows, roof, soffit, fascia, gutters, HVAC, electrical wiring, flooring, custom cabinetry, and stainless steel appliances—leaving nothing for you to do but move in!
Step inside to an inviting open-concept floor plan featuring a stunning kitchen with a large center island, custom cabinetry, and a convenient pantry/laundry combination that maximizes both function and storage. The spa-inspired main floor bathroom boasts a luxurious Onyx walk-in shower accented with elegant brass fixtures for a timeless, upscale finish.
The basement offers over 1,000 square feet of space to finish to your liking, including plumbing for an additional bathroom.
Situated on the edge of town, you'll enjoy the tranquility of small-town living while still being just minutes from local amenities. Whether you're buying your first home, downsizing, or simply looking for a turnkey property, this one checks all the boxes.
Active
Price cut: $5K (11/3)
$194,000
1230 1st Ave, Westbrook, MN 56183
2beds
1,032sqft
Single Family
Built in 1977
0.34 Acres Lot
$-- Zestimate®
$188/sqft
$-- HOA
What's special
Modern styleNew sidingSpa-inspired main floor bathroomInviting open-concept floor planQuality craftsmanshipLuxurious onyx walk-in showerStainless steel appliances
- 116 days
- 173
- 5
Zillow last checked:
Listing updated:
Listed by:
Betsy Herding 507-227-6064,
River's Edge Realty
Source: NorthstarMLS as distributed by MLS GRID,MLS#: 7117410
Facts & features
Interior
Bedrooms & bathrooms
- Bedrooms: 2
- Bathrooms: 1
- Full bathrooms: 1
Bedroom
- Level: Main
- Area: 168 Square Feet
- Dimensions: 12x14
Bedroom 2
- Level: Main
- Area: 120 Square Feet
- Dimensions: 10x12
Kitchen
- Level: Main
- Area: 288 Square Feet
- Dimensions: 12x24
Living room
- Level: Main
- Area: 288 Square Feet
- Dimensions: 12x24
Other
- Level: Main
- Area: 72 Square Feet
- Dimensions: 6x12
Heating
- Forced Air
Cooling
- Central Air
Appliances
- Included: Dishwasher, Microwave, Range, Refrigerator, Stainless Steel Appliance(s)
- Laundry: Laundry Closet, Main Level
Features
- Basement: Block,Sump Pump,Unfinished
- Number of fireplaces: 1
- Fireplace features: Electric, Living Room
Interior area
- Total structure area: 2,064
- Total interior livable area: 1,032 sqft
- Finished area above ground: 1,032
- Finished area below ground: 0
Property
Parking
- Total spaces: 2
- Parking features: Attached
- Attached garage spaces: 2
- Details: Garage Dimensions (20x29), Garage Door Height (8)
Accessibility
- Accessibility features: None
Features
- Levels: One
- Stories: 1
Lot
- Size: 0.34 Acres
- Dimensions: 100 x 150
Details
- Foundation area: 1032
- Parcel number: 240293300
- Zoning description: Residential-Single Family
Construction
Type & style
- Home type: SingleFamily
- Property subtype: Single Family
Materials
- Roof: Age 8 Years or Less
Condition
- New construction: No
- Year built: 1977
Utilities & green energy
- Gas: Natural Gas
- Sewer: City Sewer/Connected
- Water: City Water/Connected
Community & HOA
HOA
- Has HOA: No
Location
- Region: Westbrook
Financial & listing details
- Price per square foot: $188/sqft
- Tax assessed value: $87,000
- Annual tax amount: $2,082
- Date on market: 7/28/2026
Estimated market value
Not available
Estimated sales range
Not available
Not available
Price history
| Date | Event | Price |
|---|---|---|
| 11/3/2026 | Price change | $194,000-2.5%$188/sqft |
Source:  NorthstarMLS as distributed by MLS GRID #7117410 Report a problem | ||
| 8/14/2026 | Price change | $199,000-4.8%$193/sqft |
Source: NorthstarMLS as distributed by MLS GRID #7117410 Report a problem | ||
| 7/28/2026 | Listed for sale | $209,000+753.1%$203/sqft |
Source: NorthstarMLS as distributed by MLS GRID #7117410 Report a problem | ||
| 6/12/2012 | Sold | $24,500-1.6%$24/sqft |
Source: Agent Provided Report a problem | ||
| 4/12/2012 | Price change | $24,900-28.7%$24/sqft |
Source: Action Realty Group, Inc. #38584 Report a problem | ||
| 2/10/2012 | Price change | $34,900+3489900%$34/sqft |
Source: Action Realty Group, Inc. #38584 Report a problem | ||
| 2/3/2012 | Listed for sale | $1-100% |
Source: Visual Tour #38584 Report a problem | ||
| 3/1/2002 | Sold | $46,500$45/sqft |
Source: Agent Provided Report a problem | ||
Public tax history
| Year | Property taxes | Tax assessment |
|---|---|---|
| 2025 | $2,082 +9.3% | $87,000 -1.6% |
| 2024 | $1,904 +3% | $88,400 -1.9% |
| 2023 | $1,848 +14.4% | $90,100 +13.3% |
| 2022 | $1,616 -9.2% | $79,500 +29.9% |
| 2021 | $1,780 | $61,200 -1.4% |
| 2020 | $1,780 +8.3% | $62,100 +0.3% |
| 2019 | $1,644 +9.6% | $61,900 +22.8% |
| 2018 | $1,500 | $50,400 -1.6% |
| 2017 | $1,500 +15.4% | $51,200 -10.2% |
| 2016 | $1,300 +3511.1% | $57,000 |
| 2015 | $36 | -- |
| 2014 | -- | -- |
| 2013 | -- | -- |
| 2012 | -- | -- |
| 2011 | -- | -- |
| 2010 | -- | -- |
Find assessor info on the county website
Monthly payment
Est. payment
Payment breakdown
Explore the cost of this home by adjusting the details. Changes won't be saved.Climate risks
Neighborhood: 56183
Similar homes
- $182,9004 bd3 ba1.3k sqft1124 6th St, Westbrook, MN 56183For Sale
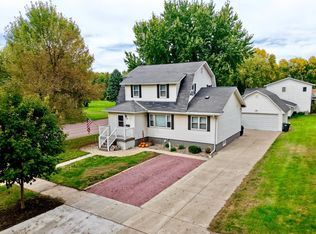
 MLS ID #7152585, Lee Fast, Heartland Real Estate Services LLC. NorthstarMLS as distributed by MLS GRID
- $98,0003 bd1 ba1.1k sqft854 Ash Ave, Westbrook, MN 56183For Sale By Owner
- $115,0003 bd1 ba1.2k sqft416 Elm Ave, Westbrook, MN 56183For Sale
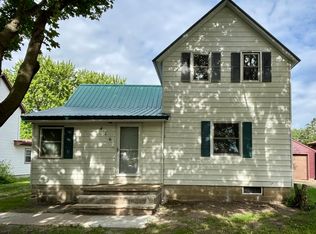 MLS ID #7096329, Mike Freitag, Kemp Real Estate. NorthstarMLS as distributed by MLS GRID
- $145,0003 bd2 ba1.2k sqft14793 160th St, Walnut Grove, MN 56180For Sale
 MLS ID #6809654, Lacie Nelson, eXp Realty. NorthstarMLS as distributed by MLS GRID
- $97,5002 bd2 ba1k sqft107 S Stewart Ave, Jeffers, MN 56145For SaleMLS ID #7102473, Donna J Knoll, Five Star Realty Pros LLC. NorthstarMLS as distributed by MLS GRID
- $137,5004 bd1 ba1.4k sqft306 Front St E, Fulda, MN 56131For SaleMLS ID #6807134, Shane Evers, Re/Max Premier Realty. NorthstarMLS as distributed by MLS GRID
- $133,5002 bd2 ba1.3k sqft124 E Emory St, Tracy, MN 56175For SaleMLS ID #7141549, Si Blue, Edina Realty, Inc.. NorthstarMLS as distributed by MLS GRID
- $265,0003 bd2 ba1.4k sqft141 Washington St, Walnut Grove, MN 56180New ConstructionMLS ID #7101429, Tyler John Hansen, Heartland Real Estate Services LLC. NorthstarMLS as distributed by MLS GRID
- $120,0003 bd2 ba1.4k sqft137 State St, Tracy, MN 56175For SaleMLS ID #7122034, Joleen Marczak, Weichert REALTORS Tower Properties. NorthstarMLS as distributed by MLS GRID
- $274,5003 bd2 ba1.3k sqft25 Pommier Ln, Garvin, MN 56132For Sale
 MLS ID #22605373, Jen M Rolfs. Realtor Association of the Sioux Empire
