Welcome to this cozy 3-bedroom, 1-bath, 1½-story home in the heart of Westbrook! This property offers comfortable living space, plenty of character, and a large detached garage featuring overhead doors on both sides—perfect for convenient drive-through access, extra storage, projects, or parking. The home could benefit from a few cosmetic updates, making it a great opportunity for buyers looking to add their own personal touch and build equity. Whether you're a first-time homebuyer, investor, or someone looking for a small-town lifestyle, this property has plenty of potential. Don't miss the chance to make this home your own!
Active
Price cut: $8.9K (9/26)
$115,000
416 Elm Ave, Westbrook, MN 56183
3beds
1,272sqft
Single Family
Built in 1910
6,969 Square Feet Lot
$-- Zestimate®
$90/sqft
$-- HOA
What's special
Extra storagePlenty of characterComfortable living spaceConvenient drive-through access
- 112 days
- 122
- 7
Zillow last checked:
Listing updated:
Listed by:
Mike Freitag 507-430-0069,
Kemp Real Estate
Source: NorthstarMLS as distributed by MLS GRID,MLS#: 7096329
Facts & features
Interior
Bedrooms & bathrooms
- Bedrooms: 3
- Bathrooms: 1
- 3/4 bathrooms: 1
Bedroom
- Level: Main
- Area: 100.83 Square Feet
- Dimensions: 10 x 10'1"
Bedroom 2
- Level: Second
- Area: 195.71 Square Feet
- Dimensions: 12'10" x 15'3"
Bedroom 3
- Level: Second
- Area: 121.33 Square Feet
- Dimensions: 8' x 15'2"
Bathroom
- Level: Main
- Area: 29 Square Feet
- Dimensions: 4 x 7'3"
Foyer
- Level: Main
- Area: 103.89 Square Feet
- Dimensions: 6'8" x 15'7"
Kitchen
- Level: Main
- Area: 238.94 Square Feet
- Dimensions: 15'4" x 15'7"
Living room
- Level: Main
- Area: 196.78 Square Feet
- Dimensions: 12'10" x 15'4"
Other
- Level: Main
- Area: 103.5 Square Feet
- Dimensions: 6'9" x 15'4"
Heating
- Forced Air
Cooling
- Central Air
Appliances
- Included: Microwave
Features
- Basement: Unfinished
- Has fireplace: No
Interior area
- Total structure area: 2,124
- Total interior livable area: 1,272 sqft
- Finished area above ground: 1,272
- Finished area below ground: 0
Property
Parking
- Total spaces: 2
- Parking features: Detached Garage, Gravel
- Garage spaces: 1
- Carport spaces: 1
- Details: Garage Dimensions (26 x 36)
Accessibility
- Accessibility features: None
Features
- Levels: One and One Half
- Stories: 1.5
Lot
- Size: 6,969 Square Feet
- Dimensions: 158 x 55
Details
- Foundation area: 957
- Parcel number: 248270610
- Zoning description: Residential-Single Family
Construction
Type & style
- Home type: SingleFamily
- Property subtype: Single Family
Condition
- New construction: No
- Year built: 1910
Utilities & green energy
- Electric: 100 Amp Service
- Gas: Natural Gas
- Sewer: City Sewer/Connected
- Water: City Water/Connected
Community & HOA
Community
- Subdivision: Westbrook-2nd Add
HOA
- Has HOA: No
Location
- Region: Westbrook
Financial & listing details
- Price per square foot: $90/sqft
- Tax assessed value: $63,200
- Annual tax amount: $958
- Date on market: 6/26/2026
- Cumulative days on market: 28 days
Estimated market value
Not available
Estimated sales range
Not available
Not available
Price history
| Date | Event | Price |
|---|---|---|
| 9/26/2026 | Price change | $115,000-7.2%$90/sqft |
Source:  NorthstarMLS as distributed by MLS GRID #7096329 Report a problem NorthstarMLS as distributed by MLS GRID #7096329 Report a problem | ||
| 7/29/2026 | Price change | $123,900-0.8%$97/sqft |
Source: NorthstarMLS as distributed by MLS GRID #7096329 Report a problem | ||
| 7/12/2026 | Price change | $124,900-0.1%$98/sqft |
Source: NorthstarMLS as distributed by MLS GRID #7096329 Report a problem | ||
| 7/10/2026 | Price change | $124,999-3.8%$98/sqft |
Source: NorthstarMLS as distributed by MLS GRID #7096329 Report a problem | ||
| 6/26/2026 | Listed for sale | $129,900+766%$102/sqft |
Source: NorthstarMLS as distributed by MLS GRID #7096329 Report a problem | ||
| 9/1/2000 | Sold | $15,000$12/sqft |
Source: Agent Provided Report a problem | ||
Public tax history
| Year | Property taxes | Tax assessment |
|---|---|---|
| 2025 | $958 +7.2% | $63,200 +11.9% |
| 2024 | $894 -0.4% | $56,500 -2.1% |
| 2023 | $898 +4.7% | $57,700 +11.6% |
| 2022 | $858 -7.1% | $51,700 +21.9% |
| 2021 | $924 | $42,400 -2.8% |
| 2020 | $924 +6.7% | $43,600 -0.7% |
| 2019 | $866 -25.6% | $43,900 +20.3% |
| 2018 | $1,164 | $36,500 -2.1% |
| 2017 | $1,164 +93.4% | $37,300 -9.7% |
| 2016 | $602 +542.2% | $41,300 |
| 2015 | $94 | -- |
| 2014 | -- | -- |
| 2013 | -- | -- |
| 2012 | -- | -- |
| 2011 | -- | -- |
| 2010 | -- | -- |
Find assessor info on the county website
Monthly payment
Est. payment
Payment breakdown
Explore the cost of this home by adjusting the details. Changes won't be saved.Climate risks
Neighborhood: 56183


Similar homes
- $135,0002 bd2 ba1.5k sqft556 Elm Ave, Westbrook, MN 56183For Sale

 MLS ID #7071166, Lee Fast, Heartland Real Estate Services LLC. NorthstarMLS as distributed by MLS GRID
 - $64,9003 bd1 ba1.6k sqft736 Cedar Ave, Westbrook, MN 56183For Sale
 MLS ID #7047409, Lee Fast, Heartland Real Estate Services LLC. NorthstarMLS as distributed by MLS GRID
 - $103,0003 bd2 ba1.6k sqft207 E Duroe St, Jeffers, MN 56145For Sale
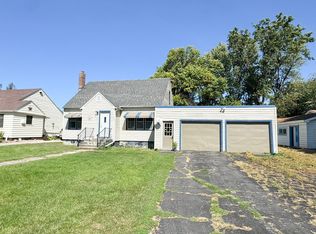 MLS ID #7144990, Toni Ann Brouillet, Johnson Builders & Realty Inc. NorthstarMLS as distributed by MLS GRID
 - $120,0003 bd3 ba1.7k sqft107 2nd Ave E, Lamberton, MN 56152For Sale
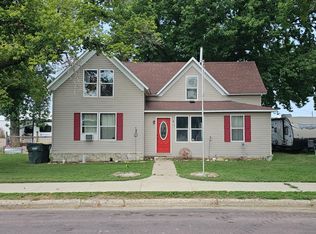 MLS ID #7126345, Chad Stavnes, Heartland Real Estate Services LLC. NorthstarMLS as distributed by MLS GRID
 - $104,9002 bd2 ba1k sqft107 S Stewart Ave, Jeffers, MN 56145For SaleMLS ID #7102473, Donna J Knoll, Five Star Realty Pros LLC. NorthstarMLS as distributed by MLS GRID
- $120,0003 bd2 ba1.4k sqft137 State St, Tracy, MN 56175For SaleMLS ID #7122034, Joleen Marczak, Weichert REALTORS Tower Properties. NorthstarMLS as distributed by MLS GRID
- $67,0003 bd1 ba1.6k sqft2030 290th Ave, Walnut Grove, MN 56180For SaleMLS ID #7143629, Michael Schwartz, EXIT Realty - Great Plains. NorthstarMLS as distributed by MLS GRID
- $127,5003 bd1 ba1.4k sqft713 S Elm St, Lamberton, MN 56152For SaleMLS ID #7146211, Chad Stavnes, Heartland Real Estate Services LLC. NorthstarMLS as distributed by MLS GRID
- $145,0003 bd2 ba1.1k sqft2713 Linden Ave, Slayton, MN 56172For SaleMLS ID #7136012, Taylor Onken, Edina Realty, Inc.. NorthstarMLS as distributed by MLS GRID
- $145,0003 bd2 ba1.2k sqft14793 160th St, Walnut Grove, MN 56180For SaleMLS ID #6809654, Lacie Nelson, eXp Realty. NorthstarMLS as distributed by MLS GRID
- $133,5002 bd2 ba1.3k sqft124 E Emory St, Tracy, MN 56175For SaleMLS ID #7141549, Si Blue, Edina Realty, Inc.. NorthstarMLS as distributed by MLS GRID
- $142,5004 bd1 ba1.4k sqft306 Front St E, Fulda, MN 56131For SaleMLS ID #6807134, Shane Evers, Re/Max Premier Realty. NorthstarMLS as distributed by MLS GRID
- $95,0003 bd1 ba840 sqft714 S Elm St, Lamberton, MN 56152For SaleMLS ID #7120113, Boe Boe, Partners Realty Inc.. NorthstarMLS as distributed by MLS GRID
- $99,0002 bd1 ba860 sqft273 E Morgan St, Tracy, MN 56175For SaleMLS ID #7144954, Steven Struchen, Real Estate Retrievers LLC. NorthstarMLS as distributed by MLS GRID
- $165,0003 bd2 ba1.3k sqft2936 Queen Ave, Slayton, MN 56172For SaleMLS ID #7151256, Daniel Raygor, Keller Williams Premier Realty. NorthstarMLS as distributed by MLS GRID
- $69,9004 bd1 ba1.8k sqft475 5th St, Tracy, MN 56175For SaleMLS ID #7024825, Lawrence Pires, Real Estate Retrievers LLC. NorthstarMLS as distributed by MLS GRID
