Looking for a start home? Here is an affordable 2 story home with all a person needs with 3 bedrooms, 2 bathrooms, fenced in yard, and a detached 2 car garage! The home has many updates from updated windows, newer modern lighting, updated kitchen cabinets and hvac units installed in 2021. Call for a showing today!
Active
Price cut: $20K (9/22)
$120,000
137 State St, Tracy, MN 56175
3beds
1,478sqft
Single Family
Built in 1940
9,408 Square Feet Lot
$-- Zestimate®
$81/sqft
$-- HOA
What's special
Fenced in yardNewer modern lightingUpdated windowsUpdated kitchen cabinets
- 50 days
- 368
- 18
Zillow last checked:
Listing updated:
Listed by:
Joleen Marczak 507-829-5675,
Weichert REALTORS Tower Properties
Source: NorthstarMLS as distributed by MLS GRID,MLS#: 7122034
Facts & features
Interior
Bedrooms & bathrooms
- Bedrooms: 3
- Bathrooms: 2
- Full bathrooms: 1
- 3/4 bathrooms: 1
Bedroom
- Level: Upper
- Area: 122.34 Square Feet
- Dimensions: 10.62x11.52
Bedroom 2
- Level: Upper
- Area: 169.4 Square Feet
- Dimensions: 11x15.4
Bedroom 3
- Level: Upper
- Area: 127.3 Square Feet
- Dimensions: 10.4x12.24
Bathroom
- Level: Upper
- Area: 59.2 Square Feet
- Dimensions: 7.4x8
Dining room
- Level: Main
- Area: 92.16 Square Feet
- Dimensions: 9.6x9.6
Family room
- Level: Basement
- Area: 230 Square Feet
- Dimensions: 11.5x20
Foyer
- Level: Main
- Area: 24 Square Feet
- Dimensions: 4x6
Kitchen
- Level: Main
- Area: 115.2 Square Feet
- Dimensions: 9.6x12
Laundry
- Level: Basement
- Area: 210 Square Feet
- Dimensions: 10.5x20
Living room
- Level: Main
- Area: 254.4 Square Feet
- Dimensions: 12x21.2
Heating
- Forced Air, Fireplace(s)
Cooling
- Central Air
Appliances
- Included: Dryer, Range, Refrigerator, Washer
- Laundry: In Basement, Electric Dryer Hookup, Laundry Room, Washer Hookup
Features
- Basement: Finished,Full
- Number of fireplaces: 1
- Fireplace features: Decorative
Interior area
- Total structure area: 1,872
- Total interior livable area: 1,478 sqft
- Finished area above ground: 1,248
- Finished area below ground: 230
Property
Parking
- Total spaces: 2
- Parking features: Detached Garage
- Garage spaces: 2
- Details: Garage Dimensions (24x36), Garage Door Height (7), Garage Door Width (8)
Accessibility
- Accessibility features: None
Features
- Levels: Two
- Stories: 2
- Pool features: None
- Fencing: Full,Privacy,Wood
Lot
- Size: 9,408 Square Feet
- Dimensions: 50 x 190
- Features: Tree Coverage - Light
Details
- Additional structures: Garage(s)
- Foundation area: 676
- Parcel number: 311320260
- Zoning description: Residential-Single Family
Construction
Type & style
- Home type: SingleFamily
- Property subtype: Single Family
Materials
- Frame
- Roof: Age Over 8 Years,Asphalt
Condition
- New construction: No
- Year built: 1940
Utilities & green energy
- Electric: Circuit Breakers
- Gas: Natural Gas
- Sewer: City Sewer/Connected
- Water: City Water/Connected
Community & HOA
Community
- Subdivision: Wo Lichtys 1st Add
HOA
- Has HOA: No
Location
- Region: Tracy
Financial & listing details
- Price per square foot: $81/sqft
- Tax assessed value: $106,900
- Annual tax amount: $2,194
- Date on market: 8/5/2026
- Cumulative days on market: 4 days
Estimated market value
Not available
Estimated sales range
Not available
Not available
Price history
| Date | Event | Price |
|---|---|---|
| 9/22/2026 | Price change | $120,000-14.3%$81/sqft |
Source:  NorthstarMLS as distributed by MLS GRID #7122034 Report a problem NorthstarMLS as distributed by MLS GRID #7122034 Report a problem | ||
| 8/5/2026 | Listed for sale | $140,000+27.3%$95/sqft |
Source: NorthstarMLS as distributed by MLS GRID #7122034 Report a problem | ||
| 11/30/2022 | Sold | $110,000-4.3%$74/sqft |
Source: NorthstarMLS as distributed by MLS GRID #6256558 Report a problem | ||
| 10/6/2022 | Pending sale | $115,000$78/sqft |
Source: NorthstarMLS as distributed by MLS GRID #6256558 Report a problem | ||
| 9/7/2022 | Listed for sale | $115,000+54.4%$78/sqft |
Source: NorthstarMLS as distributed by MLS GRID #6256558 Report a problem | ||
| 8/1/2013 | Sold | $74,500$50/sqft |
Source:  Lake Superior Area Realtors as distributed by MLS GRID #2040196 Report a problem Lake Superior Area Realtors as distributed by MLS GRID #2040196 Report a problem | ||
Public tax history
| Year | Property taxes | Tax assessment |
|---|---|---|
| 2025 | $2,028 -3.6% | $106,900 +6.9% |
| 2024 | $2,104 +95.9% | $100,000 -2.1% |
| 2023 | $1,074 +13.8% | $102,100 +45.9% |
| 2022 | $944 -1% | $70,000 +24.6% |
| 2021 | $954 -0.6% | $56,200 -1.6% |
| 2020 | $960 | $57,100 -1.6% |
| 2019 | -- | $58,000 -16.9% |
| 2018 | -- | $69,800 |
| 2017 | -- | $69,800 |
| 2016 | -- | -- |
| 2015 | -- | -- |
| 2014 | -- | -- |
| 2013 | -- | -- |
| 2012 | -- | -- |
| 2011 | -- | -- |
| 2010 | -- | -- |
Find assessor info on the county website
Monthly payment
Est. payment
Payment breakdown
Explore the cost of this home by adjusting the details. Changes won't be saved.Climate risks
Neighborhood: 56175
Similar homes

- $133,5002 bd2 ba1.3k sqft124 E Emory St, Tracy, MN 56175For Sale
 MLS ID #7141549, Si Blue, Edina Realty, Inc.. NorthstarMLS as distributed by MLS GRID
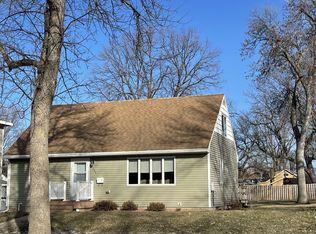
 - $100,0003 bd2 ba1.2k sqft284 2nd St, Tracy, MN 56175For Sale
 MLS ID #7134531, Tara Onken, Edina Realty, Inc.. NorthstarMLS as distributed by MLS GRID
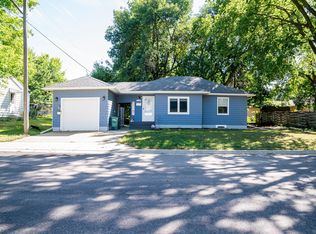
 - $140,0002 bd2 ba1.4k sqft185 10th St, Tracy, MN 56175For Sale
 MLS ID #7103213, Jody Lehnhoff, Murrayland Agency, Inc.. NorthstarMLS as distributed by MLS GRID
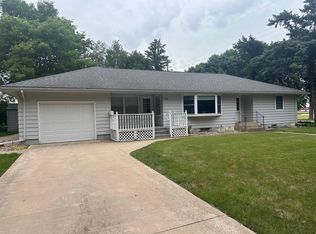
 - $172,0003 bd2 ba1.9k sqft361 Emory St, Tracy, MN 56175For Sale
 MLS ID #7044114, Taylor Onken, Edina Realty, Inc.. NorthstarMLS as distributed by MLS GRID
 - $109,0003 bd2 ba1.5k sqft221 4th St, Garvin, MN 56132For SaleMLS ID #7133392, Lawrence Pires, Real Estate Retrievers LLC. NorthstarMLS as distributed by MLS GRID
- $69,9004 bd1 ba1.8k sqft475 5th St, Tracy, MN 56175For SaleMLS ID #7024825, Lawrence Pires, Real Estate Retrievers LLC. NorthstarMLS as distributed by MLS GRID
- $120,0003 bd3 ba1.7k sqft107 2nd Ave E, Lamberton, MN 56152For SaleMLS ID #7126345, Chad Stavnes, Heartland Real Estate Services LLC. NorthstarMLS as distributed by MLS GRID
- $129,9004 bd2 ba1.3k sqft407 S 2nd St, Marshall, MN 56258For SaleMLS ID #7122549, Paia Wiese, Minnesota Lands and Homes Real Estate. NorthstarMLS as distributed by MLS GRID
- $145,0003 bd2 ba1.1k sqft2713 Linden Ave, Slayton, MN 56172For SaleMLS ID #7136012, Taylor Onken, Edina Realty, Inc.. NorthstarMLS as distributed by MLS GRID
- $123,9003 bd1 ba1.2k sqft416 Elm Ave, Westbrook, MN 56183For SaleMLS ID #7096329, Mike Freitag, Kemp Real Estate. NorthstarMLS as distributed by MLS GRID
- $75,0003 bd1 ba1.7k sqft220 Sheridan St, Garvin, MN 56132For SaleMLS ID #7129756, Taylor Onken, Edina Realty, Inc.. NorthstarMLS as distributed by MLS GRID
- $159,0003 bd2 ba1.2k sqft14793 160th St, Walnut Grove, MN 56180For SaleMLS ID #6809654, Lacie Nelson, eXp Realty. NorthstarMLS as distributed by MLS GRID
- $67,0003 bd1 ba1.6k sqft2030 290th Ave, Walnut Grove, MN 56180For SaleMLS ID #7143629, Michael Schwartz, EXIT Realty - Great Plains. NorthstarMLS as distributed by MLS GRID
- $135,0002 bd2 ba1.5k sqft556 Elm Ave, Westbrook, MN 56183For SaleMLS ID #7071166, Lee Fast, Heartland Real Estate Services LLC. NorthstarMLS as distributed by MLS GRID
- $102,0003 bd1 ba840 sqft714 S Elm St, Lamberton, MN 56152For SaleMLS ID #7120113, Boe Boe, Partners Realty Inc.. NorthstarMLS as distributed by MLS GRID
- $99,0004 bd2 ba1.5k sqft205 W Marshall St, Marshall, MN 56258For SaleMLS ID #6820894, The Archbold Team, Edina Realty, Inc.. NorthstarMLS as distributed by MLS GRID
- $145,0002 bd1 ba1k sqft403 N 7th St, Marshall, MN 56258For SaleMLS ID #7139210, Jamie Lee, Full Circle Realty Group. NorthstarMLS as distributed by MLS GRID
- $152,2003 bd2 ba1.4k sqft751 Dewey St, Walnut Grove, MN 56180For SaleMLS ID #7081963, Laura Deslauriers, RE/MAX Advantage Plus. NorthstarMLS as distributed by MLS GRID
