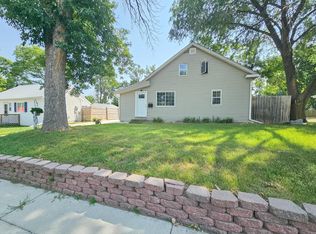
Welcome to this charming 4-bedroom, 2-bath home located right on the edge of downtown Marshall. Step onto the welcoming front porch and into a bright, comfortable living room. The main floor features a bedroom with its own en suite bath, a spacious dining room, and a kitchen with easy flow for everyday living. Upstairs, you’ll find two generously sized bedrooms—both offering large walk-in closets for excellent storage. The basement includes an office/storage room plus a fourth bedroom, providing flexibility for guests, hobbies, or work-from-home needs. Outside, the property features an attached extra-long garage as well as a detached garage accessible from the alley—ideal for vehicles, workshops, or future upgrades. With plenty of space and endless possibilities, this home offers strong potential as an income-producing property or a great personal residence.
Active
$99,000
205 W Marshall St, Marshall, MN 56258
4beds
1,516sqft
Single Family
Built in 1925
8,668 Square Feet Lot
$-- Zestimate®
$65/sqft
$-- HOA
What's special
Attached extra-long garageWelcoming front porchSpacious dining roomLarge walk-in closetsTwo generously sized bedrooms
- 177 days
- 314
- 16
Zillow last checked:
Listing updated:
Listed by:
The Archbold Team 507-530-6036,
Edina Realty, Inc.
Source: NorthstarMLS as distributed by MLS GRID,MLS#: 6820894
Facts & features
Interior
Bedrooms & bathrooms
- Bedrooms: 4
- Bathrooms: 2
- Full bathrooms: 1
- 3/4 bathrooms: 1
Bedroom
- Level: Main
- Area: 187 Square Feet
- Dimensions: 17x11
Bedroom 2
- Level: Second
- Area: 117 Square Feet
- Dimensions: 9x13
Bedroom 3
- Level: Second
- Area: 156 Square Feet
- Dimensions: 12x13
Bedroom 4
- Level: Basement
- Area: 132 Square Feet
- Dimensions: 12x11
Bathroom
- Level: Main
- Area: 21 Square Feet
- Dimensions: 7x3
Bathroom
- Level: Second
- Area: 48 Square Feet
- Dimensions: 6x8
Den
- Level: Basement
- Area: 132 Square Feet
- Dimensions: 12x11
Dining room
- Level: Main
- Area: 144 Square Feet
- Dimensions: 12x12
Family room
- Level: Main
- Area: 180 Square Feet
- Dimensions: 15x12
Kitchen
- Level: Main
- Area: 121 Square Feet
- Dimensions: 11x11
Utility room
- Level: Basement
- Area: 230 Square Feet
- Dimensions: 10x23
Heating
- Baseboard
Cooling
- Window Unit(s)
Features
- Basement: Block
- Has fireplace: No
Interior area
- Total structure area: 1,852
- Total interior livable area: 1,516 sqft
- Finished area above ground: 1,180
- Finished area below ground: 336
Property
Parking
- Total spaces: 2
- Parking features: Attached, Detached Garage
- Attached garage spaces: 2
Accessibility
- Accessibility features: None
Features
- Levels: One and One Half
- Stories: 1.5
Lot
- Size: 8,668 Square Feet
- Dimensions: 66 x 132
Details
- Foundation area: 672
- Parcel number: 276771930
- Zoning description: Residential-Single Family
Construction
Type & style
- Home type: SingleFamily
- Property subtype: Single Family
Condition
- New construction: No
- Year built: 1925
Utilities & green energy
- Gas: Electric
- Sewer: City Sewer/Connected
- Water: City Water/Connected
Community & HOA
Community
- Subdivision: Marshall
HOA
- Has HOA: No
Location
- Region: Marshall
Financial & listing details
- Price per square foot: $65/sqft
- Tax assessed value: $73,700
- Annual tax amount: $1,056
- Date on market: 4/22/2026
- Cumulative days on market: 253 days
Estimated market value
Not available
Estimated sales range
Not available
Not available
Price history
| Date | Event | Price |
|---|---|---|
| 4/22/2026 | Listed for sale | $99,000-10%$65/sqft |
Source:  NorthstarMLS as distributed by MLS GRID #6820894 Report a problem NorthstarMLS as distributed by MLS GRID #6820894 Report a problem | ||
| 4/14/2026 | Listing removed | $110,000$73/sqft |
Source: NorthstarMLS as distributed by MLS GRID #6820894 Report a problem | ||
| 12/12/2025 | Price change | $110,000-8.3%$73/sqft |
Source: NorthstarMLS as distributed by MLS GRID #6820894 Report a problem | ||
| 11/25/2025 | Listed for sale | $120,000+71.7%$79/sqft |
Source: NorthstarMLS as distributed by MLS GRID #6820894 Report a problem | ||
| 4/13/2014 | Listed for sale | $69,900+21.6%$46/sqft |
Source: Elite Realty SW, LLC #6005864 Report a problem | ||
| 8/20/2010 | Sold | $57,500$38/sqft |
Source:  Lake Superior Area Realtors as distributed by MLS GRID #1034632 Report a problem Lake Superior Area Realtors as distributed by MLS GRID #1034632 Report a problem | ||
Public tax history
| Year | Property taxes | Tax assessment |
|---|---|---|
| 2025 | $1,016 +17.6% | $73,700 |
| 2024 | $864 -40.7% | $73,700 +13.9% |
| 2023 | $1,458 +2.1% | $64,700 +0.8% |
| 2022 | $1,428 -0.3% | $64,200 +13% |
| 2021 | $1,432 -5.8% | $56,800 +3.6% |
| 2020 | $1,520 | $54,800 -8.8% |
| 2019 | -- | $60,100 +27.1% |
| 2018 | -- | $47,300 -52.1% |
| 2017 | -- | $98,700 |
| 2016 | -- | -- |
| 2015 | -- | -- |
| 2014 | -- | -- |
| 2013 | -- | -- |
| 2012 | -- | -- |
| 2011 | -- | -- |
| 2010 | -- | -- |
Find assessor info on the county website
Monthly payment
Est. payment
Payment breakdown
Explore the cost of this home by adjusting the details. Changes won't be saved.Climate risks
Neighborhood: 56258

Similar homes
- $97,9004 bd2 ba1.3k sqft410 Lynd St, Marshall, MN 56258For Sale

 MLS ID #7064135, Brian Faulkner, Edina Realty, Inc.. NorthstarMLS as distributed by MLS GRID
 - $129,9004 bd2 ba1.3k sqft407 S 2nd St, Marshall, MN 56258For Sale
 MLS ID #7122549, Paia Wiese, Minnesota Lands and Homes Real Estate. NorthstarMLS as distributed by MLS GRID
 - $135,0002 bd1 ba1k sqft403 N 7th St, Marshall, MN 56258For Sale
 MLS ID #7139210, Jamie Lee, Full Circle Realty Group. NorthstarMLS as distributed by MLS GRID
 - $109,0003 bd2 ba1.5k sqft221 4th St, Garvin, MN 56132For Sale
 MLS ID #7133392, Lawrence Pires, Real Estate Retrievers LLC. NorthstarMLS as distributed by MLS GRID
 - $99,0002 bd1 ba860 sqft273 E Morgan St, Tracy, MN 56175For SaleMLS ID #7144954, Steven Struchen, Real Estate Retrievers LLC. NorthstarMLS as distributed by MLS GRID
- $120,0003 bd2 ba1.4k sqft137 State St, Tracy, MN 56175For SaleMLS ID #7122034, Joleen Marczak, Weichert REALTORS Tower Properties. NorthstarMLS as distributed by MLS GRID
- $140,0002 bd1 ba988 sqft502 Prospect St, Milroy, MN 56263For SaleMLS ID #7154634, Cheri Ziemer, Marshall Area Homes. NorthstarMLS as distributed by MLS GRID
- $59,0003 bd2 ba1.5k sqft203 Euclid Ave, Milroy, MN 56263For SaleMLS ID #7148104, Lee A Porter, EXIT Realty - Great Plains. NorthstarMLS as distributed by MLS GRID
- $69,9004 bd1 ba1.8k sqft475 5th St, Tracy, MN 56175For SaleMLS ID #7024825, Lawrence Pires, Real Estate Retrievers LLC. NorthstarMLS as distributed by MLS GRID
- $145,0003 bd2 ba1.2k sqft14793 160th St, Walnut Grove, MN 56180For SaleMLS ID #6809654, Lacie Nelson, eXp Realty. NorthstarMLS as distributed by MLS GRID
- $133,5002 bd2 ba1.3k sqft124 E Emory St, Tracy, MN 56175For SaleMLS ID #7141549, Si Blue, Edina Realty, Inc.. NorthstarMLS as distributed by MLS GRID
