Step inside his attractive single-family home and discover a welcoming, open layout designed for comfortable everyday living. The main floor features a spacious bedroom and full bathroom, making a great option for those seeking the convenience of main-floor living. The inviting living and dining areas offer a comfortable gathering space. complete with a cozy wood pellet stove for added warmth and charm. A patio door brings a natural light and provides easy access to the east side of the home. The nicely updated kitchen offers plenty of cupboard space, center Island, newer windows and a newer entry door add to the homes appeal. The home includes a full ductwork for a forced-Aire heating and cooling system; however, the furnace currently non -working offering the next owner the opportunity to install a new furnace and restore the system to their needs. Enjoy peaceful small-town living in a community with updated infrastructure, local dining, parks and churches. Conveniently located along US Highway 59. This property offers small -town charm and easy access to surrounding communities.
Active
$109,000
221 4th St, Garvin, MN 56132
3beds
1,552sqft
Single Family
Built in 1910
0.98 Acres Lot
$101,800 Zestimate®
$70/sqft
$-- HOA
What's special
Center islandCozy wood pellet stoveWelcoming open layoutNewer entry doorNewer windowsPlenty of cupboard spaceNicely updated kitchen
- 50 days
- 349
- 29
Zillow last checked:
Listing updated:
Listed by:
Lawrence Pires 605-695-0309,
Real Estate Retrievers LLC
Source: NorthstarMLS as distributed by MLS GRID,MLS#: 7133392
Facts & features
Interior
Bedrooms & bathrooms
- Bedrooms: 3
- Bathrooms: 2
- Full bathrooms: 1
- 1/2 bathrooms: 1
Bedroom
- Level: Main
- Area: 180 Square Feet
- Dimensions: 15 x 12
Bedroom 2
- Level: Upper
- Area: 180 Square Feet
- Dimensions: 15 x 12
Bedroom 3
- Level: Upper
- Area: 180 Square Feet
- Dimensions: 15 x 12
Bathroom
- Level: Main
- Area: 60 Square Feet
- Dimensions: 10 x 6
Dining room
- Level: Main
- Area: 130 Square Feet
- Dimensions: 10 x 13
Kitchen
- Level: Main
- Area: 180 Square Feet
- Dimensions: 15 x 12
Laundry
- Level: Upper
- Area: 160 Square Feet
- Dimensions: 16 x 10
Living room
- Level: Main
- Area: 130 Square Feet
- Dimensions: 13 x 10
Heating
- Wood Stove
Cooling
- Window Unit(s)
Appliances
- Included: Dryer, Electric Water Heater, Range, Refrigerator, Washer
- Laundry: Upper Level
Features
- Basement: Unfinished
- Number of fireplaces: 1
- Fireplace features: Wood Burning, Wood Burning Stove
Interior area
- Total structure area: 1,936
- Total interior livable area: 1,552 sqft
- Finished area above ground: 1,552
- Finished area below ground: 0
Property
Parking
- Parking features: Gravel
Accessibility
- Accessibility features: None
Features
- Levels: One and One Half
- Stories: 1.5
Lot
- Size: 0.98 Acres
- Dimensions: 104 x 415
- Features: Tree Coverage - Medium
Details
- Additional structures: Storage Shed
- Foundation area: 384
- Parcel number: 241020070
- Zoning description: Residential-Single Family
Construction
Type & style
- Home type: SingleFamily
- Property subtype: Single Family
Materials
- Frame
- Roof: Age Over 8 Years,Asphalt
Condition
- New construction: No
- Year built: 1910
Utilities & green energy
- Electric: Circuit Breakers, Power Company: Xcel Energy
- Gas: Pellet
- Sewer: City Sewer/Connected
- Water: City Water/Connected
Community & HOA
Community
- Subdivision: Bredevien Add
HOA
- Has HOA: No
Location
- Region: Garvin
Financial & listing details
- Price per square foot: $70/sqft
- Tax assessed value: $68,500
- Annual tax amount: $1,198
- Date on market: 8/27/2026
- Cumulative days on market: 51 days
- Road surface type: Paved
Estimated market value
$101,800
$97,000 - $107,000
$1,415/mo
Price history
| Date | Event | Price |
|---|---|---|
| 8/27/2026 | Listed for sale | $109,000$70/sqft |
Source:  NorthstarMLS as distributed by MLS GRID #7133392 Report a problem NorthstarMLS as distributed by MLS GRID #7133392 Report a problem | ||
Public tax history
| Year | Property taxes | Tax assessment |
|---|---|---|
| 2025 | $1,080 +13% | $68,500 +13% |
| 2024 | $956 -1.2% | $60,600 +17.7% |
| 2023 | $968 +10% | $51,500 +27.8% |
| 2022 | $880 +7.3% | $40,300 +18.9% |
| 2021 | $820 +43.9% | $33,900 +4% |
| 2020 | $570 | $32,600 -0.3% |
| 2019 | -- | $32,700 +10.1% |
| 2018 | -- | $29,700 -1.7% |
| 2017 | -- | $30,200 |
| 2016 | -- | -- |
| 2015 | -- | -- |
| 2014 | -- | -- |
| 2013 | -- | -- |
| 2012 | -- | -- |
| 2011 | -- | -- |
| 2010 | -- | -- |
Find assessor info on the county website
Monthly payment
Est. payment
Payment breakdown
Explore the cost of this home by adjusting the details. Changes won't be saved.Climate risks
Neighborhood: 56132
Similar homes
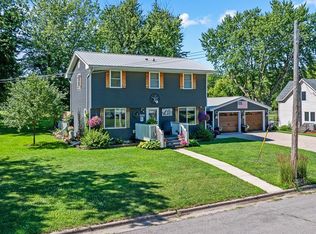
- $120,0003 bd2 ba1.4k sqft137 State St, Tracy, MN 56175For Sale
 MLS ID #7122034, Joleen Marczak, Weichert REALTORS Tower Properties. NorthstarMLS as distributed by MLS GRID
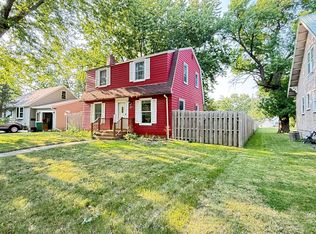
 - $133,5002 bd2 ba1.3k sqft124 E Emory St, Tracy, MN 56175For Sale
 MLS ID #7141549, Si Blue, Edina Realty, Inc.. NorthstarMLS as distributed by MLS GRID
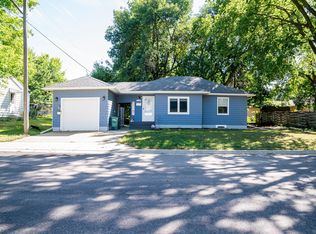
 - $99,0002 bd1 ba860 sqft273 E Morgan St, Tracy, MN 56175For Sale
 MLS ID #7144954, Steven Struchen, Real Estate Retrievers LLC. NorthstarMLS as distributed by MLS GRID
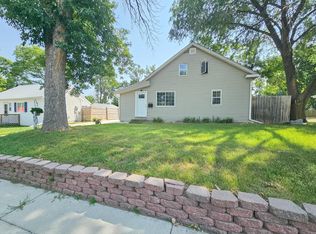
 - $129,9004 bd2 ba1.3k sqft407 S 2nd St, Marshall, MN 56258For Sale
 MLS ID #7122549, Paia Wiese, Minnesota Lands and Homes Real Estate. NorthstarMLS as distributed by MLS GRID
 - $99,0004 bd2 ba1.5k sqft205 W Marshall St, Marshall, MN 56258For SaleMLS ID #6820894, The Archbold Team, Edina Realty, Inc.. NorthstarMLS as distributed by MLS GRID
- $135,0002 bd1 ba1k sqft403 N 7th St, Marshall, MN 56258For SaleMLS ID #7139210, Jamie Lee, Full Circle Realty Group. NorthstarMLS as distributed by MLS GRID
- $145,0003 bd2 ba1.1k sqft2713 Linden Ave, Slayton, MN 56172For SaleMLS ID #7136012, Taylor Onken, Edina Realty, Inc.. NorthstarMLS as distributed by MLS GRID
- $67,0003 bd1 ba1.6k sqft2030 290th Ave, Walnut Grove, MN 56180For SaleMLS ID #7143629, Michael Schwartz, EXIT Realty - Great Plains. NorthstarMLS as distributed by MLS GRID
- $150,0002 bd1 ba1k sqft641 Summit Ave, Balaton, MN 56115For SaleMLS ID #7075021, Tara Onken, Edina Realty, Inc.. NorthstarMLS as distributed by MLS GRID
- $97,9004 bd2 ba1.3k sqft410 Lynd St, Marshall, MN 56258For SaleMLS ID #7064135, Brian Faulkner, Edina Realty, Inc.. NorthstarMLS as distributed by MLS GRID
- $140,0002 bd1 ba988 sqft502 Prospect St, Milroy, MN 56263For SaleMLS ID #7154634, Cheri Ziemer, Marshall Area Homes. NorthstarMLS as distributed by MLS GRID
- $69,9004 bd1 ba1.8k sqft475 5th St, Tracy, MN 56175For SaleMLS ID #7024825, Lawrence Pires, Real Estate Retrievers LLC. NorthstarMLS as distributed by MLS GRID
- $145,0003 bd2 ba1.2k sqft14793 160th St, Walnut Grove, MN 56180For SaleMLS ID #6809654, Lacie Nelson, eXp Realty. NorthstarMLS as distributed by MLS GRID
- $85,0002 bd1 ba792 sqft511 Main St, Ruthton, MN 56170For SaleMLS ID #7141849, Tara Onken, Edina Realty, Inc.. NorthstarMLS as distributed by MLS GRID
- $59,0003 bd2 ba1.5k sqft203 Euclid Ave, Milroy, MN 56263For SaleMLS ID #7148104, Lee A Porter, EXIT Realty - Great Plains. NorthstarMLS as distributed by MLS GRID
