Welcome to your turn-key country retreat! Classic character meets modern comfort and limitless potential in this traditional 1.5-story farmhouse on 13 scenic acres near Marshall, MN. Featuring original woodwork paired with modern charm, the home offers convenient main-level living with a fully gutted and pre-wired upper level—a blank canvas ready for your custom expansion into additional bedrooms, an office, or a bonus room.
Enjoy total peace of mind with extensive major updates completed in 2023, including a fully remodeled kitchen and bathroom, new AC and furnace, a new water heater, a water reverse osmosis system, and a new washer and dryer set.
Outdoors, the 13 open acres serve as a clean slate for hobby farmers, equestrian enthusiasts, or creative minds. Enjoy vast space for kids and livestock to roam with direct access to adjacent DNR land, plus breathtaking sunset views overlooking the neighboring pond. Rare acreage with this level of updates won't last long—schedule your tour today!
Coming soon 10/09
$199,000
10509 270th St, Milroy, MN 56263
1beds
1,008sqft
Single Family
Built in 1920
13.15 Acres Lot
$-- Zestimate®
$197/sqft
$-- HOA
What's special
- 16 hours
- 121
- 20
Zillow last checked:
Listing updated:
Listed by:
Maike Houser 605-838-7423,
Keller Williams Preferred Rlty
Source: NorthstarMLS as distributed by MLS GRID,MLS#: 7156518
Facts & features
Interior
Bedrooms & bathrooms
- Bedrooms: 1
- Bathrooms: 1
- Full bathrooms: 1
Bedroom
- Level: Main
Bathroom
- Level: Main
Other
- Level: Main
Dining room
- Level: Main
Kitchen
- Level: Main
Living room
- Level: Main
Loft
- Level: Upper
Sun room
- Level: Main
Heating
- Forced Air
Cooling
- Central Air
Appliances
- Included: Dishwasher, Dryer, Electric Water Heater, Microwave, Range, Refrigerator, Washer
- Laundry: Main Level
Features
- Basement: Block,Unfinished
- Number of fireplaces: 1
Interior area
- Total structure area: 1,008
- Total interior livable area: 1,008 sqft
- Finished area above ground: 1,008
- Finished area below ground: 0
Property
Parking
- Total spaces: 1
- Parking features: Detached Garage, Gravel
- Garage spaces: 1
Accessibility
- Accessibility features: None
Features
- Levels: One and One Half
- Stories: 1.5
- Patio & porch: Enclosed
- Waterfront features: Pond
Lot
- Size: 13.15 Acres
- Features: Property Adjoins Public Land, Suitable for Horses, Tree Coverage - Medium
- Topography: Level
Details
- Additional structures: Storage Shed
- Foundation area: 1008
- Parcel number: 740064020
- Zoning description: Residential-Single Family
Construction
Type & style
- Home type: SingleFamily
- Property subtype: Single Family
Materials
- Block, Frame
- Roof: Age Over 8 Years,Metal
Condition
- New construction: No
- Year built: 1920
Utilities & green energy
- Gas: Propane
- Sewer: Septic System Compliant - No
- Water: Well
Community & HOA
HOA
- Has HOA: No
Location
- Region: Milroy
Financial & listing details
- Price per square foot: $197/sqft
- Annual tax amount: $1,082
- Date on market: 10/7/2026
- Road surface type: Unimproved
Estimated market value
Not available
Estimated sales range
Not available
Not available
Price history
| Date | Event | Price |
|---|---|---|
| 8/18/2023 | Sold | $120,000-7.7%$119/sqft |
Source:  NorthstarMLS as distributed by MLS GRID #6403806 Report a problem NorthstarMLS as distributed by MLS GRID #6403806 Report a problem | ||
| 7/27/2023 | Pending sale | $130,000$129/sqft |
Source: NorthstarMLS as distributed by MLS GRID #6403806 Report a problem | ||
| 7/20/2023 | Listed for sale | $130,000$129/sqft |
Source: NorthstarMLS as distributed by MLS GRID #6403806 Report a problem | ||
Public tax history
Tax history is unavailable.
Monthly payment
Est. payment
Payment breakdown
Explore the cost of this home by adjusting the details. Changes won't be saved.Climate risks
Neighborhood: 56263
Similar homes
- $140,0002 bd1 ba988 sqft502 Prospect St, Milroy, MN 56263For Sale
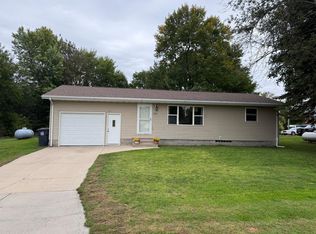
 MLS ID #7154634, Cheri Ziemer, Marshall Area Homes. NorthstarMLS as distributed by MLS GRID
 - $199,9003 bd2 ba1.4k sqft344 N Oak St, Vesta, MN 56292For Sale
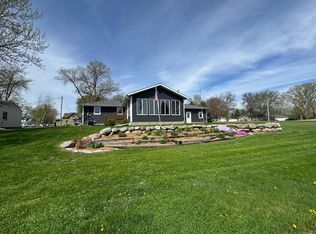 MLS ID #7067681, Kim Salfer, Realty Express. NorthstarMLS as distributed by MLS GRID
 - $159,0003 bd2 ba1.2k sqft14793 160th St, Walnut Grove, MN 56180For Sale
 MLS ID #6809654, Lacie Nelson, eXp Realty. NorthstarMLS as distributed by MLS GRID
 - $135,0002 bd1 ba1k sqft403 N 7th St, Marshall, MN 56258For Sale
 MLS ID #7139210, Jamie Lee, Full Circle Realty Group. NorthstarMLS as distributed by MLS GRID
 - $129,9004 bd2 ba1.3k sqft407 S 2nd St, Marshall, MN 56258For SaleMLS ID #7122549, Paia Wiese, Minnesota Lands and Homes Real Estate. NorthstarMLS as distributed by MLS GRID
- $119,5003 bd2 ba1.3k sqft204 E Hibbard Ave, Belview, MN 56214For SaleMLS ID #7156390, David Jon Mattison, Minnesota Lands and Homes Real Estate. NorthstarMLS as distributed by MLS GRID
- $237,5003 bd3 ba938 sqft79 1st Ave S, Wood Lake, MN 56297For SaleMLS ID #7063984, Sherry Mathiowetz, Marshall Area Homes. NorthstarMLS as distributed by MLS GRID
- $133,5002 bd2 ba1.3k sqft124 E Emory St, Tracy, MN 56175For SaleMLS ID #7141549, Si Blue, Edina Realty, Inc.. NorthstarMLS as distributed by MLS GRID
- $120,0003 bd2 ba1.4k sqft137 State St, Tracy, MN 56175For SaleMLS ID #7122034, Joleen Marczak, Weichert REALTORS Tower Properties. NorthstarMLS as distributed by MLS GRID
- $265,0003 bd2 ba1.4k sqft141 Washington St, Walnut Grove, MN 56180New ConstructionMLS ID #7101429, Tyler John Hansen, Heartland Real Estate Services LLC. NorthstarMLS as distributed by MLS GRID
