Home has over 3118 sq ft of living space! This property gives you the opportunity to make it yours but with so much done already! This residence will astonish you with its expansive four-car garage! Imagine family gatherings around the massive maple butcher block island for any festive holiday. The custom kitchen features quartz countertops that wrap around the kitchen. The cozy living room has a gas stove that warms the space and overlooks the large back yard.
The basement gives you great options for storage or flex rooms. The 2nd floor has been insulated with $35,000 worth of spray form, sheet rocked and ready for your choice of flooring. There is some mudding, taping and painting to do in 1/2 the space. The rooms up there are quite expansive and could be turned into several bedrooms or a large family room with flexible options. The laundry room is waiting for flooring, and the bathroom needs a vanity and tub. The seller is leaving that construction to the next buyer. Owner has a quote for ceramic tile installed in the shower, flooring in the bathroom, laundry and carpet for the upper level and staircase for under $16,000.
Trim is needed throughout the home.
The electrical & plumbing is completely new throughout. This included a new furnace, A/C, and water softener. The water heater was replaced last fall (2025).
The whole house, not the garage, is spray foamed by Tri County Foam out of Alexandria. The plumbing in the upstairs bathroom is stubbed in and ready for a bathtub up against the walk-in
shower wall.
The kitchen was installed in 2023; Granite Falls Woodworks made the maple top.
The wiring is ready to be hooked up for 220 in the garage, ready to run welders or bigger powered equipment.
Come take a look at this amazing home! Ask about a conventional loan that gives you the money to finish off the upstairs. We have info on that!
Active
Price cut: $5K (7/7)
$245,000
79 1st Ave S, Wood Lake, MN 56297
3beds
938sqft
:
Get pre-qualified$1,687/mo
Single Family
Built in 2008
10,497 Square Feet Lot
$241,500 Zestimate®
$261/sqft
$-- HOA
What's special
Expansive four-car garageCustom kitchen
- 102 days |
- 244 |
- 9 |
Zillow last checked:
Listing updated:
Listed by:
Sherry Mathiowetz 320-226-6941,
Marshall Area Homes
Source: NorthstarMLS as distributed by MLS GRID,MLS#: 7063984
Facts & features
Interior
Bedrooms & bathrooms
- Bedrooms: 3
- Bathrooms: 3
- Full bathrooms: 1
- 3/4 bathrooms: 2
Bedroom
- Level: Main
- Area: 163.64 Square Feet
- Dimensions: 11'5x14'4
Bedroom 2
- Level: Upper
- Area: 310 Square Feet
- Dimensions: 15'6x20
Bedroom 3
- Level: Upper
- Area: 364 Square Feet
- Dimensions: 13x28
Bathroom
- Level: Main
- Area: 46.5 Square Feet
- Dimensions: 6x7'9
Bathroom
- Level: Upper
- Area: 141.25 Square Feet
- Dimensions: 15x9'5
Bathroom
- Level: Basement
- Area: 60 Square Feet
- Dimensions: 6x10
Dining room
- Level: Main
- Area: 132 Square Feet
- Dimensions: 11x12
Foyer
- Level: Main
- Area: 72 Square Feet
- Dimensions: 8x9
Kitchen
- Level: Main
- Area: 248 Square Feet
- Dimensions: 20'8x12
Laundry
- Level: Upper
- Area: 25.33 Square Feet
- Dimensions: 5'4x4'9
Living room
- Level: Main
- Area: 210 Square Feet
- Dimensions: 14x15
Heating
- Forced Air, Fireplace(s)
Cooling
- Central Air
Appliances
- Included: Dishwasher, Refrigerator
- Laundry: In Basement, Upper Level, Washer Hookup
Features
- Basement: Full
- Number of fireplaces: 1
- Fireplace features: Free Standing, Gas
Interior area
- Total structure area: 3,118
- Total interior livable area: 938 sqft
- Finished area above ground: 878
- Finished area below ground: 60
Property
Parking
- Total spaces: 4
- Parking features: Attached, Concrete, Floor Drain, Garage Door Opener
- Attached garage spaces: 4
- Has uncovered spaces: Yes
- Details: Garage Dimensions (23'8x43), Garage Door Height (8), Garage Door Width (10)
Accessibility
- Accessibility features: Doors 36"+, Accessible Electrical and Environmental Controls
Features
- Levels: Two
- Stories: 2
- Patio & porch: Covered, Front Porch, Patio
- Fencing: None
Lot
- Size: 10,497 Square Feet
- Dimensions: 75 x 140
- Features: Tree Coverage - Medium
Details
- Additional structures: Storage Shed
- Foundation area: 784
- Parcel number: 394111404
- Zoning description: Residential-Single Family
Construction
Type & style
- Home type: SingleFamily
- Property subtype: Single Family
Materials
- Frame
- Roof: Asphalt
Condition
- New construction: No
- Year built: 2008
Utilities & green energy
- Electric: Circuit Breakers
- Gas: Natural Gas
- Sewer: City Sewer/Connected
- Water: City Water/Connected
Community & HOA
Community
- Subdivision: Justs 2nd Add
HOA
- Has HOA: No
Location
- Region: Wood Lake
Financial & listing details
- Price per square foot: $261/sqft
- Tax assessed value: $176,200
- Annual tax amount: $3,072
- Date on market: 4/29/2026
- Road surface type: Paved
Estimated market value
$241,500
$229,000 - $254,000
$1,393/mo
Price history
| Date | Event | Price |
|---|---|---|
| 7/7/2026 | Price change | $245,000-2%$261/sqft |
Source:  NorthstarMLS as distributed by MLS GRID #7063984 Report a problem NorthstarMLS as distributed by MLS GRID #7063984 Report a problem | ||
| 4/29/2026 | Listed for sale | $250,000+594.4%$267/sqft |
Source: NorthstarMLS as distributed by MLS GRID #7063984 Report a problem | ||
| 6/29/2020 | Sold | $36,000-9.8%$38/sqft |
Source: NorthstarMLS as distributed by MLS GRID #5321398 Report a problem | ||
| 6/15/2020 | Pending sale | $39,900$43/sqft |
Source: Wilson O'Brien REALTORS #5321398 Report a problem | ||
| 5/27/2020 | Price change | $39,900-20%$43/sqft |
Source: Wilson O'Brien REALTORS #5321398 Report a problem | ||
| 10/14/2019 | Listed for sale | $49,900+95.7%$53/sqft |
Source: Wilson O'Brien Inc #5321398 Report a problem | ||
| 9/1/2001 | Sold | $25,500$27/sqft |
Source: Agent Provided Report a problem | ||
Public tax history
| Year | Property taxes | Tax assessment |
|---|---|---|
| 2025 | $2,932 +3.2% | $176,200 +3.6% |
| 2024 | $2,840 +4.2% | $170,000 +6.3% |
| 2023 | $2,726 +80.5% | $160,000 +15.7% |
| 2022 | $1,510 -24.4% | $138,300 +58.8% |
| 2021 | $1,998 +61.1% | $87,100 |
| 2020 | $1,240 +18.5% | $87,100 -0.1% |
| 2017 | $1,046 -8.6% | $87,200 |
| 2016 | $1,144 +12.4% | $87,200 |
| 2015 | $1,018 | -- |
| 2014 | -- | -- |
| 2013 | -- | -- |
| 2012 | -- | -- |
| 2011 | -- | -- |
| 2010 | -- | -- |
Find assessor info on the county website
Monthly payment
Est. payment
Payment breakdown
Explore the cost of this home by adjusting the details. Changes won't be saved.Climate risks
Neighborhood: 56297
Nearby schools
GreatSchools rating
- 5/10Lakeview Elementary SchoolGrades: PK-6Distance: 6.6 mi
- 7/10Lakeview SecondaryGrades: 7-12Distance: 6.6 mi
- $88,2003 bd2 ba1.3k sqft99 1st Ave S, Wood Lake, MN 56297Off Market
- $159,000-- bd1 ba1k sqft41 1st Ave S, Wood Lake, MN 56297Off Market
- $146,1004 bd2 ba2.6k sqft250 1st Ave S, Wood Lake, MN 56297Off Market

- $139,0004 bd1 ba2.6k sqft1 1st Ave S, Wood Lake, MN 56297Off Market
- $120,600-- bd1 ba1.8k sqft98 1st Ave S, Wood Lake, MN 56297Off Market
- $261,900-- bd-- ba1.3k sqft348 3rd St S, Wood Lake, MN 56297Off Market
- $109,9004 bd1 ba2.1k sqft298 3rd St S, Wood Lake, MN 56297Off Market
- $156,2003 bd1 ba2k sqft103 1st Ave S, Wood Lake, MN 56297Off Market
A local agent can set up tours, give advice and negotiate with sellers.
Similar homes
- $245,0004 bd1 ba1k sqft4932 220th Ave, Hazel Run, MN 56241For Sale
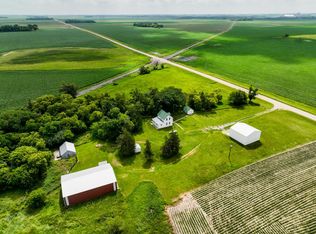
 MLS ID #7100615, Kelly Sue Kruger, Weichert REALTORS Tower Properties - Granite Falls. NorthstarMLS as distributed by MLS GRID
 - $--4 bd3 ba1.2k sqft708 11th Ave, Clarkfield, MN 56223Auction
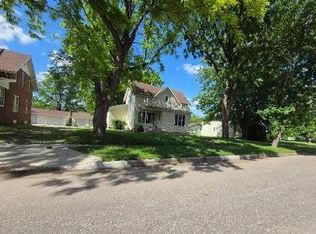 Auction.com 4
 - $309,0003 bd1 ba1.1k sqft2997 440th St, Clarkfield, MN 56223For Sale
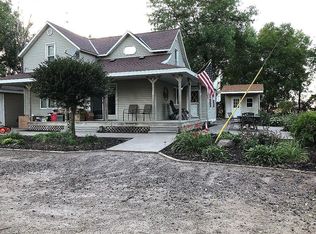 MLS ID #7053071, Gabe Perez, Coldwell Banker Realty - Lakes. NorthstarMLS as distributed by MLS GRID
 - $199,9002 bd1 ba1.3k sqft216 Mooney Cir, Granite Falls, MN 56241For Sale
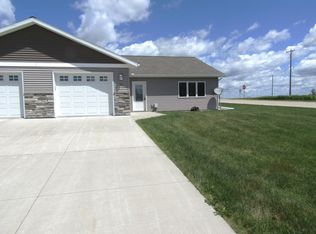 MLS ID #7100144, Janell Welling, Hughes Real Estate and Auction. NorthstarMLS as distributed by MLS GRID
 - $122,9003 bd2 ba1.2k sqft612 2nd St, Lucan, MN 56255For SaleMLS ID #7075589, Diane Buesing, Full Circle Realty Group. NorthstarMLS as distributed by MLS GRID
