"There's so much more beyond the front door!" From the moment you arrive, one can feel the luxury and ease of this beautiful one level, 2 bedroom townhome that was newly built in 2018. You know you are home, when you turn into the fully cemented driveway, push the garage door opener to rise, and drive into your heated & insulated garage with private entrance into your home. Stepping inside you will enjoy the comforts of living as you have a formal carpeted living room area, a spacious eat-in pivot kitchen that offers a built-in double SS sink & dishwasher, custom built cabinets that surround the SS refrigerator, microwave & stove, and an easy access door to the back patio. Say goodnight as you head down the hallway to two large fully carpeted bedrooms that have beautiful solid wood entrance & closet doors, and large double-pane windows that offer wonder natural light. The bathroom offers an incredible step/roll-in fully tiled shower meant to be enjoyed with relaxing long showers! The hallway has a tuck-in laundry closet with washer and dryer hook-ups of which you get to install the appliance style of your choice. Entertain your guests on the back patio and in the back yard. A privacy fence can easily be added as well! Turn-key move-in ready this lovely 1333 sq ft home is truly a must see for anyone desiring to enjoy the "extra" comforts of modern one-level living, privacy, handicap accessibility, main floor laundry, and just minutes from downtown Granite Falls! This truly is your Home Sweet Home! PLEASE NOTE - THE CURRENT TAX REFLECTS COMMERCIAL RATE - BUT BECAUSE THIS HOME IS SELLING INDIVIDUALLY, IT WILL BE ADJUSTED TO LESS THAN $4,000 AS A SINGLE FAMILY TOWNHOME
Active
Price cut: $7.9K (10/16)
$177,000
216 Mooney Cir, Granite Falls, MN 56241
2beds
1,332sqft
(TH) Side x Side
Built in 2018
0.25 Acres Lot
$178,700 Zestimate®
$133/sqft
$-- HOA
What's special
Spacious eat-in pivot kitchenMain floor laundryFully cemented driveway
- 26 days
- 199
- 1
Likely to sell faster than
Zillow last checked:
Listing updated:
Listed by:
Janell Welling 320-226-5586,
Hughes Real Estate and Auction
Source: NorthstarMLS as distributed by MLS GRID,MLS#: 7147851
Facts & features
Interior
Bedrooms & bathrooms
- Bedrooms: 2
- Bathrooms: 1
- 3/4 bathrooms: 1
Bedroom
- Level: Main
- Area: 140.83 Square Feet
- Dimensions: 10'10x13
Bedroom 2
- Level: Main
- Area: 156 Square Feet
- Dimensions: 12x13
Bathroom
- Level: Main
- Area: 105.06 Square Feet
- Dimensions: 10.2x10.3
Garage
- Level: Main
- Area: 182 Square Feet
- Dimensions: 13x14
Kitchen
- Level: Main
- Area: 360 Square Feet
- Dimensions: 18x20
Laundry
- Level: Main
- Area: 23.5 Square Feet
- Dimensions: 3'11x6
Living room
- Level: Main
- Area: 352 Square Feet
- Dimensions: 22x16
Utility room
- Level: Main
- Area: 40.77 Square Feet
- Dimensions: 8'7x4'9
Heating
- Forced Air, In-Floor Heating
Cooling
- Central Air
Appliances
- Included: Dishwasher, Microwave, Range, Refrigerator
- Laundry: In Unit
Features
- Basement: None
- Has fireplace: No
Interior area
- Total structure area: 1,332
- Total interior livable area: 1,332 sqft
- Finished area above ground: 1,332
- Finished area below ground: 0
Property
Parking
- Total spaces: 1
- Parking features: Attached, Concrete, Garage Door Opener, Insulated Garage
- Attached garage spaces: 1
- Has uncovered spaces: Yes
- Details: Garage Dimensions (13x14)
Accessibility
- Accessibility features: Doors 36"+, Customized Wheelchair Accessible
Features
- Levels: One
- Stories: 1
- Patio & porch: Patio
Lot
- Size: 0.25 Acres
- Dimensions: 55 x 45
- Features: Corner Lot
Details
- Foundation area: 1332
- Parcel number: 400970405
- Zoning description: Residential-Multi-Family,Residential-Single Family
Construction
Type & style
- Home type: Townhouse
- Property subtype: (TH) Side x Side
- Attached to another structure: Yes
Materials
- Roof: Age 8 Years or Less,Asphalt
Condition
- New construction: No
- Year built: 2018
Utilities & green energy
- Electric: Circuit Breakers, 200+ Amp Service
- Gas: Natural Gas
- Sewer: City Sewer/Connected
- Water: City Water/Connected
Community & HOA
Community
- Subdivision: Highland Park 6th Add
HOA
- Has HOA: No
Location
- Region: Granite Falls
Financial & listing details
- Price per square foot: $133/sqft
- Tax assessed value: $346,000
- Annual tax amount: $4,692
- Date on market: 9/21/2026
- Cumulative days on market: 86 days
Estimated market value
$178,700
$170,000 - $188,000
$1,143/mo
Price history
| Date | Event | Price |
|---|---|---|
| 10/16/2026 | Price change | $177,000-4.3%$133/sqft |
Source:  NorthstarMLS as distributed by MLS GRID #7147851 Report a problem NorthstarMLS as distributed by MLS GRID #7147851 Report a problem | ||
| 9/21/2026 | Listed for sale | $184,900-7.5%$139/sqft |
Source: NorthstarMLS as distributed by MLS GRID #7147851 Report a problem | ||
| 9/18/2026 | Listing removed | $199,900$150/sqft |
Source: NorthstarMLS as distributed by MLS GRID #7100144 Report a problem | ||
| 8/2/2026 | Price change | $199,900-8.7%$150/sqft |
Source: NorthstarMLS as distributed by MLS GRID #7100144 Report a problem | ||
| 6/26/2026 | Listed for sale | $219,000$164/sqft |
Source: NorthstarMLS as distributed by MLS GRID #7100144 Report a problem | ||
Public tax history
| Year | Property taxes | Tax assessment |
|---|---|---|
| 2025 | $7,152 +4.5% | $346,000 +17.3% |
| 2024 | $6,846 +4.5% | $295,000 -0.9% |
| 2023 | $6,554 +15.8% | $297,700 +6.5% |
| 2022 | $5,658 +4.9% | $279,600 +17.2% |
| 2021 | $5,396 +10.8% | $238,600 +2.5% |
| 2020 | $4,868 | $232,800 +9.2% |
| 2019 | -- | $213,100 +3337.1% |
| 2018 | -- | $6,200 |
| 2017 | -- | $6,200 |
| 2016 | -- | -- |
| 2015 | -- | -- |
Find assessor info on the county website
Monthly payment
Est. payment
Payment breakdown
Explore the cost of this home by adjusting the details. Changes won't be saved.Climate risks
Neighborhood: 56241
Similar homes
- $229,0002 bd1 ba1.3k sqft239 Mooney Cir, Granite Falls, MN 56241For Sale

 MLS ID #7125345, Janell Welling, Hughes Real Estate and Auction. NorthstarMLS as distributed by MLS GRID
 - $149,5004 bd2 ba1.6k sqft250 11th Ave, Granite Falls, MN 56241For Sale
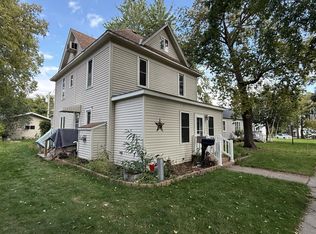 MLS ID #7155586, Joleen Marczak, Weichert REALTORS Tower Properties. NorthstarMLS as distributed by MLS GRID
 - $174,0002 bd2 ba1.8k sqft306 9th Ave, Clarkfield, MN 56223For Sale
 MLS ID #7129047, Andrew Van Binsbergen, Van Binsbergen & Associates LLC. NorthstarMLS as distributed by MLS GRID
 - $--4 bd1 ba1.6k sqft422 Dupont Ave NW, Renville, MN 56284Auction
 Auction.com 1
 - $212,0003 bd2 ba1.4k sqft304 Cedar Ln, Montevideo, MN 56265For SaleMLS ID #7154509, Janell Welling, Hughes Real Estate and Auction. NorthstarMLS as distributed by MLS GRID
- $197,5003 bd2 ba1.6k sqft25050 400th St, Belview, MN 56214For SaleMLS ID #7136995, Leslie Lynn Reese, Keller Williams Realty-SF. NorthstarMLS as distributed by MLS GRID
- $189,0002 bd2 ba1.9k sqft604 N 7th St, Montevideo, MN 56265For SaleMLS ID #7142059, Joleen Marczak, Weichert REALTORS Tower Properties. NorthstarMLS as distributed by MLS GRID
- $175,9993 bd3 ba1.3k sqft810 N 6th St, Montevideo, MN 56265For SaleMLS ID #7116239, Matthew Ludwig, Zielsdorf Auction & Real Estate. NorthstarMLS as distributed by MLS GRID
- $198,0003 bd1 ba1.1k sqft719 22nd St S, Montevideo, MN 56265For SaleMLS ID #7145162, Neil Theisen, Central MN Realty LLC. NorthstarMLS as distributed by MLS GRID
- $169,9002 bd2 ba936 sqft503 N 5th St, Montevideo, MN 56265For SaleMLS ID #7121049, Galen H Slater, Van Binsbergen & Associates LLC. NorthstarMLS as distributed by MLS GRID
- $176,9004 bd2 ba1.9k sqft1430 N 4th St, Montevideo, MN 56265For SaleMLS ID #7038578, Bruce D Vien, Kuhlmann Real Estate, Inc.. NorthstarMLS as distributed by MLS GRID
- $165,0003 bd2 ba851 sqft620 S 10th St, Montevideo, MN 56265For SaleMLS ID #7156987, Cynthia Walter, Weichert REALTORS Tower Properties. NorthstarMLS as distributed by MLS GRID
- $162,0003 bd1 ba1.1k sqft717 S 9th St, Montevideo, MN 56265For SaleMLS ID #7145278, Cynthia Walter, Weichert REALTORS Tower Properties. NorthstarMLS as distributed by MLS GRID
- $189,0003 bd2 ba1.5k sqft721 S 11th St, Montevideo, MN 56265For SaleMLS ID #7137236, Joleen Marczak, Weichert REALTORS Tower Properties. NorthstarMLS as distributed by MLS GRID
- $149,9004 bd2 ba1.3k sqft590 Gravel Rd, Montevideo, MN 56265For SaleMLS ID #7155567, Joleen Marczak, Weichert REALTORS Tower Properties. NorthstarMLS as distributed by MLS GRID
- $150,0004 bd1 ba1.3k sqft422 2nd St SW, Clara City, MN 56222For SaleMLS ID #7154551, Jason Dowdey, Weichert REALTORS Tower Properties. NorthstarMLS as distributed by MLS GRID
- $255,0003 bd2 ba1.6k sqft89678 130th St, Maynard, MN 56260For SaleMLS ID #7118053, Sandra J Russen, Lakes Sotheby's International Realty. NorthstarMLS as distributed by MLS GRID
- $165,0003 bd2 ba1.3k sqft216 N 6th St, Montevideo, MN 56265For SaleMLS ID #7132962, Gabriela Rodriguez Melendez, Central MN Realty LLC. NorthstarMLS as distributed by MLS GRID
