Well maintained 2 bedroom 2 bathroom one-story home on a spacious corner lot with open fields bordering two sides. The home features two living areas, main-level laundry, and additional basement space. Enjoy a private backyard with a deck, mature trees, and plenty of room for grilling and entertaining. Rock beds and curbing add a finished touch to the landscaping. A great combination of privacy, outdoor space, and peaceful open views while still being conveniently located in town.
Active
$174,000
306 9th Ave, Clarkfield, MN 56223
2beds
1,884sqft
Single Family
Built in 1977
0.31 Acres Lot
$-- Zestimate®
$92/sqft
$-- HOA
What's special
Additional basement spaceMature treesMain-level laundrySpacious corner lot
- 59 days
- 223
- 0
Zillow last checked:
Listing updated:
Listed by:
Andrew Van Binsbergen 320-226-9989,
Van Binsbergen & Associates LLC
Source: NorthstarMLS as distributed by MLS GRID,MLS#: 7129047
Facts & features
Interior
Bedrooms & bathrooms
- Bedrooms: 2
- Bathrooms: 2
- 3/4 bathrooms: 2
Bedroom
- Level: Main
- Area: 138 Square Feet
- Dimensions: 11.5X12
Bedroom 2
- Level: Main
- Area: 108 Square Feet
- Dimensions: 9X12
Bathroom
- Level: Basement
- Area: 56 Square Feet
- Dimensions: 7X8
Bathroom
- Level: Main
- Area: 68 Square Feet
- Dimensions: 8.5X8
Dining room
- Level: Main
- Area: 135 Square Feet
- Dimensions: 13.5X10
Kitchen
- Level: Main
- Area: 80 Square Feet
- Dimensions: 8X10
Living room
- Level: Main
- Area: 198 Square Feet
- Dimensions: 11X18
Living room
- Level: Basement
- Area: 264 Square Feet
- Dimensions: 11X24
Other
- Level: Basement
- Area: 132 Square Feet
- Dimensions: 11X12
Other
- Level: Basement
- Area: 170.5 Square Feet
- Dimensions: 11X15.5
Utility room
- Level: Basement
- Area: 154 Square Feet
- Dimensions: 11X14
Heating
- Forced Air
Cooling
- Central Air
Appliances
- Included: Cooktop, Dishwasher, Dryer, Electric Water Heater, Microwave, Refrigerator, Water Softener Rented
- Laundry: Electric Dryer Hookup, Laundry Closet, Main Level, Washer Hookup
Features
- Basement: Full,Storage Space,Sump Pump
- Has fireplace: No
Interior area
- Total structure area: 2,092
- Total interior livable area: 1,884 sqft
- Finished area above ground: 1,052
- Finished area below ground: 832
Property
Parking
- Total spaces: 2
- Parking features: Attached, Concrete, Storage
- Attached garage spaces: 2
- Details: Garage Dimensions (25X27)
Accessibility
- Accessibility features: None
Features
- Levels: One
- Stories: 1
- Patio & porch: Deck
Lot
- Size: 0.31 Acres
- Dimensions: 110 x 130
- Features: Corner Lot, Tree Coverage - Medium
Details
- Foundation area: 1040
- Parcel number: 325100304
- Zoning description: Residential-Single Family
Construction
Type & style
- Home type: SingleFamily
- Property subtype: Single Family
Materials
- Frame
- Foundation: Wood
- Roof: Age Over 8 Years,Asphalt
Condition
- New construction: No
- Year built: 1977
Utilities & green energy
- Electric: Circuit Breakers, Power Company: Xcel Energy
- Gas: Electric
- Sewer: City Sewer/Connected
- Water: City Water/Connected
Community & HOA
Community
- Subdivision: Village View Estates
HOA
- Has HOA: No
Location
- Region: Clarkfield
Financial & listing details
- Price per square foot: $92/sqft
- Tax assessed value: $161,000
- Annual tax amount: $2,610
- Date on market: 8/18/2026
- Road surface type: Paved
Estimated market value
Not available
Estimated sales range
Not available
Not available
Price history
| Date | Event | Price |
|---|---|---|
| 8/18/2026 | Listed for sale | $174,000+108.4%$92/sqft |
Source:  NorthstarMLS as distributed by MLS GRID #7129047 Report a problem NorthstarMLS as distributed by MLS GRID #7129047 Report a problem | ||
| 9/28/2018 | Sold | $83,500-6.1%$44/sqft |
Source: NorthstarMLS as distributed by MLS GRID #5190802 Report a problem | ||
| 8/16/2018 | Pending sale | $88,900$47/sqft |
Source: SCHLENNER AGENCY, INC. #6030921 Report a problem | ||
| 7/3/2018 | Price change | $88,900-1.1%$47/sqft |
Source: SCHLENNER AGENCY, INC. #6030921 Report a problem | ||
| 6/22/2018 | Listed for sale | $89,900$48/sqft |
Source: SCHLENNER AGENCY, INC. #6030921 Report a problem | ||
Public tax history
| Year | Property taxes | Tax assessment |
|---|---|---|
| 2025 | $1,912 +0.6% | $161,000 +21.8% |
| 2024 | $1,900 -4.8% | $132,200 +6.4% |
| 2023 | $1,996 +10% | $124,200 +2.9% |
| 2022 | $1,814 -1.9% | $120,700 +12.3% |
| 2021 | $1,850 +5.4% | $107,500 |
| 2020 | $1,756 +4% | $107,500 +5.7% |
| 2017 | $1,688 +4.6% | $101,700 |
| 2016 | $1,614 +13.5% | $101,700 |
| 2015 | $1,422 | -- |
| 2014 | -- | -- |
| 2013 | -- | -- |
| 2012 | -- | -- |
| 2011 | -- | -- |
| 2010 | -- | -- |
Find assessor info on the county website
Monthly payment
Est. payment
Payment breakdown
Explore the cost of this home by adjusting the details. Changes won't be saved.Climate risks
Neighborhood: 56223
Similar homes
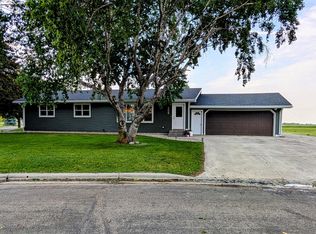
- $--3 bd2 ba1.7k sqft804 9th Ave, Clarkfield, MN 56223Auction
 ServiceLink Auction
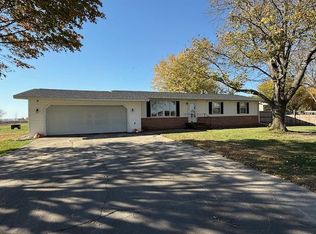
 - $--4 bd2 ba2.7k sqft520 N 9th St, Montevideo, MN 56265Auction
 Auction.com 2
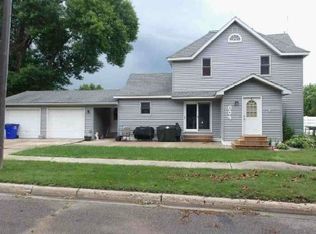
 - $189,0002 bd2 ba1.9k sqft604 N 7th St, Montevideo, MN 56265For Sale

 MLS ID #7142059, Joleen Marczak, Weichert REALTORS Tower Properties. NorthstarMLS as distributed by MLS GRID
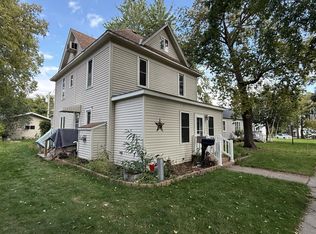
 - $149,5004 bd2 ba1.6k sqft250 11th Ave, Granite Falls, MN 56241For Sale
 MLS ID #7155586, Joleen Marczak, Weichert REALTORS Tower Properties. NorthstarMLS as distributed by MLS GRID
 - $176,9004 bd2 ba1.9k sqft1430 N 4th St, Montevideo, MN 56265For SaleMLS ID #7038578, Bruce D Vien, Kuhlmann Real Estate, Inc.. NorthstarMLS as distributed by MLS GRID
- $195,0002 bd2 ba2.2k sqft112 S 12th St, Montevideo, MN 56265For SaleMLS ID #7091772, Bruce D Vien, Kuhlmann Real Estate, Inc.. NorthstarMLS as distributed by MLS GRID
- $189,0003 bd2 ba1.5k sqft721 S 11th St, Montevideo, MN 56265For SaleMLS ID #7137236, Joleen Marczak, Weichert REALTORS Tower Properties. NorthstarMLS as distributed by MLS GRID
- $199,0005 bd2 ba1.9k sqft1416 Ridgeview Dr, Montevideo, MN 56265For SaleMLS ID #7115363, Joleen Marczak, Weichert REALTORS Tower Properties. NorthstarMLS as distributed by MLS GRID
- $149,9004 bd2 ba1.3k sqft590 Gravel Rd, Montevideo, MN 56265For SaleMLS ID #7155567, Joleen Marczak, Weichert REALTORS Tower Properties. NorthstarMLS as distributed by MLS GRID
- $174,9004 bd2 ba1.9k sqft112 N 4th St, Montevideo, MN 56265For SaleMLS ID #7112571, Kyle Krueger, Weichert REALTORS Tower Properties. NorthstarMLS as distributed by MLS GRID
- $175,9993 bd3 ba1.3k sqft810 N 6th St, Montevideo, MN 56265For SaleMLS ID #7116239, Matthew Ludwig, Zielsdorf Auction & Real Estate. NorthstarMLS as distributed by MLS GRID
- $165,0003 bd2 ba1.3k sqft216 N 6th St, Montevideo, MN 56265For SaleMLS ID #7132962, Gabriela Rodriguez Melendez, Central MN Realty LLC. NorthstarMLS as distributed by MLS GRID
- $184,9003 bd2 ba1.8k sqft419 N 5th St, Montevideo, MN 56265For SaleMLS ID #7130985, Artemisa Boston, eXp Realty. NorthstarMLS as distributed by MLS GRID
- $184,9002 bd3 ba1.9k sqft725 N 1st St, Montevideo, MN 56265For SaleMLS ID #7089129, Bruce D Vien, Kuhlmann Real Estate, Inc.. NorthstarMLS as distributed by MLS GRID
- $165,0004 bd2 ba1k sqft209 N 6th St, Montevideo, MN 56265For SaleMLS ID #7133081, Gabriela Rodriguez Melendez, Central MN Realty LLC. NorthstarMLS as distributed by MLS GRID
- $149,9002 bd2 ba1.7k sqft628 12th St, Dawson, MN 56232For SaleMLS ID #7139190, Benjamin Bothun, Schlenner Realty. NorthstarMLS as distributed by MLS GRID
- $184,9993 bd2 ba1.5k sqft318 S 7th St, Montevideo, MN 56265For SaleMLS ID #7073475, Amanda Koch, Realty Experts, LLC. NorthstarMLS as distributed by MLS GRID
- $245,0003 bd2 ba2.1k sqft112 Orchard Cir, Montevideo, MN 56265For SaleMLS ID #7155532, Joleen Marczak, Weichert REALTORS Tower Properties. NorthstarMLS as distributed by MLS GRID
