"Extra! Extra! Read All About It!"... ALL THE EXTRAS get even better when you step into this beautiful 2 bedroom, one-level townhome located on the east side of Granite Falls. Newly built in 2021, this modern 1346 sq foot townhome offers amenities above and beyond the norm; including: the EXTRA lot to the east of the townhome, a spacious 24'x26' attached heated, insulated and fully cemented 2 car garage with interior water spicket; a large open floor plan that is host to a lovely pivot kitchen with SS appliances, center island, dining area, custom cabinetry, vinyl plank flooring with separate carpeted living room area, two large bedrooms; a handicap accessible bathroom with grab bars and beautiful step-in/roll-in fully tiled shower! This lovely town home also offers a wonderful laundry room with tuck-in appliance shelf, and built-in storage cabinets and counter. Additional features of this incredible home include its private front & back entrances plus interior entrance from the garage, metal siding, asphalt shingles, fully cemented driveway, large yard, corner lot, private cement patio, central air conditioning, forced air furnace, 200 amp breakers, tankless water heater and private storage area for trash bins. Beautifully built and well taken care of, this lovely modern townhome with all the extras can be enjoyed for years to come! Please Note - The current Taxes reflect both side-by-side townhomes combined. The 2026 taxes for this townhome is $4,933. Seller has already paid the first half of this year's taxes. The extra lot to the east of the townhome is included in the sale of the property.
Active
$229,000
239 Mooney Cir, Granite Falls, MN 56241
2beds
1,346sqft
(TH) Side x Side
Built in 2021
2,750 Square Feet Lot
$220,600 Zestimate®
$170/sqft
$-- HOA
What's special
Large yardCenter islandVinyl plank flooringMetal sidingAsphalt shinglesLarge open floor planCustom cabinetry
- 56 days
- 119
- 2
Zillow last checked:
Listing updated:
Listed by:
Janell Welling 320-226-5586,
Hughes Real Estate and Auction
Source: NorthstarMLS as distributed by MLS GRID,MLS#: 7125345
Facts & features
Interior
Bedrooms & bathrooms
- Bedrooms: 2
- Bathrooms: 1
- Full bathrooms: 1
Bedroom
- Level: Main
- Area: 210.19 Square Feet
- Dimensions: 14'9x14'3
Bedroom 2
- Level: Main
- Area: 152.75 Square Feet
- Dimensions: 13x11'9
Bathroom
- Level: Main
- Area: 118.83 Square Feet
- Dimensions: 10'4x11'6
Garage
- Level: Main
- Area: 624 Square Feet
- Dimensions: 24x26
Kitchen
- Level: Main
- Area: 204.75 Square Feet
- Dimensions: 19'6x10'6
Laundry
- Level: Main
- Area: 65.4 Square Feet
- Dimensions: 10'9x6'1
Living room
- Level: Main
- Area: 164.08 Square Feet
- Dimensions: 14'11x11
Heating
- Forced Air
Cooling
- Central Air
Appliances
- Included: Dishwasher, Microwave, Range, Refrigerator, Stainless Steel Appliance(s), Tankless Water Heater
- Laundry: Electric Dryer Hookup, Laundry Room, Main Level, In Unit
Features
- Basement: None
- Has fireplace: No
Interior area
- Total structure area: 1,346
- Total interior livable area: 1,346 sqft
- Finished area above ground: 1,346
- Finished area below ground: 0
Property
Parking
- Total spaces: 2
- Parking features: Attached, Concrete, Electric, Heated Garage, Insulated Garage
- Attached garage spaces: 2
- Details: Garage Dimensions (24x26)
Accessibility
- Accessibility features: Doors 36"+, Grab Bars In Bathroom, No Stairs External, No Stairs Internal
Features
- Levels: One
- Stories: 1
- Patio & porch: Patio
Lot
- Size: 2,750 Square Feet
- Dimensions: 50 x 55
- Features: Corner Lot
Details
- Foundation area: 1346
- Parcel number: 400950260
- Zoning description: Residential-Multi-Family,Residential-Single Family
Construction
Type & style
- Home type: Townhouse
- Property subtype: (TH) Side x Side
- Attached to another structure: Yes
Materials
- Roof: Age 8 Years or Less,Asphalt
Condition
- New construction: No
- Year built: 2021
Utilities & green energy
- Electric: Circuit Breakers, 200+ Amp Service
- Gas: Natural Gas
- Sewer: City Sewer/Connected, City Sewer - In Street
- Water: City Water/Connected, City Water - In Street
Community & HOA
Community
- Subdivision: Highland Park 4th Addition
HOA
- Has HOA: No
Location
- Region: Granite Falls
Financial & listing details
- Price per square foot: $170/sqft
- Annual tax amount: $4,933
- Date on market: 8/11/2026
- Road surface type: Paved
Estimated market value
$220,600
$210,000 - $232,000
$1,452/mo
Price history
| Date | Event | Price |
|---|---|---|
| 8/11/2026 | Listed for sale | $229,000$170/sqft |
Source:  NorthstarMLS as distributed by MLS GRID #7125345 Report a problem NorthstarMLS as distributed by MLS GRID #7125345 Report a problem | ||
Public tax history
Tax history is unavailable.
Monthly payment
Est. payment
Payment breakdown
Explore the cost of this home by adjusting the details. Changes won't be saved.Climate risks
Neighborhood: 56241

Similar homes
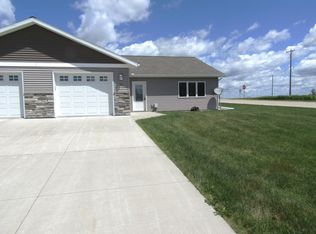
- $184,9002 bd1 ba1.3k sqft216 Mooney Cir, Granite Falls, MN 56241For Sale
 MLS ID #7147851, Janell Welling, Hughes Real Estate and Auction. NorthstarMLS as distributed by MLS GRID
 - $175,0003 bd1 ba1k sqft5354 Highway 212, Granite Falls, MN 56241For Sale
 MLS ID #7152223, Cole Block, eXp Realty. NorthstarMLS as distributed by MLS GRID
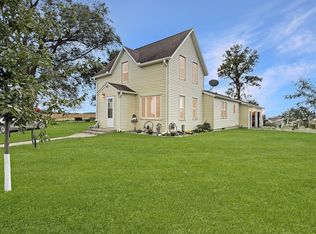
 - $279,0003 bd2 ba1.6k sqft10391 880th Ave, Maynard, MN 56260For Sale
 MLS ID #7154592, Joleen Marczak, Weichert REALTORS Tower Properties. NorthstarMLS as distributed by MLS GRID
 - $212,0003 bd2 ba1.4k sqft304 Cedar Ln, Montevideo, MN 56265For Sale
 MLS ID #7154509, Janell Welling, Hughes Real Estate and Auction. NorthstarMLS as distributed by MLS GRID
 - $245,0004 bd1 ba1k sqft4932 220th Ave, Hazel Run, MN 56241For SaleMLS ID #7100615, Kelly Sue Kruger, Weichert REALTORS Tower Properties - Granite Falls. NorthstarMLS as distributed by MLS GRID
- $255,0003 bd2 ba1.6k sqft89678 130th St, Maynard, MN 56260For SaleMLS ID #7118053, Sandra J Russen, Lakes Sotheby's International Realty. NorthstarMLS as distributed by MLS GRID
- $218,0003 bd3 ba1.8k sqft1646 N 5th St, Montevideo, MN 56265For SaleMLS ID #7118329, Janell Welling, Hughes Real Estate and Auction. NorthstarMLS as distributed by MLS GRID
- $237,5003 bd3 ba938 sqft79 1st Ave S, Wood Lake, MN 56297For SaleMLS ID #7063984, Sherry Mathiowetz, Marshall Area Homes. NorthstarMLS as distributed by MLS GRID
- $249,9002 bd2 ba2k sqft1216 Oak Dr, Montevideo, MN 56265For SaleMLS ID #7115217, Bruce D Vien, Kuhlmann Real Estate, Inc.. NorthstarMLS as distributed by MLS GRID
- $197,5003 bd2 ba1.6k sqft25050 400th St, Belview, MN 56214For SaleMLS ID #7136995, Leslie Lynn Reese, Keller Williams Realty-SF. NorthstarMLS as distributed by MLS GRID
- $198,0003 bd1 ba1.1k sqft719 22nd St S, Montevideo, MN 56265For SaleMLS ID #7145162, Neil Theisen, Central MN Realty LLC. NorthstarMLS as distributed by MLS GRID
- $199,0005 bd2 ba1.9k sqft1416 Ridgeview Dr, Montevideo, MN 56265For SaleMLS ID #7115363, Joleen Marczak, Weichert REALTORS Tower Properties. NorthstarMLS as distributed by MLS GRID
- $150,0004 bd1 ba1.3k sqft422 2nd St SW, Clara City, MN 56222For SaleMLS ID #7154551, Jason Dowdey, Weichert REALTORS Tower Properties. NorthstarMLS as distributed by MLS GRID
- $189,0002 bd2 ba1.9k sqft604 N 7th St, Montevideo, MN 56265For SaleMLS ID #7142059, Joleen Marczak, Weichert REALTORS Tower Properties. NorthstarMLS as distributed by MLS GRID
- $195,0003 bd2 ba1.5k sqft721 S 11th St, Montevideo, MN 56265For SaleMLS ID #7137236, Joleen Marczak, Weichert REALTORS Tower Properties. NorthstarMLS as distributed by MLS GRID
- $217,5002 bd2 ba1.8k sqft924 N 6th St, Montevideo, MN 56265For SaleMLS ID #7093285, Steven James, Kuhlmann Real Estate, Inc.. NorthstarMLS as distributed by MLS GRID
- $199,9003 bd2 ba1.5k sqft413 S 13th St, Montevideo, MN 56265For SaleMLS ID #7058642, Joleen Marczak, Weichert REALTORS Tower Properties. NorthstarMLS as distributed by MLS GRID
