Lots of main-floor living, natural light, and a great backyard! This beautifully maintained ranch-style home is located near the Tracy Aquatic Center and offers 2,182 sq. ft. on the main floor with 3 bedrooms, 2 bathrooms, multiple living areas, and an attached garage. The private owner’s suite features a full bath with dual sinks. A finished shop area behind the garage adds flexible space for a workshop, hobbies, or bonus room. The unfinished basement houses the laundry and an additional ¾ bath with shower. Quality upgrades include a ProVia Legacy front door, GenStone wainscoting, steel siding, Andersen windows, Gutter Helmet, Hunter Douglas blinds, and comfort-height toilets. Additional updates include re-insulation and shingles in 2010, furnace in 2013, water heater in 2023, and a city-compliant sewer main completed and paid in full in 2026. Outside, a 255 sq. ft. composite deck and cement patio overlook the spacious backyard. All appliances are included. With generous main-floor space, quality updates, and a layout that has been exceptionally well cared for.
Active
$210,000
207 E Hollett St, Tracy, MN 56175
3beds
2,182sqft
Single Family
Built in 1956
0.29 Acres Lot
$-- Zestimate®
$96/sqft
$-- HOA
What's special
Attached garageGreat backyardSpacious backyardSteel sidingGutter helmetNatural lightHunter douglas blinds
- 5 days
- 155
- 6
Zillow last checked:
Listing updated:
Listed by:
Taylor Onken 507-820-0570,
Edina Realty, Inc.,
Tara Onken 507-820-1710
Source: NorthstarMLS as distributed by MLS GRID,MLS#: 7153405
Facts & features
Interior
Bedrooms & bathrooms
- Bedrooms: 3
- Bathrooms: 3
- Full bathrooms: 1
- 3/4 bathrooms: 2
Bedroom
- Level: Main
- Area: 180 Square Feet
- Dimensions: 15x12
Bedroom 2
- Level: Main
- Area: 110 Square Feet
- Dimensions: 11x10
Bedroom 3
- Level: Main
- Area: 126 Square Feet
- Dimensions: 14x9
Dining room
- Level: Main
- Area: 224 Square Feet
- Dimensions: 16x14
Family room
- Level: Main
- Area: 403 Square Feet
- Dimensions: 31x13
Kitchen
- Level: Main
- Area: 128 Square Feet
- Dimensions: 16x8
Living room
- Level: Main
- Area: 210 Square Feet
- Dimensions: 15x14
Heating
- Forced Air
Cooling
- Central Air
Appliances
- Included: Cooktop, Dishwasher, Microwave, Range, Refrigerator
- Laundry: In Basement, Laundry Room
Features
- Basement: Block,Drain Tiled,Drainage System,Full,Sump Basket,Sump Pump,Tile Shower
- Number of fireplaces: 2
- Fireplace features: Family Room, Gas, Living Room
Interior area
- Total structure area: 3,726
- Total interior livable area: 2,182 sqft
- Finished area above ground: 2,182
- Finished area below ground: 0
Property
Parking
- Total spaces: 1
- Parking features: Attached, Concrete
- Attached garage spaces: 1
- Details: Garage Dimensions (24x13)
Accessibility
- Accessibility features: Soaking Tub
Features
- Levels: One
- Stories: 1
- Patio & porch: Composite Decking, Deck, Patio
Lot
- Size: 0.29 Acres
- Dimensions: 80 x 160
- Features: Tree Coverage - Light
Details
- Additional structures: Storage Shed
- Foundation area: 1544
- Parcel number: 311520050
- Zoning description: Residential-Single Family
Construction
Type & style
- Home type: SingleFamily
- Property subtype: Single Family
Materials
- Block
- Roof: Age Over 8 Years,Asphalt
Condition
- New construction: No
- Year built: 1956
Utilities & green energy
- Electric: Circuit Breakers
- Gas: Natural Gas
- Sewer: City Sewer/Connected
- Water: City Water/Connected
- Utilities for property: Underground Utilities
Community & HOA
Community
- Subdivision: Park Add
HOA
- Has HOA: No
Location
- Region: Tracy
Financial & listing details
- Price per square foot: $96/sqft
- Tax assessed value: $210,400
- Annual tax amount: $3,705
- Date on market: 10/5/2026
- Cumulative days on market: 179 days
Estimated market value
Not available
Estimated sales range
Not available
Not available
Price history
| Date | Event | Price |
|---|---|---|
| 10/5/2026 | Listed for sale | $210,000-3.7%$96/sqft |
Source:  NorthstarMLS as distributed by MLS GRID #7153405 Report a problem NorthstarMLS as distributed by MLS GRID #7153405 Report a problem | ||
| 9/30/2026 | Listing removed | $218,000$100/sqft |
Source: NorthstarMLS as distributed by MLS GRID #7050035 Report a problem | ||
| 9/14/2026 | Price change | $218,000-7.2%$100/sqft |
Source: NorthstarMLS as distributed by MLS GRID #7050035 Report a problem | ||
| 7/27/2026 | Price change | $234,900-1.7%$108/sqft |
Source: NorthstarMLS as distributed by MLS GRID #7050035 Report a problem | ||
| 5/26/2026 | Price change | $239,000-8%$110/sqft |
Source: NorthstarMLS as distributed by MLS GRID #7050035 Report a problem | ||
| 4/22/2026 | Price change | $259,900-3.7%$119/sqft |
Source: NorthstarMLS as distributed by MLS GRID #7050035 Report a problem | ||
| 4/9/2026 | Listed for sale | $269,900$124/sqft |
Source: NorthstarMLS as distributed by MLS GRID #7050035 Report a problem | ||
Public tax history
| Year | Property taxes | Tax assessment |
|---|---|---|
| 2025 | $3,914 +12.3% | $210,400 +7.3% |
| 2024 | $3,486 +7.8% | $196,100 +18.1% |
| 2023 | $3,234 +19.3% | $166,100 +19.2% |
| 2022 | $2,710 +1.7% | $139,400 +24.8% |
| 2021 | $2,666 -0.7% | $111,700 +0.8% |
| 2020 | $2,684 | $110,800 -1.3% |
| 2019 | -- | $112,300 +5.2% |
| 2018 | -- | $106,700 +0.6% |
| 2017 | -- | $106,100 |
| 2016 | -- | -- |
| 2015 | -- | -- |
| 2014 | -- | -- |
| 2013 | -- | -- |
| 2012 | -- | -- |
| 2011 | -- | -- |
| 2010 | -- | -- |
Find assessor info on the county website
Monthly payment
Est. payment
Payment breakdown
Explore the cost of this home by adjusting the details. Changes won't be saved.Climate risks
Neighborhood: 56175


Similar homes
- $199,0004 bd2 ba2.3k sqft136 North St, Tracy, MN 56175For Sale
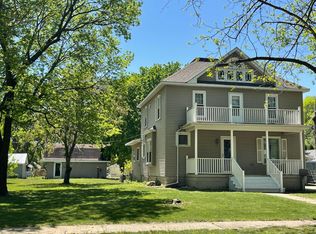
 MLS ID #7155581, Steven Struchen, Real Estate Retrievers LLC. NorthstarMLS as distributed by MLS GRID
 - $195,0003 bd2 ba1.8k sqft200 North St, Tracy, MN 56175For Sale
 MLS ID #7100649, Jeffrey Paul Carpenter, Edina Realty, Inc.. NorthstarMLS as distributed by MLS GRID
 - $199,0003 bd2 ba1.8k sqft741 Greenwood Ave, Tracy, MN 56175For Sale
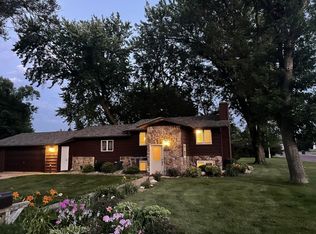 MLS ID #7110548, Steven Struchen, Real Estate Retrievers LLC. NorthstarMLS as distributed by MLS GRID
 - $172,0003 bd2 ba1.9k sqft361 Emory St, Tracy, MN 56175For Sale
 MLS ID #7044114, Taylor Onken, Edina Realty, Inc.. NorthstarMLS as distributed by MLS GRID
 - $230,0003 bd2 ba2k sqft431 Spring St, Tracy, MN 56175For SaleMLS ID #7067529, Taylor Onken, Edina Realty, Inc.. NorthstarMLS as distributed by MLS GRID
- $133,5002 bd2 ba1.3k sqft124 E Emory St, Tracy, MN 56175For SaleMLS ID #7141549, Si Blue, Edina Realty, Inc.. NorthstarMLS as distributed by MLS GRID
- $120,0003 bd2 ba1.4k sqft137 State St, Tracy, MN 56175For SaleMLS ID #7122034, Joleen Marczak, Weichert REALTORS Tower Properties. NorthstarMLS as distributed by MLS GRID
- $190,0004 bd2 ba1.9k sqft230 1st St, Balaton, MN 56115For SaleMLS ID #7155152, Stacy M Like, Creative Three, Inc.. NorthstarMLS as distributed by MLS GRID
- $237,5006 bd3 ba2.5k sqft1567 County Road 7, Balaton, MN 56115For SaleMLS ID #7151815, Diane Buesing, Full Circle Realty Group. NorthstarMLS as distributed by MLS GRID
- $275,0004 bd2 ba1.9k sqft1739 290th Ave, Tracy, MN 56175For SaleMLS ID #7087003, Morgan Mahoney, Full Circle Realty Group. NorthstarMLS as distributed by MLS GRID
- $205,0003 bd3 ba1.7k sqft207 E Lyon St, Marshall, MN 56258For SaleMLS ID #7143623, Mary Ione Veldhuisen, Wilson O'Brien REALTORS. NorthstarMLS as distributed by MLS GRID
- $210,0004 bd1 ba1.9k sqft27707 330th Ave, Westbrook, MN 56183For SaleMLS ID #7069881, Lee Fast, Heartland Real Estate Services LLC. NorthstarMLS as distributed by MLS GRID
- $210,0004 bd2 ba2.3k sqft1134 10th St, Westbrook, MN 56183For SaleMLS ID #7039595, Tyler John Hansen, Heartland Real Estate Services LLC. NorthstarMLS as distributed by MLS GRID
- $225,0004 bd2 ba1.8k sqft103 Fremont St, Marshall, MN 56258For SaleMLS ID #7145252, Tara Onken, Edina Realty, Inc.. NorthstarMLS as distributed by MLS GRID
- $182,9004 bd3 ba1.3k sqft1124 6th St, Westbrook, MN 56183For SaleMLS ID #7152585, Lee Fast, Heartland Real Estate Services LLC. NorthstarMLS as distributed by MLS GRID
- $199,0003 bd2 ba1.6k sqft409 N 4th St, Marshall, MN 56258For SaleMLS ID #7126214, Melinda Meier, Full Circle Realty Group. NorthstarMLS as distributed by MLS GRID
- $270,0004 bd2 ba1.7k sqft231 4th St, Garvin, MN 56132For SaleMLS ID #7107980, Cynthia Rogers– The Deutz Group, Edina Realty, Inc.. NorthstarMLS as distributed by MLS GRID
- $240,0003 bd3 ba2.5k sqft1216 Parkside Dr, Marshall, MN 56258For SaleMLS ID #7079720, Jana Reilly Home Team, Keller Williams Preferred Realty. NorthstarMLS as distributed by MLS GRID
- $257,5003 bd2 ba2.5k sqft100 Hillside Ct, Russell, MN 56169For Sale
 MLS ID #22607279, Anthony J Graphenteen. Realtor Association of the Sioux Empire
