With just over 3,000 square feet, this spacious home offers plenty of room to spread out while enjoying the convenience of main-floor living! Featuring four bedrooms, one full bathroom, and two three-quarter bathrooms, the home includes three bedrooms on the main floor and an additional bedroom in the finished basement. The primary bedroom on the main floor features a 3/4 primary bath. The open-concept living and dining areas offer a welcoming layout filled with natural light, while fireplaces in both the living room and family room add warmth and character. The finished basement provides additional living space, perfect for entertaining, relaxing, or creating a space that fits your needs. Outside, enjoy beautiful mature trees, a small garden in the backyard, and an attached two-stall garage measuring 22’ x 23’ and the Tracy Pool conveniently located across the street. With its generous square footage, functional layout, and inviting living spaces, this home has plenty to offer!
Active
$195,000
219 E Hollett St, Tracy, MN 56175
4beds
3,045sqft
Single Family
Built in 1969
0.29 Acres Lot
$-- Zestimate®
$64/sqft
$-- HOA
What's special
- 2 days
- 136
- 14
Zillow last checked:
Listing updated:
Listed by:
Taylor Onken 507-820-0570,
Edina Realty, Inc.,
Tara Onken 507-820-1710
Source: NorthstarMLS as distributed by MLS GRID,MLS#: 7154102
Facts & features
Interior
Bedrooms & bathrooms
- Bedrooms: 4
- Bathrooms: 3
- Full bathrooms: 1
- 3/4 bathrooms: 2
Bathroom
- Description: 3/4 Basement,Private Primary,Main Floor Full Bath
Dining room
- Description: Informal Dining Room
Heating
- Forced Air
Cooling
- Central Air
Appliances
- Laundry: Main Level
Features
- Basement: Block,Drainage System,Egress Window(s),Finished,Full
- Number of fireplaces: 2
- Fireplace features: Wood Burning
Interior area
- Total structure area: 3,130
- Total interior livable area: 3,045 sqft
- Finished area above ground: 1,565
- Finished area below ground: 1,480
Property
Parking
- Total spaces: 2
- Parking features: Attached, Concrete
- Attached garage spaces: 2
- Details: Garage Dimensions (22x23)
Accessibility
- Accessibility features: None
Features
- Levels: One
- Stories: 1
Lot
- Size: 0.29 Acres
- Dimensions: 80 x 160
- Features: Tree Coverage - Light
Details
- Additional structures: Storage Shed
- Foundation area: 1565
- Parcel number: 311520030
- Zoning description: Residential-Single Family
Construction
Type & style
- Home type: SingleFamily
- Property subtype: Single Family
Materials
- Roof: Age Over 8 Years,Asphalt
Condition
- New construction: No
- Year built: 1969
Utilities & green energy
- Gas: Natural Gas
- Sewer: City Sewer/Connected
- Water: City Water/Connected
Community & HOA
Community
- Subdivision: Park Add
HOA
- Has HOA: No
Location
- Region: Tracy
Financial & listing details
- Price per square foot: $64/sqft
- Tax assessed value: $155,100
- Annual tax amount: $2,509
- Date on market: 10/14/2026
Estimated market value
Not available
Estimated sales range
Not available
Not available
Price history
| Date | Event | Price |
|---|---|---|
| 10/14/2026 | Listed for sale | $195,000+7.6%$64/sqft |
Source:  NorthstarMLS as distributed by MLS GRID #7154102 Report a problem NorthstarMLS as distributed by MLS GRID #7154102 Report a problem | ||
| 8/26/2025 | Sold | $181,300-9.3%$60/sqft |
Source: NorthstarMLS as distributed by MLS GRID #6761062 Report a problem | ||
| 4/13/2025 | Listed for sale | $200,000$66/sqft |
Source: Owner Report a problem | ||
Public tax history
| Year | Property taxes | Tax assessment |
|---|---|---|
| 2025 | $2,798 +0.6% | $155,100 +7.8% |
| 2024 | $2,782 +1.5% | $143,900 +7.5% |
| 2023 | $2,742 +17.1% | $133,800 +12% |
| 2022 | $2,342 +11.2% | $119,500 +22.1% |
| 2021 | $2,106 +0.9% | $97,900 +9.4% |
| 2020 | $2,088 | $89,500 |
| 2019 | -- | $89,500 +3.9% |
| 2018 | -- | $86,100 |
| 2017 | -- | $86,100 |
| 2016 | -- | -- |
| 2015 | -- | -- |
| 2014 | -- | -- |
| 2013 | -- | -- |
| 2012 | -- | -- |
| 2011 | -- | -- |
| 2010 | -- | -- |
Find assessor info on the county website
Monthly payment
Est. payment
Payment breakdown
Explore the cost of this home by adjusting the details. Changes won't be saved.Climate risks
Neighborhood: 56175

Similar homes
- $199,0004 bd2 ba2.3k sqft136 North St, Tracy, MN 56175For Sale
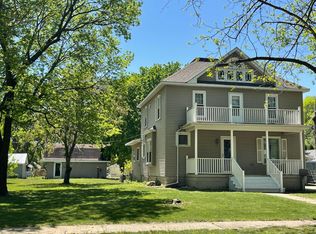
 MLS ID #7155581, Steven Struchen, Real Estate Retrievers LLC. NorthstarMLS as distributed by MLS GRID
 - $210,0003 bd3 ba2.1k sqft207 E Hollett St, Tracy, MN 56175For Sale
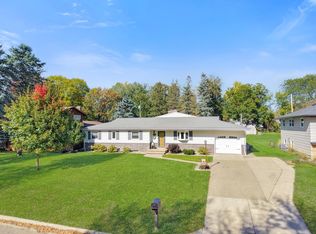 MLS ID #7153405, Taylor Onken, Edina Realty, Inc.. NorthstarMLS as distributed by MLS GRID
 - $195,0003 bd2 ba1.8k sqft200 North St, Tracy, MN 56175For Sale
 MLS ID #7100649, Jeffrey Paul Carpenter, Edina Realty, Inc.. NorthstarMLS as distributed by MLS GRID
 - $199,0003 bd2 ba1.8k sqft741 Greenwood Ave, Tracy, MN 56175For Sale
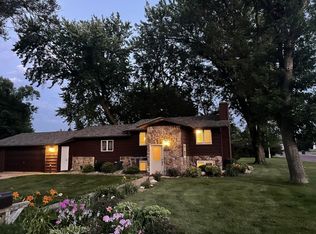 MLS ID #7110548, Steven Struchen, Real Estate Retrievers LLC. NorthstarMLS as distributed by MLS GRID
 - $172,0003 bd2 ba1.9k sqft361 Emory St, Tracy, MN 56175For SaleMLS ID #7044114, Taylor Onken, Edina Realty, Inc.. NorthstarMLS as distributed by MLS GRID
- $230,0003 bd2 ba2k sqft431 Spring St, Tracy, MN 56175For SaleMLS ID #7067529, Taylor Onken, Edina Realty, Inc.. NorthstarMLS as distributed by MLS GRID
- $190,0004 bd2 ba1.9k sqft230 1st St, Balaton, MN 56115For SaleMLS ID #7155152, Stacy M Like, Creative Three, Inc.. NorthstarMLS as distributed by MLS GRID
- $275,0004 bd2 ba1.9k sqft1739 290th Ave, Tracy, MN 56175For SaleMLS ID #7087003, Morgan Mahoney, Full Circle Realty Group. NorthstarMLS as distributed by MLS GRID
- $217,0003 bd1 ba1.8k sqft2323 150th St, Balaton, MN 56115For SaleMLS ID #7156187, The Archbold Team, Edina Realty, Inc.. NorthstarMLS as distributed by MLS GRID
- $219,0004 bd3 ba3.4k sqft301 Birch St, Lucan, MN 56255For SaleMLS ID #7144336, Troy Deutz – The Deutz Group, Edina Realty, Inc.. NorthstarMLS as distributed by MLS GRID
- $237,5006 bd3 ba2.5k sqft1567 County Road 7, Balaton, MN 56115For SaleMLS ID #7151815, Diane Buesing, Full Circle Realty Group. NorthstarMLS as distributed by MLS GRID
- $210,0004 bd1 ba1.9k sqft27707 330th Ave, Westbrook, MN 56183For SaleMLS ID #7069881, Lee Fast, Heartland Real Estate Services LLC. NorthstarMLS as distributed by MLS GRID
- $270,0004 bd2 ba1.7k sqft231 4th St, Garvin, MN 56132For SaleMLS ID #7107980, Cynthia Rogers– The Deutz Group, Edina Realty, Inc.. NorthstarMLS as distributed by MLS GRID
- $205,0003 bd3 ba1.7k sqft207 E Lyon St, Marshall, MN 56258For SaleMLS ID #7143623, Mary Ione Veldhuisen, Wilson O'Brien REALTORS. NorthstarMLS as distributed by MLS GRID
- $210,0004 bd2 ba2.3k sqft1134 10th St, Westbrook, MN 56183For SaleMLS ID #7039595, Tyler John Hansen, Heartland Real Estate Services LLC. NorthstarMLS as distributed by MLS GRID
- $199,0003 bd2 ba1.6k sqft409 N 4th St, Marshall, MN 56258For SaleMLS ID #7126214, Melinda Meier, Full Circle Realty Group. NorthstarMLS as distributed by MLS GRID
- $249,9005 bd3 ba2.6k sqft1100 Eastbay Ave, Balaton, MN 56115For SaleMLS ID #7094638, Cynthia Rogers– The Deutz Group, Edina Realty, Inc.. NorthstarMLS as distributed by MLS GRID
- $162,9993 bd2 ba2.7k sqft537 Cedar Ave, Westbrook, MN 56183For SaleMLS ID #6813716, Jody Lehnhoff, Murrayland Agency, Inc.. NorthstarMLS as distributed by MLS GRID
- $225,0004 bd2 ba1.8k sqft103 Fremont St, Marshall, MN 56258For SaleMLS ID #7145252, Tara Onken, Edina Realty, Inc.. NorthstarMLS as distributed by MLS GRID
