Opportunity abounds with this roomy ranch style home. Situated on large water front lot, the views are stunning from all angles. Enjoy the sunrise from either the covered deck off dining room or from the patio outside the basement family room. Open floor plan on main level with primary suite separated from other 2 main floor bedrooms. Lower level offers walk out from family room, half bath and an additional 2 bedrooms as well as unfinished mechanical and storage space. Most of what is needed for this property to really shine are updates cosmetic in nature- lighting, flooring, paint etc. Call for your opportunity to view this home today!
Active
Price cut: $14.5K (7/14)
$282,500
1100 Eastbay Ave, Balaton, MN 56115
5beds
2,634sqft
:
Get pre-qualified$1,904/mo
Single Family
Built in 2006
0.73 Acres Lot
$284,100 Zestimate®
$107/sqft
$-- HOA
What's special
Large waterfront lot
- 48 days |
- 466 |
- 17 |
Zillow last checked:
Listing updated:
Listed by:
Cynthia Rogers– The Deutz Group 507-337-6683,
Edina Realty, Inc.
Source: NorthstarMLS as distributed by MLS GRID,MLS#: 7094638
Facts & features
Interior
Bedrooms & bathrooms
- Bedrooms: 5
- Bathrooms: 3
- Full bathrooms: 2
- 1/2 bathrooms: 1
Bedroom
- Level: Main
- Area: 234 Square Feet
- Dimensions: 13 x 18
Bedroom 2
- Level: Main
- Area: 130 Square Feet
- Dimensions: 10 x 13
Bedroom 3
- Level: Main
- Area: 143 Square Feet
- Dimensions: 11 x 13
Bedroom 4
- Level: Basement
- Area: 169 Square Feet
- Dimensions: 13 x 13
Bedroom 5
- Level: Basement
- Area: 364 Square Feet
- Dimensions: 28 x 13
Bathroom
- Level: Main
- Area: 63 Square Feet
- Dimensions: 9 x 7
Bathroom
- Level: Main
- Area: 36 Square Feet
- Dimensions: 4 x 9
Bathroom
- Level: Basement
- Area: 40 Square Feet
- Dimensions: 5 x 8
Dining room
- Level: Main
- Area: 110 Square Feet
- Dimensions: 11 x 10
Kitchen
- Level: Main
- Area: 204 Square Feet
- Dimensions: 17 x 12
Laundry
- Level: Main
- Area: 63 Square Feet
- Dimensions: 9 x 7
Living room
- Level: Main
- Area: 392 Square Feet
- Dimensions: 28 x 14
Recreation room
- Level: Basement
- Area: 910 Square Feet
- Dimensions: 35 x 26
Walk in closet
- Level: Main
- Area: 45 Square Feet
- Dimensions: 9 x 5
Heating
- Forced Air
Cooling
- Central Air
Appliances
- Included: Dishwasher, Electric Water Heater, Freezer, Range, Refrigerator
- Laundry: Main Level
Features
- Basement: Egress Window(s),Full,Partially Finished,Storage Space,Walk-Out Access
- Has fireplace: No
Interior area
- Total structure area: 3,525
- Total interior livable area: 2,634 sqft
- Finished area above ground: 1,902
- Finished area below ground: 732
Property
Parking
- Total spaces: 2
- Parking features: Attached
- Attached garage spaces: 2
- Details: Garage Dimensions (26 x 24)
Accessibility
- Accessibility features: None
Features
- Levels: One
- Stories: 1
- Patio & porch: Covered, Deck
- Has view: Yes
- View description: Lake
- Has water view: Yes
- Water view: Lake
- Waterfront features: Lake Front, Lake View
Lot
- Size: 0.73 Acres
- Dimensions: 125 x 163
Details
- Additional structures: Storage Shed
- Foundation area: 1902
- Parcel number: 211160110
- Zoning description: Residential-Single Family
Construction
Type & style
- Home type: SingleFamily
- Property subtype: Single Family
Materials
- Frame
- Roof: Asphalt
Condition
- New construction: No
- Year built: 2006
Utilities & green energy
- Electric: Circuit Breakers
- Gas: Electric
- Sewer: City Sewer/Connected
- Water: City Water/Connected
Community & HOA
Community
- Subdivision: Balaton Eastbay Add
HOA
- Has HOA: No
Location
- Region: Balaton
Financial & listing details
- Price per square foot: $107/sqft
- Tax assessed value: $328,800
- Annual tax amount: $7,082
- Date on market: 6/17/2026
- Cumulative days on market: 359 days

Cynthia Rogers
(507) 530-7978
By pressing Contact Agent, you agree that the real estate professional identified above may call/text you about your search, which may involve use of automated means and pre-recorded/artificial voices. You don't need to consent as a condition of buying any property, goods, or services. Message/data rates may apply. You also agree to our Terms of Use. Zillow does not endorse any real estate professionals. We may share information about your recent and future site activity with your agent to help them understand what you're looking for in a home.
Estimated market value
$284,100
$270,000 - $298,000
$2,622/mo
Price history
| Date | Event | Price |
|---|---|---|
| 7/14/2026 | Price change | $282,500-4.9%$107/sqft |
Source:  NorthstarMLS as distributed by MLS GRID #7094638 Report a problem NorthstarMLS as distributed by MLS GRID #7094638 Report a problem | ||
| 6/17/2026 | Listed for sale | $297,000+4.2%$113/sqft |
Source: NorthstarMLS as distributed by MLS GRID #7094638 Report a problem | ||
| 10/22/2025 | Listing removed | $285,000$108/sqft |
Source: NorthstarMLS as distributed by MLS GRID #6630428 Report a problem | ||
| 5/16/2025 | Price change | $285,000-1.4%$108/sqft |
Source: NorthstarMLS as distributed by MLS GRID #6630428 Report a problem | ||
| 1/8/2025 | Price change | $289,000-1.7%$110/sqft |
Source: NorthstarMLS as distributed by MLS GRID #6630428 Report a problem | ||
| 11/21/2024 | Listed for sale | $294,000+3.2%$112/sqft |
Source: NorthstarMLS as distributed by MLS GRID #6630428 Report a problem | ||
| 11/12/2021 | Sold | $285,000-5%$108/sqft |
Source: Public Record Report a problem | ||
| 6/16/2021 | Price change | $299,900-1.5%$114/sqft |
Source: Owner Report a problem | ||
| 6/13/2021 | Listed for sale | $304,500+79.1%$116/sqft |
Source: Owner Report a problem | ||
| 8/19/2010 | Sold | $170,000$65/sqft |
Source:  Lake Superior Area Realtors as distributed by MLS GRID #1299329 Report a problem Lake Superior Area Realtors as distributed by MLS GRID #1299329 Report a problem | ||
Public tax history
| Year | Property taxes | Tax assessment |
|---|---|---|
| 2025 | $7,196 +3% | $328,800 -1% |
| 2024 | $6,986 -4.5% | $332,100 +9.1% |
| 2023 | $7,312 +13.6% | $304,300 +8.8% |
| 2022 | $6,434 +16.1% | $279,700 +15.2% |
| 2021 | $5,544 +12.8% | $242,700 +10% |
| 2020 | $4,916 | $220,700 0% |
| 2019 | -- | $220,800 +12.8% |
| 2018 | -- | $195,800 +0.7% |
| 2017 | -- | $194,500 |
| 2016 | -- | -- |
| 2015 | -- | -- |
| 2014 | -- | -- |
| 2013 | -- | -- |
| 2012 | -- | -- |
| 2011 | -- | -- |
| 2010 | -- | -- |
Find assessor info on the county website
Monthly payment
Est. payment
Payment breakdown
Explore the cost of this home by adjusting the details. Changes won't be saved.Climate risks
Neighborhood: 56115
Nearby schools
GreatSchools rating
- 6/10Tracy Elementary SchoolGrades: PK-6Distance: 11.7 mi
- 6/10Tracy SecondaryGrades: 7-12Distance: 11.4 mi
- $425,0003 bd3 ba3.3k sqft1090 Eastbay Ave, Balaton, MN 56115Sold

- $4,0000.52 Acres2031 Eastbay Ave, Balaton, MN 56115Sold

- $15,0000.8 Acres2030 Eastbay Ave, Balaton, MN 56115Lot/Land
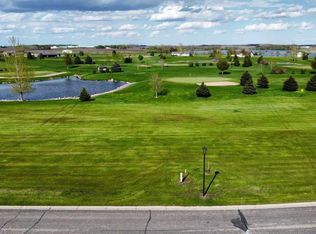
- $15,5000.45 Acres2051 Eastbay Ave, Balaton, MN 56115Lot/Land

- $15,5000.5 Acres2061 Eastbay Ave, Balaton, MN 56115Lot/Land
- $340,0004 bd3 ba2.3k sqft2001 Eastbay Ave, Balaton, MN 56115For Sale
- $419,000-- bd-- ba-- sqft2000 Eastbay Ave, Balaton, MN 56115Off Market
- $355,0003 bd3 ba2.9k sqft1070 Eastbay Ave, Balaton, MN 56115Sold
Similar homes
- $340,0004 bd3 ba2.3k sqft2001 Eastbay Ave, Balaton, MN 56115For Sale
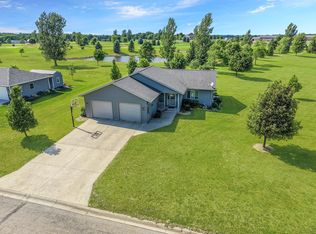
 MLS ID #7084500, Taylor Onken, Edina Realty, Inc.. NorthstarMLS as distributed by MLS GRID
 - $345,0004 bd2 ba3k sqft431 Central Ave S, Balaton, MN 56115For Sale
 MLS ID #7086145, Taylor Onken, Edina Realty, Inc.. NorthstarMLS as distributed by MLS GRID
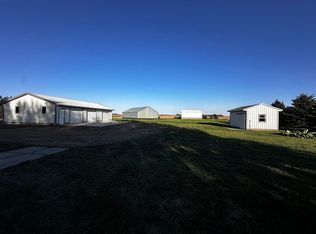
 - $349,0003 bd2 ba2.7k sqft1927 120th St, Balaton, MN 56115For Sale By Owner
- $280,0004 bd2 ba1.7k sqft231 4th St, Garvin, MN 56132For Sale
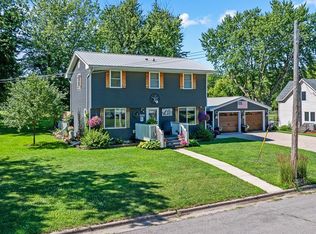 MLS ID #7107980, Cynthia Rogers– The Deutz Group, Edina Realty, Inc.. NorthstarMLS as distributed by MLS GRID
 - $--3 bd2 ba2.1k sqft409 S 1st St, Marshall, MN 56258AuctionXome
- $275,0004 bd2 ba2.1k sqft102 Southview Dr, Marshall, MN 56258For SaleMLS ID #7092714, Sarah Jacobson, Minnesota Lands and Homes Real Estate. NorthstarMLS as distributed by MLS GRID
- $300,0004 bd3 ba2.8k sqft702 S Saratoga St, Marshall, MN 56258For SaleMLS ID #7115596, The Archbold Team, Edina Realty, Inc.. NorthstarMLS as distributed by MLS GRID
- $275,0004 bd2 ba2.1k sqft513 Harriett Dr, Marshall, MN 56258For SaleMLS ID #7116368, Troy Deutz – The Deutz Group, Edina Realty, Inc.. NorthstarMLS as distributed by MLS GRID
- $274,5003 bd2 ba1.3k sqft25 Pommier Ln, Garvin, MN 56132For Sale
 MLS ID #22605373, Jen M Rolfs. Realtor Association of the Sioux Empire
 - $240,0004 bd2 ba1.7k sqft214 Athens Ave, Marshall, MN 56258For SaleMLS ID #7116915, Kate Galbraith, Full Circle Realty Group. NorthstarMLS as distributed by MLS GRID
- $290,0004 bd2 ba1.8k sqft202 Rainbow Dr, Marshall, MN 56258For SaleMLS ID #7105215, Troy Deutz – The Deutz Group, Edina Realty, Inc.. NorthstarMLS as distributed by MLS GRID
- $315,0003 bd2 ba1.6k sqft1170 County Road 115, Tyler, MN 56178For SaleMLS ID #7101395, Tara Onken, Edina Realty, Inc.. NorthstarMLS as distributed by MLS GRID
- $235,0003 bd2 ba2k sqft431 Spring St, Tracy, MN 56175For SaleMLS ID #7067529, Taylor Onken, Edina Realty, Inc.. NorthstarMLS as distributed by MLS GRID
- $325,0003 bd2 ba1.9k sqft2420 34th St, Slayton, MN 56172For SaleMLS ID #7117963, Stacy M Like, Creative Three, Inc.. NorthstarMLS as distributed by MLS GRID
- $270,0003 bd2 ba2.7k sqft501 W College Dr, Marshall, MN 56258For SaleMLS ID #7102463, Kate Galbraith, Full Circle Realty Group. NorthstarMLS as distributed by MLS GRID
- $270,0005 bd2 ba2.1k sqft501 Hawthorne Dr, Marshall, MN 56258For SaleMLS ID #7050110, The Archbold Team, Edina Realty, Inc.. NorthstarMLS as distributed by MLS GRID
- $234,9003 bd3 ba2.1k sqft207 E Hollett St, Tracy, MN 56175For SaleMLS ID #7050035, Steven Struchen, Real Estate Retrievers LLC. NorthstarMLS as distributed by MLS GRID
- $225,0004 bd2 ba2.3k sqft136 North St, Tracy, MN 56175For SaleMLS ID #6816257, Steven Struchen, Real Estate Retrievers LLC. NorthstarMLS as distributed by MLS GRID
- $259,0003 bd1 ba2k sqft302 Sunrise Ln, Marshall, MN 56258For SaleMLS ID #7091910, Steve Koleno, Beycome Brokerage Realty LLC. NorthstarMLS as distributed by MLS GRID
- $245,0003 bd3 ba2.5k sqft1216 Parkside Dr, Marshall, MN 56258For SaleMLS ID #7079720, Jana Reilly Home Team, Keller Williams Preferred Realty. NorthstarMLS as distributed by MLS GRID
