This well-maintained home offers 3 bedrooms and a full bath on the main level, along with a functional kitchen and dining area featuring an island for additional seating. The living room includes large windows that provide plenty of natural light and a ventless bio-ethanol fireplace. The finished basement adds additional living space with a family room, fireplace, 4th bedroom, and 3/4 bath. Laundry is currently located in the basement but has the potential to be moved to the main level.
Outside, you'll find a large landscaped backyard with a patio, storage shed, and plenty of room to enjoy outdoor activities. The home also features a heated 2-stall attached garage.
Active
$275,000
102 Southview Dr, Marshall, MN 56258
4beds
2,104sqft
:
Get pre-qualified$1,854/mo
Single Family
Built in 1970
0.29 Acres Lot
$272,700 Zestimate®
$131/sqft
$-- HOA
What's special
Storage shedVentless bio-ethanol fireplace
- 42 days |
- 555 |
- 14 |
Zillow last checked:
Listing updated:
Listed by:
Sarah Jacobson 507-828-7145,
Minnesota Lands and Homes Real Estate
Source: NorthstarMLS as distributed by MLS GRID,MLS#: 7092714
Facts & features
Interior
Bedrooms & bathrooms
- Bedrooms: 4
- Bathrooms: 2
- Full bathrooms: 1
- 3/4 bathrooms: 1
Bedroom
- Level: Main
- Area: 110 Square Feet
- Dimensions: 11x10
Bedroom 2
- Level: Main
- Area: 143 Square Feet
- Dimensions: 11x13
Bedroom 3
- Level: Main
- Area: 110 Square Feet
- Dimensions: 10x11
Bedroom 4
- Level: Lower
- Area: 110 Square Feet
- Dimensions: 11x10
Bathroom
- Level: Main
- Area: 56 Square Feet
- Dimensions: 8x7
Bathroom
- Level: Lower
- Area: 50 Square Feet
- Dimensions: 10x5
Dining room
- Level: Main
- Area: 100 Square Feet
- Dimensions: 10x10
Family room
- Level: Lower
- Area: 380 Square Feet
- Dimensions: 38x10
Kitchen
- Level: Main
- Area: 80 Square Feet
- Dimensions: 10x8
Living room
- Level: Main
- Area: 209 Square Feet
- Dimensions: 11x19
Heating
- Forced Air, Fireplace(s)
Cooling
- Central Air
Appliances
- Included: Dishwasher, Dryer, Microwave, Range, Refrigerator, Washer, Water Softener Owned
- Laundry: Lower Level
Features
- Basement: Egress Window(s),Finished,Full,Storage Space
- Number of fireplaces: 2
- Fireplace features: Family Room, Gas, Living Room
Interior area
- Total structure area: 2,208
- Total interior livable area: 2,104 sqft
- Finished area above ground: 1,104
- Finished area below ground: 1,000
Property
Parking
- Total spaces: 2
- Parking features: Attached
- Attached garage spaces: 2
- Details: Garage Dimensions (21x24)
Accessibility
- Accessibility features: None
Features
- Levels: One
- Stories: 1
- Patio & porch: Patio
Lot
- Size: 0.29 Acres
- Dimensions: 77 x 163
Details
- Additional structures: Storage Shed
- Foundation area: 1104
- Parcel number: 275720140
- Zoning description: Residential-Single Family
Construction
Type & style
- Home type: SingleFamily
- Property subtype: Single Family
Materials
- Concrete
- Roof: Asphalt
Condition
- New construction: No
- Year built: 1970
Utilities & green energy
- Electric: Circuit Breakers
- Gas: Natural Gas
- Sewer: City Sewer/Connected
- Water: City Water/Connected
Community & HOA
Community
- Subdivision: Nielsen Seventh Add
HOA
- Has HOA: No
Location
- Region: Marshall
Financial & listing details
- Price per square foot: $131/sqft
- Tax assessed value: $207,300
- Annual tax amount: $2,532
- Date on market: 6/15/2026
Estimated market value
$272,700
$259,000 - $286,000
$2,097/mo
Price history
| Date | Event | Price |
|---|---|---|
| 6/15/2026 | Listed for sale | $275,000+109.1%$131/sqft |
Source:  NorthstarMLS as distributed by MLS GRID #7092714 Report a problem NorthstarMLS as distributed by MLS GRID #7092714 Report a problem | ||
| 3/4/2025 | Sold | $131,493$62/sqft |
Source: Public Record Report a problem | ||
Public tax history
| Year | Property taxes | Tax assessment |
|---|---|---|
| 2025 | $2,366 +5.1% | $207,300 +2.5% |
| 2024 | $2,252 +0.8% | $202,300 +4.8% |
| 2023 | $2,234 +12.6% | $193,100 +5.9% |
| 2022 | $1,984 +8.5% | $182,300 +15.7% |
| 2021 | $1,828 -1.8% | $157,600 +8.1% |
| 2020 | $1,862 | $145,800 -2.6% |
| 2019 | -- | $149,700 -5.4% |
| 2018 | -- | $158,300 +7.5% |
| 2017 | -- | $147,300 |
| 2016 | -- | -- |
| 2015 | -- | -- |
| 2014 | -- | -- |
| 2013 | -- | -- |
| 2012 | -- | -- |
| 2011 | -- | -- |
| 2010 | -- | -- |
Find assessor info on the county website
Monthly payment
Est. payment
Payment breakdown
Explore the cost of this home by adjusting the details. Changes won't be saved.Climate risks
Neighborhood: 56258
Nearby schools
GreatSchools rating
- 6/10Marshall Middle SchoolGrades: 5-8Distance: 0.4 mi
- 6/10Marshall High SchoolGrades: 9-12Distance: 2.4 mi
- NAWest Side Elementary SchoolGrades: 3-4Distance: 0.5 mi
- $236,000-- bd-- ba-- sqft104 Southview Dr, Marshall, MN 56258Off Market
- $216,0003 bd2 ba1.7k sqft708 S 1st St, Marshall, MN 56258Off Market
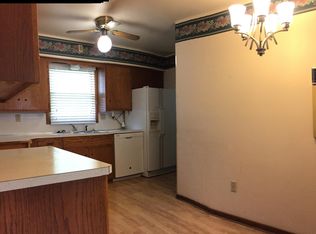
- $230,2003 bd3 ba2.4k sqft103 Gray Pl W, Marshall, MN 56258Off Market
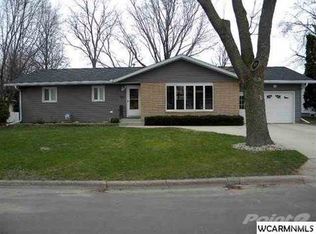
- $308,300-- bd-- ba-- sqft106 Southview Dr, Marshall, MN 56258Off Market
- $221,200-- bd-- ba-- sqft105 Gray Pl W, Marshall, MN 56258Off Market
- $237,5003 bd2 ba-- sqft706 S 1st St, Marshall, MN 56258Sold
- $271,7004 bd3 ba3.1k sqft107 Gray Pl W, Marshall, MN 56258Off Market
- $272,700-- bd-- ba-- sqft103 Southview Dr, Marshall, MN 56258Off Market
A local agent can set up tours, give advice and negotiate with sellers.
A local lender can help you make sure your offer is ready when you are.
Similar homes
- $279,0003 bd2 ba2.7k sqft501 W College Dr, Marshall, MN 56258For Sale

 MLS ID #7102463, Kate Galbraith, Full Circle Realty Group. NorthstarMLS as distributed by MLS GRID
 - $270,0005 bd2 ba2.1k sqft501 Hawthorne Dr, Marshall, MN 56258For Sale
 MLS ID #7050110, The Archbold Team, Edina Realty, Inc.. NorthstarMLS as distributed by MLS GRID
 - $265,0003 bd4 ba1.8k sqft1109 Jefferson Ave, Marshall, MN 56258For Sale
 MLS ID #7092421, Will Tiedeman, eXp Realty. NorthstarMLS as distributed by MLS GRID
 - $259,0003 bd1 ba2k sqft302 Sunrise Ln, Marshall, MN 56258For Sale
 MLS ID #7091910, Steve Koleno, Beycome Brokerage Realty LLC. NorthstarMLS as distributed by MLS GRID
 - $290,0003 bd2 ba1.8k sqft202 Rainbow Dr, Marshall, MN 56258For SaleMLS ID #7105215, Troy Deutz – The Deutz Group, Edina Realty, Inc.. NorthstarMLS as distributed by MLS GRID
- $153,0004 bd2 ba2.2k sqft408 Southview Dr, Marshall, MN 56258For SaleMLS ID #7113521, Brooke Thieschafer, MOVE IT REAL ESTATE GROUP/LAKEHOMES.COM. NorthstarMLS as distributed by MLS GRID
- $245,0003 bd3 ba2.5k sqft1216 Parkside Dr, Marshall, MN 56258For SaleMLS ID #7079720, Jana Reilly Home Team, Keller Williams Preferred Realty. NorthstarMLS as distributed by MLS GRID
- $295,0004 bd2 ba1.7k sqft231 4th St, Garvin, MN 56132For SaleMLS ID #7107980, Cynthia Rogers– The Deutz Group, Edina Realty, Inc.. NorthstarMLS as distributed by MLS GRID
- $235,0003 bd2 ba2k sqft431 Spring St, Tracy, MN 56175For SaleMLS ID #7067529, Taylor Onken, Edina Realty, Inc.. NorthstarMLS as distributed by MLS GRID
- $282,5005 bd3 ba2.6k sqft1100 Eastbay Ave, Balaton, MN 56115For SaleMLS ID #7094638, Cynthia Rogers– The Deutz Group, Edina Realty, Inc.. NorthstarMLS as distributed by MLS GRID
- $379,0003 bd2 ba1.8k sqft503 Darlene Dr, Marshall, MN 56258New ConstructionMLS ID #7047195, Tara Onken, Edina Realty, Inc.. NorthstarMLS as distributed by MLS GRID
- $199,0003 bd2 ba1.8k sqft741 Greenwood Ave, Tracy, MN 56175For SaleMLS ID #7110548, Steven Struchen, Real Estate Retrievers LLC. NorthstarMLS as distributed by MLS GRID
- $345,0004 bd2 ba3k sqft431 Central Ave S, Balaton, MN 56115For SaleMLS ID #7086145, Taylor Onken, Edina Realty, Inc.. NorthstarMLS as distributed by MLS GRID
- $340,0004 bd3 ba2.3k sqft2001 Eastbay Ave, Balaton, MN 56115For SaleMLS ID #7084500, Taylor Onken, Edina Realty, Inc.. NorthstarMLS as distributed by MLS GRID
- $225,0004 bd2 ba2.3k sqft136 North St, Tracy, MN 56175For SaleMLS ID #6816257, Steven Struchen, Real Estate Retrievers LLC. NorthstarMLS as distributed by MLS GRID
- $234,9003 bd3 ba2.1k sqft207 E Hollett St, Tracy, MN 56175For SaleMLS ID #7050035, Steven Struchen, Real Estate Retrievers LLC. NorthstarMLS as distributed by MLS GRID
- $325,0005 bd2 ba2.7k sqft501 E Lyon St, Minneota, MN 56264For SaleMLS ID #7080116, Cynthia Rogers– The Deutz Group, Edina Realty, Inc.. NorthstarMLS as distributed by MLS GRID
- $349,0003 bd2 ba2.7k sqft1927 120th St, Balaton, MN 56115For Sale By Owner
- $185,0005 bd2 ba1.6k sqft111 E Lyon St, Minneota, MN 56264For SaleMLS ID #7100486, Jana Reilly Home Team, Keller Williams Preferred Realty. NorthstarMLS as distributed by MLS GRID
- $350,0005 bd2 ba2k sqft17238 County Highway 46, Vesta, MN 56292For SaleMLS ID #7080788, Taylor Onken, Edina Realty, Inc.. NorthstarMLS as distributed by MLS GRID
