Welcome to this charming and well-maintained rambler. This prime location is walking distance to parks, pool, golfing and the fairgrounds.
The main level boasts 2 bedrooms, laundry & an updated bathroom with in-floor heat. Classic built-ins & hardwood floors showcase the craftsmanship and character of the 1950s while the expansive basement family room provides the perfect space for movie nights & entertaining.
The oversized composite deck and smaller yard allow for outdoor enjoyment without the maintenance.
Active
Price cut: $9K (7/29)
$270,000
501 W College Dr, Marshall, MN 56258
3beds
2,749sqft
:
Get pre-qualified$1,819/mo
Single Family
Built in 1959
9,888 Square Feet Lot
$-- Zestimate®
$98/sqft
$-- HOA
What's special
- 35 days |
- 527 |
- 8 |
Zillow last checked:
Listing updated:
Listed by:
Kate Galbraith 507-227-1951,
Full Circle Realty Group
Source: NorthstarMLS as distributed by MLS GRID,MLS#: 7102463
Facts & features
Interior
Bedrooms & bathrooms
- Bedrooms: 3
- Bathrooms: 2
- Full bathrooms: 1
- 3/4 bathrooms: 1
Bedroom
- Level: Main
- Area: 180.69 Square Feet
- Dimensions: 12'3X14'9
Bedroom 2
- Level: Main
- Area: 127.21 Square Feet
- Dimensions: 10'9X11'10
Bedroom 3
- Level: Basement
- Area: 187.78 Square Feet
- Dimensions: 13'4X14'1
Dining room
- Level: Main
- Area: 143.11 Square Feet
- Dimensions: 13'5X10'8
Family room
- Level: Basement
- Area: 862 Square Feet
- Dimensions: 24X35'11
Living room
- Level: Main
Heating
- Boiler
Cooling
- Central Air
Appliances
- Included: Dishwasher, Microwave, Range, Refrigerator
- Laundry: Main Level
Features
- Basement: Full
- Number of fireplaces: 2
- Fireplace features: Electric, Gas
Interior area
- Total structure area: 3,338
- Total interior livable area: 2,749 sqft
- Finished area above ground: 1,714
- Finished area below ground: 1,035
Property
Parking
- Total spaces: 2
- Parking features: Attached
- Attached garage spaces: 2
- Details: Garage Dimensions (24x25)
Accessibility
- Accessibility features: None
Features
- Levels: One
- Stories: 1
- Patio & porch: Composite Decking
Lot
- Size: 9,888 Square Feet
- Dimensions: 80 x 124
Details
- Foundation area: 1604
- Parcel number: 271560080
- Zoning description: Residential-Single Family
Construction
Type & style
- Home type: SingleFamily
- Property subtype: Single Family
Materials
- Concrete
- Roof: Age Over 8 Years
Condition
- New construction: No
- Year built: 1959
Utilities & green energy
- Gas: Propane
- Sewer: City Sewer/Connected
- Water: City Water/Connected
Community & HOA
Community
- Subdivision: Country Club Add
HOA
- Has HOA: No
Location
- Region: Marshall
Financial & listing details
- Price per square foot: $98/sqft
- Tax assessed value: $229,800
- Annual tax amount: $2,864
- Date on market: 7/3/2026
Estimated market value
Not available
Estimated sales range
Not available
Not available
Price history
| Date | Event | Price |
|---|---|---|
| 7/29/2026 | Price change | $270,000-3.2%$98/sqft |
Source:  NorthstarMLS as distributed by MLS GRID #7102463 Report a problem NorthstarMLS as distributed by MLS GRID #7102463 Report a problem | ||
| 7/6/2026 | Listed for sale | $279,000+50.8%$101/sqft |
Source: NorthstarMLS as distributed by MLS GRID #7102463 Report a problem | ||
| 4/30/2010 | Sold | $185,000$67/sqft |
Source:  Lake Superior Area Realtors as distributed by MLS GRID #1299588 Report a problem Lake Superior Area Realtors as distributed by MLS GRID #1299588 Report a problem | ||
Public tax history
| Year | Property taxes | Tax assessment |
|---|---|---|
| 2025 | $2,754 +0.1% | $229,800 |
| 2024 | $2,752 -6.1% | $229,800 |
| 2023 | $2,932 +29.4% | $229,800 -0.4% |
| 2022 | $2,266 -1.3% | $230,800 +31.1% |
| 2021 | $2,296 -0.2% | $176,100 |
| 2020 | $2,300 | $176,100 -1.3% |
| 2019 | -- | $178,400 |
| 2018 | -- | $178,400 |
| 2017 | -- | $178,400 |
| 2016 | -- | -- |
| 2015 | -- | -- |
| 2014 | -- | -- |
| 2013 | -- | -- |
| 2012 | -- | -- |
| 2011 | -- | -- |
| 2010 | -- | -- |
Find assessor info on the county website
Monthly payment
Est. payment
Payment breakdown
Explore the cost of this home by adjusting the details. Changes won't be saved.Climate risks
Neighborhood: 56258
Nearby schools
GreatSchools rating
- NAWest Side Elementary SchoolGrades: 3-4Distance: 0.2 mi
- 6/10Marshall Middle SchoolGrades: 5-8Distance: 0.8 mi
- 6/10Marshall High SchoolGrades: 9-12Distance: 2.6 mi
- $208,9003 bd2 ba2.2k sqft103 Parkview Dr, Marshall, MN 56258Off Market
- $282,1003 bd3 ba2.5k sqft107 Parkview Dr, Marshall, MN 56258Off Market
- $249,4004 bd2 ba2.2k sqft102 Parkview Dr, Marshall, MN 56258Off Market
- $221,600-- bd-- ba-- sqft109 Parkview Dr, Marshall, MN 56258Off Market
- $239,800-- bd-- ba-- sqft104 Parkview Dr, Marshall, MN 56258Off Market
- $214,3003 bd2 ba1.5k sqft603 W College Dr, Marshall, MN 56258Off Market
- $283,4002 bd2 ba3.3k sqft419 W College Dr, Marshall, MN 56258Off Market
- $21,800-- bd-- ba-- sqft419 W College Dr, Marshall, MN 56258Off Market
A local agent can set up tours, give advice and negotiate with sellers.
A local lender can help you make sure your offer is ready when you are.
Similar homes
- $--3 bd2 ba2.1k sqft409 S 1st St, Marshall, MN 56258AuctionXome
- $275,0004 bd2 ba2.1k sqft102 Southview Dr, Marshall, MN 56258For Sale
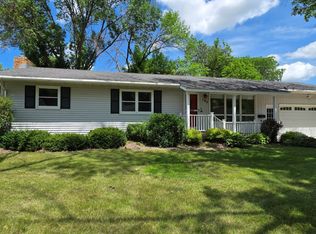
 MLS ID #7092714, Sarah Jacobson, Minnesota Lands and Homes Real Estate. NorthstarMLS as distributed by MLS GRID
 - $240,0004 bd2 ba1.7k sqft214 Athens Ave, Marshall, MN 56258For Sale
 MLS ID #7116915, Kate Galbraith, Full Circle Realty Group. NorthstarMLS as distributed by MLS GRID
 - $275,0004 bd2 ba2.1k sqft513 Harriett Dr, Marshall, MN 56258For Sale
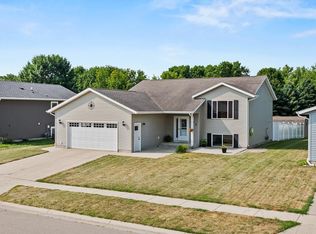 MLS ID #7116368, Troy Deutz – The Deutz Group, Edina Realty, Inc.. NorthstarMLS as distributed by MLS GRID
 - $245,0003 bd3 ba2.5k sqft1216 Parkside Dr, Marshall, MN 56258For SaleMLS ID #7079720, Jana Reilly Home Team, Keller Williams Preferred Realty. NorthstarMLS as distributed by MLS GRID
- $290,0004 bd2 ba1.8k sqft202 Rainbow Dr, Marshall, MN 56258For SaleMLS ID #7105215, Troy Deutz – The Deutz Group, Edina Realty, Inc.. NorthstarMLS as distributed by MLS GRID
- $300,0004 bd3 ba2.8k sqft702 S Saratoga St, Marshall, MN 56258For SaleMLS ID #7115596, The Archbold Team, Edina Realty, Inc.. NorthstarMLS as distributed by MLS GRID
- $270,0005 bd2 ba2.1k sqft501 Hawthorne Dr, Marshall, MN 56258For SaleMLS ID #7050110, The Archbold Team, Edina Realty, Inc.. NorthstarMLS as distributed by MLS GRID
- $259,0003 bd1 ba2k sqft302 Sunrise Ln, Marshall, MN 56258For SaleMLS ID #7091910, Steve Koleno, Beycome Brokerage Realty LLC. NorthstarMLS as distributed by MLS GRID
- $340,0004 bd3 ba3.2k sqft502 S Bruce St, Marshall, MN 56258For SaleMLS ID #7083873, The Archbold Team, Edina Realty, Inc.. NorthstarMLS as distributed by MLS GRID
- $140,0004 bd2 ba2.2k sqft408 Southview Dr, Marshall, MN 56258For SaleMLS ID #7113521, Brooke Thieschafer, MOVE IT REAL ESTATE GROUP/LAKEHOMES.COM. NorthstarMLS as distributed by MLS GRID
- $389,0005 bd3 ba2.6k sqft1210 Westwood Dr, Marshall, MN 56258For SaleMLS ID #7116063, Morgan Mahoney, Full Circle Realty Group. NorthstarMLS as distributed by MLS GRID
- $385,0005 bd3 ba3.3k sqft401 S Bruce St, Marshall, MN 56258For SaleMLS ID #7098574, Allan Louwagie, Wilson O'Brien REALTORS. NorthstarMLS as distributed by MLS GRID
- $369,0003 bd2 ba1.8k sqft503 Darlene Dr, Marshall, MN 56258New ConstructionMLS ID #7047195, Tara Onken, Edina Realty, Inc.. NorthstarMLS as distributed by MLS GRID
- $280,0004 bd2 ba1.7k sqft231 4th St, Garvin, MN 56132For SaleMLS ID #7107980, Cynthia Rogers– The Deutz Group, Edina Realty, Inc.. NorthstarMLS as distributed by MLS GRID
- $235,0003 bd2 ba2k sqft431 Spring St, Tracy, MN 56175For SaleMLS ID #7067529, Taylor Onken, Edina Realty, Inc.. NorthstarMLS as distributed by MLS GRID
- $282,5005 bd3 ba2.6k sqft1100 Eastbay Ave, Balaton, MN 56115For SaleMLS ID #7094638, Cynthia Rogers– The Deutz Group, Edina Realty, Inc.. NorthstarMLS as distributed by MLS GRID
- $234,9003 bd3 ba2.1k sqft207 E Hollett St, Tracy, MN 56175For SaleMLS ID #7050035, Steven Struchen, Real Estate Retrievers LLC. NorthstarMLS as distributed by MLS GRID
- $370,0003 bd2 ba2.1k sqft1683 390th St, Cottonwood, MN 56229For SaleMLS ID #7118651, Troy Deutz – The Deutz Group, Edina Realty, Inc.. NorthstarMLS as distributed by MLS GRID
- $199,0003 bd2 ba1.8k sqft741 Greenwood Ave, Tracy, MN 56175For SaleMLS ID #7110548, Steven Struchen, Real Estate Retrievers LLC. NorthstarMLS as distributed by MLS GRID
