Welcome to 401 S Bruce St ! This well cared for rambler is a rare find. As you look at the exterior you will notice a well maintained landscape and garden area. The 2 car garage is oversized to allow extra storage for additional garden supplies. The home overlooks Bruce St and Avera medical clinic. The location allows easy access to the main corridors through Marshall. As you enter the home you will find alot of natural light with many windows. A gas burning fire place in the living room provides a great place to relax on those winter evenings. A raised patio deck off the dining room offers a place to enjoy your morning coffee or just a nice place to enjoy the day. The kitchen has beautiful well built oak cabinets. Abundant cabinets and a kitchen island gives alot of storage space for all of your kitchen items. The pantry cabinet offers pull out drawers allow for easy access of pantry items. A large laundry room and walk in pantry are conveniently located off the kitchen area. The primary bedroom is spacious and offers its own primary bathroom. A guest bathroom and 2 more guest bedrooms round out the main floor. The basement has a very large family room for all of your family gatherings. There are 2 more bedrooms as well as another bathroom in the basement along with much desired storage space in the utility room. Schedule a showing today !
Active
Price cut: $11K (10/1)
$369,000
401 S Bruce St, Marshall, MN 56258
5beds
3,399sqft
Single Family
Built in 2000
0.29 Acres Lot
$368,500 Zestimate®
$109/sqft
$-- HOA
What's special
Walk in pantryLarge laundry room
- 101 days
- 378
- 7
Zillow last checked:
Listing updated:
Listed by:
Allan Louwagie 507-828-3138,
Wilson O'Brien REALTORS
Source: NorthstarMLS as distributed by MLS GRID,MLS#: 7098574
Facts & features
Interior
Bedrooms & bathrooms
- Bedrooms: 5
- Bathrooms: 3
- Full bathrooms: 2
- 3/4 bathrooms: 1
Bedroom
- Level: Main
- Area: 187.5 Square Feet
- Dimensions: 15x12.5
Bedroom 2
- Level: Main
- Area: 168.75 Square Feet
- Dimensions: 13.5x12.5
Bedroom 3
- Level: Main
- Area: 168 Square Feet
- Dimensions: 14x12
Bedroom 4
- Level: Basement
- Area: 181.25 Square Feet
- Dimensions: 14.5x12.5
Bedroom 5
- Level: Basement
- Area: 255.75 Square Feet
- Dimensions: 15.5x16.5
Bathroom
- Level: Main
- Area: 63 Square Feet
- Dimensions: 9x7
Bathroom
- Level: Main
- Area: 63.75 Square Feet
- Dimensions: 7.5x8.5
Bathroom
- Level: Basement
- Area: 79.75 Square Feet
- Dimensions: 5.5x14.5
Dining room
- Level: Main
- Area: 142.5 Square Feet
- Dimensions: 15x9.5
Family room
- Level: Basement
- Area: 542.5 Square Feet
- Dimensions: 15.5x35
Kitchen
- Level: Main
- Area: 225 Square Feet
- Dimensions: 15x15
Laundry
- Level: Main
- Area: 99 Square Feet
- Dimensions: 9x11
Living room
- Level: Main
- Area: 252 Square Feet
- Dimensions: 14x18
Other
- Level: Main
- Area: 33 Square Feet
- Dimensions: 5.5x6
Storage
- Level: Basement
- Area: 52.5 Square Feet
- Dimensions: 7.5x7
Utility room
- Level: Basement
- Area: 337.5 Square Feet
- Dimensions: 13.5x25
Walk in closet
- Level: Basement
- Area: 56 Square Feet
- Dimensions: 7x8
Heating
- Baseboard, Forced Air
Cooling
- Central Air
Features
- Basement: Drain Tiled,Egress Window(s),Full
- Number of fireplaces: 1
Interior area
- Total structure area: 3,736
- Total interior livable area: 3,399 sqft
- Finished area above ground: 1,892
- Finished area below ground: 1,507
Property
Parking
- Total spaces: 2
- Parking features: Attached, Heated Garage, Insulated Garage
- Attached garage spaces: 2
- Details: Garage Dimensions (26x26 16x20), Garage Door Height (8), Garage Door Width (10)
Accessibility
- Accessibility features: None
Features
- Levels: One
- Stories: 1
Lot
- Size: 0.29 Acres
- Dimensions: 100 x 128
Details
- Foundation area: 1844
- Parcel number: 271210390
- Zoning description: Residential-Single Family
Construction
Type & style
- Home type: SingleFamily
- Property subtype: Single Family
Condition
- New construction: No
- Year built: 2000
Utilities & green energy
- Gas: Natural Gas
- Sewer: City Sewer/Connected
- Water: City Water/Connected
Community & HOA
Community
- Subdivision: Marshall Belvedere Estates Add
HOA
- Has HOA: No
Location
- Region: Marshall
Financial & listing details
- Price per square foot: $109/sqft
- Tax assessed value: $352,400
- Annual tax amount: $4,624
- Date on market: 6/30/2026
Estimated market value
$368,500
$350,000 - $387,000
$2,619/mo
Price history
| Date | Event | Price |
|---|---|---|
| 10/1/2026 | Price change | $369,000-2.9%$109/sqft |
Source:  NorthstarMLS as distributed by MLS GRID #7098574 Report a problem NorthstarMLS as distributed by MLS GRID #7098574 Report a problem | ||
| 8/14/2026 | Price change | $380,000-1.3%$112/sqft |
Source: NorthstarMLS as distributed by MLS GRID #7098574 Report a problem | ||
| 7/21/2026 | Price change | $385,000-2.5%$113/sqft |
Source: NorthstarMLS as distributed by MLS GRID #7098574 Report a problem | ||
| 6/30/2026 | Listed for sale | $395,000+1363%$116/sqft |
Source: NorthstarMLS as distributed by MLS GRID #7098574 Report a problem | ||
| 3/1/2000 | Sold | $27,000$8/sqft |
Source: Agent Provided Report a problem | ||
Public tax history
| Year | Property taxes | Tax assessment |
|---|---|---|
| 2025 | $4,492 +4.5% | $352,400 |
| 2024 | $4,300 +3.8% | $352,400 +2.5% |
| 2023 | $4,142 +14.8% | $343,700 +9.2% |
| 2022 | $3,608 +3.6% | $314,600 +19.3% |
| 2021 | $3,484 +1.3% | $263,800 +4.4% |
| 2020 | $3,438 | $252,800 |
| 2019 | -- | $252,800 +6.5% |
| 2018 | -- | $237,300 -4.5% |
| 2017 | -- | $248,400 |
| 2016 | -- | -- |
| 2015 | -- | -- |
| 2014 | -- | -- |
| 2013 | -- | -- |
| 2012 | -- | -- |
| 2011 | -- | -- |
| 2010 | -- | -- |
Find assessor info on the county website
Monthly payment
Est. payment
Payment breakdown
Explore the cost of this home by adjusting the details. Changes won't be saved.Climate risks
Neighborhood: 56258
Similar homes
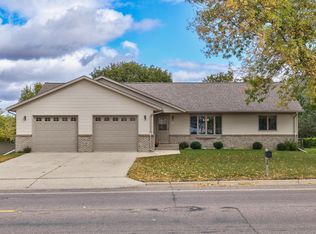
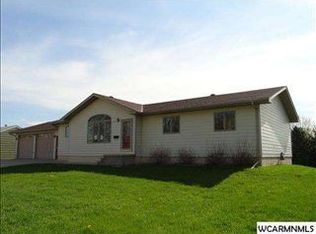
- $345,0005 bd4 ba2.9k sqft1204 Horizon Dr, Marshall, MN 56258For Sale
 MLS ID #7135170, DuWayne Johnson, Marshall Area Homes. NorthstarMLS as distributed by MLS GRID
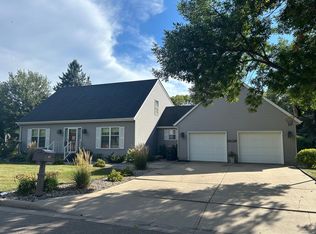
 - $325,0005 bd3 ba3.2k sqft502 S Bruce St, Marshall, MN 56258For Sale
 MLS ID #7083873, The Archbold Team, Edina Realty, Inc.. NorthstarMLS as distributed by MLS GRID
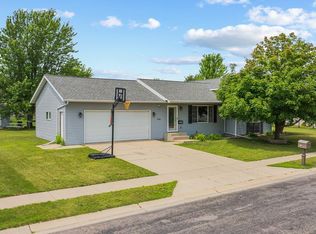
 - $290,0004 bd2 ba1.8k sqft202 Rainbow Dr, Marshall, MN 56258For Sale
 MLS ID #7105215, Troy Deutz – The Deutz Group, Edina Realty, Inc.. NorthstarMLS as distributed by MLS GRID
 - $240,0003 bd3 ba2.5k sqft1216 Parkside Dr, Marshall, MN 56258For Sale
 MLS ID #7079720, Jana Reilly Home Team, Keller Williams Preferred Realty. NorthstarMLS as distributed by MLS GRID
 - $323,0003 bd2 ba1.9k sqft1112 Travis Rd, Marshall, MN 56258For SaleMLS ID #7148822, The Archbold Team, Edina Realty, Inc.. NorthstarMLS as distributed by MLS GRID
- $205,0003 bd3 ba1.7k sqft207 E Lyon St, Marshall, MN 56258For SaleMLS ID #7143623, Mary Ione Veldhuisen, Wilson O'Brien REALTORS. NorthstarMLS as distributed by MLS GRID
- $225,0004 bd2 ba1.8k sqft103 Fremont St, Marshall, MN 56258For SaleMLS ID #7145252, Tara Onken, Edina Realty, Inc.. NorthstarMLS as distributed by MLS GRID
- $250,0004 bd2 ba1.9k sqft807 Hackberry Dr, Marshall, MN 56258For SaleMLS ID #7131364, KaLea Swenson – The Deutz Group, Edina Realty, Inc.. NorthstarMLS as distributed by MLS GRID
- $262,5005 bd2 ba2.1k sqft501 Hawthorne Dr, Marshall, MN 56258For SaleMLS ID #7050110, The Archbold Team, Edina Realty, Inc.. NorthstarMLS as distributed by MLS GRID
- $440,0003 bd2 ba1.7k sqft1509 Ellis Ave, Marshall, MN 56258For SaleMLS ID #7027144, Tara Onken, Edina Realty, Inc.. NorthstarMLS as distributed by MLS GRID
- $237,5006 bd3 ba2.5k sqft1567 County Road 7, Balaton, MN 56115For SaleMLS ID #7151815, Diane Buesing, Full Circle Realty Group. NorthstarMLS as distributed by MLS GRID
- $365,0003 bd2 ba2.1k sqft1683 390th St, Cottonwood, MN 56229For SaleMLS ID #7118651, Troy Deutz – The Deutz Group, Edina Realty, Inc.. NorthstarMLS as distributed by MLS GRID
- $295,0005 bd2 ba2.7k sqft501 E Lyon St, Minneota, MN 56264For SaleMLS ID #7148740, Cynthia Rogers– The Deutz Group, Edina Realty, Inc.. NorthstarMLS as distributed by MLS GRID
- $275,0004 bd2 ba1.9k sqft1739 290th Ave, Tracy, MN 56175For SaleMLS ID #7087003, Morgan Mahoney, Full Circle Realty Group. NorthstarMLS as distributed by MLS GRID
- $319,5003 bd2 ba1.9k sqft2051 120th St, Balaton, MN 56115For SaleMLS ID #7124824, Jana Reilly Home Team, Keller Williams Preferred Realty. NorthstarMLS as distributed by MLS GRID
- $219,0004 bd3 ba3.4k sqft301 Birch St, Lucan, MN 56255For SaleMLS ID #7144336, Troy Deutz – The Deutz Group, Edina Realty, Inc.. NorthstarMLS as distributed by MLS GRID
- $199,0004 bd2 ba2.3k sqft136 North St, Tracy, MN 56175For SaleMLS ID #7155581, Steven Struchen, Real Estate Retrievers LLC. NorthstarMLS as distributed by MLS GRID
- $249,9005 bd3 ba2.6k sqft1100 Eastbay Ave, Balaton, MN 56115For SaleMLS ID #7094638, Cynthia Rogers– The Deutz Group, Edina Realty, Inc.. NorthstarMLS as distributed by MLS GRID
- $210,0003 bd3 ba2.1k sqft207 E Hollett St, Tracy, MN 56175For SaleMLS ID #7153405, Taylor Onken, Edina Realty, Inc.. NorthstarMLS as distributed by MLS GRID
