Enjoy the comfort and simplicity of brand-new, one-level living in this beautiful 3 bedroom, 2 bath ranch-style home. Designed with both style and functionality in mind, this home features many upgraded building materials such as LP SmartSide siding, architectural shingles, custom cabinets and trim work, solid doors, and a spacious 3-stall attached garage—giving you durability and curb appeal from day one.
Step inside and you’ll appreciate the natural light, tasteful modern color palettes, and a layout designed for comfortable everyday living. With everything brand new and thoughtfully finished, this home is truly turn-key. Don't worry of maintenance costs or major capital improvements for years to come!
This home offers a sense of privacy while still being conveniently located near a park, and close to Highway 59 access.
If you're looking for a new construction home with modern finishes, low maintenance, and a great location, this one is ready to welcome you home!
Active
$440,000
1509 Ellis Ave, Marshall, MN 56258
3beds
1,740sqft
Single Family
Built in 2026
0.34 Acres Lot
$435,300 Zestimate®
$253/sqft
$-- HOA
What's special
- 210 days
- 329
- 7
Zillow last checked:
Listing updated:
Listed by:
Tara Onken 507-820-1710,
Edina Realty, Inc.,
Taylor Onken 507-820-0570
Source: NorthstarMLS as distributed by MLS GRID,MLS#: 7027144
Facts & features
Interior
Bedrooms & bathrooms
- Bedrooms: 3
- Bathrooms: 2
- Full bathrooms: 2
Bathroom
- Description: Main Floor Full Bath
Dining room
- Description: Eat In Kitchen,Informal Dining Room,Kitchen/Dining Room
Heating
- Forced Air
Cooling
- Central Air
Appliances
- Included: Stainless Steel Appliance(s)
- Laundry: Main Level
Features
- Basement: Full
- Has fireplace: No
Interior area
- Total structure area: 1,740
- Total interior livable area: 1,740 sqft
- Finished area above ground: 1,740
- Finished area below ground: 0
Property
Parking
- Total spaces: 3
- Parking features: Attached, Concrete
- Attached garage spaces: 3
- Details: Garage Dimensions (34x30)
Accessibility
- Accessibility features: Doors 36"+, No Stairs External
Features
- Levels: One
- Stories: 1
Lot
- Size: 0.34 Acres
- Dimensions: 135 x 108
Details
- Foundation area: 1740
- Parcel number: 278260220
- Zoning description: Residential-Single Family
Construction
Type & style
- Home type: SingleFamily
- Property subtype: Single Family
Materials
- Frame, Structurally Insulated Panels
- Roof: Age 8 Years or Less,Architectural Shingle
Condition
- New construction: No
- Year built: 2026
Utilities & green energy
- Gas: Natural Gas
- Sewer: City Sewer/Connected
- Water: City Water/Connected
Community & HOA
Community
- Subdivision: Stonebridge Estates
HOA
- Has HOA: No
Location
- Region: Marshall
Financial & listing details
- Price per square foot: $253/sqft
- Tax assessed value: $35,000
- Annual tax amount: $564
- Date on market: 3/15/2026
- Cumulative days on market: 16 days
- Date available: 05/31/2026
Estimated market value
$435,300
$414,000 - $457,000
$2,298/mo
Price history
| Date | Event | Price |
|---|---|---|
| 3/15/2026 | Price change | $440,000+1275%$253/sqft |
Source:  NorthstarMLS as distributed by MLS GRID #7027144 Report a problem NorthstarMLS as distributed by MLS GRID #7027144 Report a problem | ||
| 2/26/2026 | Pending sale | $32,000$18/sqft |
Source: NorthstarMLS as distributed by MLS GRID #5673377 Report a problem | ||
| 10/21/2020 | Listed for sale | $32,000$18/sqft |
Source: Edina Realty, Inc., a Berkshire Hathaway affiliate #5673377 Report a problem | ||
Public tax history
| Year | Property taxes | Tax assessment |
|---|---|---|
| 2025 | $564 +4.4% | $35,000 |
| 2024 | $540 -5.6% | $35,000 |
| 2023 | $572 -5.9% | $35,000 |
| 2022 | $608 -1% | $35,000 |
| 2021 | $614 +1.3% | $35,000 |
| 2020 | $606 | $35,000 |
| 2019 | -- | $35,000 |
| 2018 | -- | $35,000 |
| 2017 | -- | $35,000 |
| 2016 | -- | -- |
| 2015 | -- | -- |
| 2014 | -- | -- |
| 2013 | -- | -- |
| 2012 | -- | -- |
| 2011 | -- | -- |
| 2010 | -- | -- |
Find assessor info on the county website
Monthly payment
Est. payment
Payment breakdown
Explore the cost of this home by adjusting the details. Changes won't be saved.Climate risks
Neighborhood: 56258

Similar homes
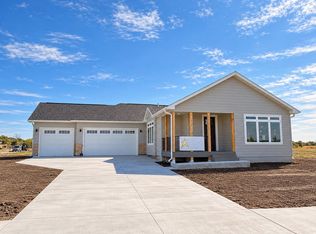
- $440,0003 bd2 ba1.6k sqft1100 Slate St, Marshall, MN 56258For Sale
 MLS ID #7019613, Tara Onken, Edina Realty, Inc.. NorthstarMLS as distributed by MLS GRID
 - $465,0003 bd2 ba1.5k sqft1508 Ellis Ave, Marshall, MN 56258For Sale
 MLS ID #7142873, Joleen Marczak, Weichert REALTORS Tower Properties. NorthstarMLS as distributed by MLS GRID
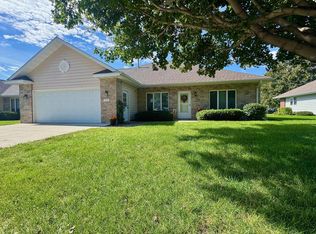
 - $323,0003 bd2 ba1.9k sqft1112 Travis Rd, Marshall, MN 56258For Sale
 MLS ID #7148822, The Archbold Team, Edina Realty, Inc.. NorthstarMLS as distributed by MLS GRID
 - $250,0004 bd2 ba1.9k sqft807 Hackberry Dr, Marshall, MN 56258For Sale
 MLS ID #7131364, KaLea Swenson – The Deutz Group, Edina Realty, Inc.. NorthstarMLS as distributed by MLS GRID
 - $290,0004 bd2 ba1.8k sqft202 Rainbow Dr, Marshall, MN 56258For SaleMLS ID #7105215, Troy Deutz – The Deutz Group, Edina Realty, Inc.. NorthstarMLS as distributed by MLS GRID
- $262,5005 bd2 ba2.1k sqft501 Hawthorne Dr, Marshall, MN 56258For SaleMLS ID #7050110, The Archbold Team, Edina Realty, Inc.. NorthstarMLS as distributed by MLS GRID
- $240,0003 bd3 ba2.5k sqft1216 Parkside Dr, Marshall, MN 56258For SaleMLS ID #7079720, Jana Reilly Home Team, Keller Williams Preferred Realty. NorthstarMLS as distributed by MLS GRID
- $225,0004 bd2 ba1.8k sqft103 Fremont St, Marshall, MN 56258For SaleMLS ID #7145252, Tara Onken, Edina Realty, Inc.. NorthstarMLS as distributed by MLS GRID
- $365,0003 bd2 ba2.1k sqft1683 390th St, Cottonwood, MN 56229For SaleMLS ID #7118651, Troy Deutz – The Deutz Group, Edina Realty, Inc.. NorthstarMLS as distributed by MLS GRID
- $237,5006 bd3 ba2.5k sqft1567 County Road 7, Balaton, MN 56115For SaleMLS ID #7151815, Diane Buesing, Full Circle Realty Group. NorthstarMLS as distributed by MLS GRID
- $319,5003 bd2 ba1.9k sqft2051 120th St, Balaton, MN 56115For SaleMLS ID #7124824, Jana Reilly Home Team, Keller Williams Preferred Realty. NorthstarMLS as distributed by MLS GRID
- $275,0004 bd2 ba1.9k sqft1739 290th Ave, Tracy, MN 56175For SaleMLS ID #7087003, Morgan Mahoney, Full Circle Realty Group. NorthstarMLS as distributed by MLS GRID
- $270,0004 bd2 ba1.7k sqft231 4th St, Garvin, MN 56132For SaleMLS ID #7107980, Cynthia Rogers– The Deutz Group, Edina Realty, Inc.. NorthstarMLS as distributed by MLS GRID
- $549,0003 bd3 ba2.4k sqft22 Jayvee Ln, Garvin, MN 56132For SaleMLS ID #7085711, Steven Struchen, Real Estate Retrievers LLC. NorthstarMLS as distributed by MLS GRID
- $344,9004 bd3 ba1.3k sqft122 2nd St E, Tracy, MN 56175New ConstructionMLS ID #7044479, Taylor Onken, Edina Realty, Inc.. NorthstarMLS as distributed by MLS GRID
- $257,5003 bd2 ba2.5k sqft100 Hillside Ct, Russell, MN 56169For Sale
 MLS ID #22607279, Anthony J Graphenteen. Realtor Association of the Sioux Empire
 - $230,0003 bd2 ba2k sqft431 Spring St, Tracy, MN 56175For SaleMLS ID #7067529, Taylor Onken, Edina Realty, Inc.. NorthstarMLS as distributed by MLS GRID
- $233,8002 bd2 ba1.8k sqft602 N Madison St, Minneota, MN 56264For SaleMLS ID #7121808, DuWayne Johnson, Marshall Area Homes. NorthstarMLS as distributed by MLS GRID
- $230,0005 bd4 ba2.2k sqft181 Elm St N, Vesta, MN 56292For SaleMLS ID #7066297, Brian Schied - Jana Reilly Home Team, Keller Williams Preferred Realty. NorthstarMLS as distributed by MLS GRID
