Discover effortless main-level living in this beautifully designed, one-year-old patio home, where modern comfort meets understated elegance. Dark trim, paneled doors, and soaring ceilings create a refined sense of style, while the welcoming front porch offers an inviting spot for morning coffee or evening tea. At the heart of the home, the open-concept living, dining, and kitchen areas provide a seamless setting for everyday living and entertaining. The thoughtfully appointed kitchen features custom soft-close cabinetry, a striking center island with quartz countertops, and a generous walk-in pantry. Just beyond the dining area, a patio door opens to a concrete patio—perfect for grilling, relaxing, and enjoying the outdoors. The main-level laundry room offers abundant closet space and convenient access to the attached three-stall garage. The private primary suite is comfortably proportioned and includes an elegant bath with a custom walk-in shower, dual sinks, marble countertops, and a spacious walk-in closet. With three bedrooms, two bathrooms, and laundry all on the main floor, the home is designed for convenient, one-level living. An unfinished upper level provides exceptional flexibility for a future guest suite, game room, fitness or yoga studio, or expansive home office. Enjoy the quality, peace of mind, and contemporary appeal of newer construction at an attractive value. Schedule your private showing today.
Active
$465,000
1508 Ellis Ave, Marshall, MN 56258
3beds
1,568sqft
Single Family
Built in 2025
0.32 Acres Lot
$461,500 Zestimate®
$297/sqft
$-- HOA
What's special
Attached three-stall garageWelcoming front porchGenerous walk-in pantrySoaring ceilingsDark trimCustom soft-close cabinetryMarble countertops
- 40 days
- 383
- 7
Zillow last checked:
Listing updated:
Listed by:
Joleen Marczak 507-829-5675,
Weichert REALTORS Tower Properties
Source: NorthstarMLS as distributed by MLS GRID,MLS#: 7142873
Facts & features
Interior
Bedrooms & bathrooms
- Bedrooms: 3
- Bathrooms: 2
- Full bathrooms: 1
- 3/4 bathrooms: 1
Bedroom
- Level: Main
- Area: 120 Square Feet
- Dimensions: 10x12
Bedroom 2
- Level: Main
- Area: 130 Square Feet
- Dimensions: 10x13
Bedroom 3
- Level: Main
- Area: 169 Square Feet
- Dimensions: 13x13
Bathroom
- Level: Main
- Area: 56 Square Feet
- Dimensions: 7x8
Bathroom
- Level: Main
- Area: 91 Square Feet
- Dimensions: 7x13
Dining room
- Level: Main
- Area: 135 Square Feet
- Dimensions: 10x13.5
Foyer
- Level: Main
- Area: 42.4 Square Feet
- Dimensions: 5.3x8
Garage
- Level: Main
- Area: 840 Square Feet
- Dimensions: 28x30
Kitchen
- Level: Main
- Area: 168.75 Square Feet
- Dimensions: 12.5x13.5
Laundry
- Level: Main
- Area: 60 Square Feet
- Dimensions: 6x10
Living room
- Level: Main
- Area: 243 Square Feet
- Dimensions: 13.5x18
Other
- Level: Upper
- Area: 1440 Square Feet
- Dimensions: 36x40
Walk in closet
- Level: Main
- Area: 91 Square Feet
- Dimensions: 7x13
Heating
- Forced Air
Cooling
- Central Air
Appliances
- Included: Dishwasher, Dryer, Electric Water Heater, ENERGY STAR Qualified Appliances, Microwave, Range, Refrigerator, Stainless Steel Appliance(s), Washer
- Laundry: Electric Dryer Hookup, Main Level, Washer Hookup
Features
- Basement: None
- Has fireplace: No
Interior area
- Total structure area: 2,864
- Total interior livable area: 1,568 sqft
- Finished area above ground: 1,568
- Finished area below ground: 0
Property
Parking
- Total spaces: 3
- Parking features: Attached, Concrete, Garage Door Opener
- Attached garage spaces: 3
- Has uncovered spaces: Yes
- Details: Garage Dimensions (28x30), Garage Door Height (7), Garage Door Width (8)
Accessibility
- Accessibility features: No Stairs Internal
Features
- Levels: One
- Stories: 1
- Patio & porch: Covered, Front Porch, Patio, Porch
- Pool features: None
Lot
- Size: 0.32 Acres
- Dimensions: 106 x 132
Details
- Foundation area: 1680
- Parcel number: 278260050
- Zoning description: Residential-Single Family
Construction
Type & style
- Home type: SingleFamily
- Property subtype: Single Family
Materials
- Frame
Condition
- New construction: No
- Year built: 2025
Utilities & green energy
- Electric: Circuit Breakers, 200+ Amp Service
- Gas: Natural Gas
- Sewer: City Sewer/Connected
- Water: City Water/Connected
Community & HOA
Community
- Subdivision: Stonebridge Estates
HOA
- Has HOA: No
Location
- Region: Marshall
Financial & listing details
- Price per square foot: $297/sqft
- Tax assessed value: $35,000
- Annual tax amount: $586
- Date on market: 9/12/2026
- Cumulative days on market: 25 days
Estimated market value
$461,500
$438,000 - $485,000
$2,241/mo
Price history
| Date | Event | Price |
|---|---|---|
| 9/12/2026 | Listed for sale | $465,000+4.7%$297/sqft |
Source:  NorthstarMLS as distributed by MLS GRID #7142873 Report a problem NorthstarMLS as distributed by MLS GRID #7142873 Report a problem | ||
| 12/16/2025 | Sold | $444,000$283/sqft |
Source: NorthstarMLS as distributed by MLS GRID #6694056 Report a problem | ||
| 11/13/2025 | Pending sale | $444,000$283/sqft |
Source: NorthstarMLS as distributed by MLS GRID #6694056 Report a problem | ||
| 10/17/2025 | Listed for sale | $444,000-1.3%$283/sqft |
Source: NorthstarMLS as distributed by MLS GRID #6694056 Report a problem | ||
| 4/2/2025 | Listed for sale | $450,000+1306.3%$287/sqft |
Source: NorthstarMLS as distributed by MLS GRID #6694056 Report a problem | ||
| 3/28/2025 | Sold | $32,000$20/sqft |
Source: NorthstarMLS as distributed by MLS GRID #5673343 Report a problem | ||
| 10/21/2020 | Listed for sale | $32,000$20/sqft |
Source: Edina Realty, Inc., a Berkshire Hathaway affiliate #5673343 Report a problem | ||
Public tax history
| Year | Property taxes | Tax assessment |
|---|---|---|
| 2025 | $564 +4.4% | $35,000 |
| 2024 | $540 -5.6% | $35,000 |
| 2023 | $572 -5.9% | $35,000 |
| 2022 | $608 -1% | $35,000 |
| 2021 | $614 +1.3% | $35,000 |
| 2020 | $606 | $35,000 |
| 2019 | -- | $35,000 |
| 2018 | -- | $35,000 |
| 2017 | -- | $35,000 |
| 2016 | -- | -- |
| 2015 | -- | -- |
| 2014 | -- | -- |
| 2013 | -- | -- |
| 2012 | -- | -- |
| 2011 | -- | -- |
| 2010 | -- | -- |
Find assessor info on the county website
Monthly payment
Est. payment
Payment breakdown
Explore the cost of this home by adjusting the details. Changes won't be saved.Climate risks
Neighborhood: 56258

Similar homes
- $440,0003 bd2 ba1.7k sqft1509 Ellis Ave, Marshall, MN 56258For Sale
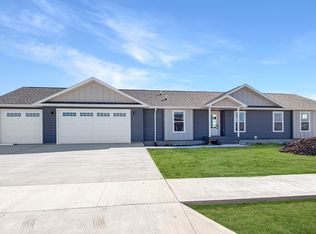
 MLS ID #7027144, Tara Onken, Edina Realty, Inc.. NorthstarMLS as distributed by MLS GRID
 - $440,0003 bd2 ba1.6k sqft1100 Slate St, Marshall, MN 56258For Sale
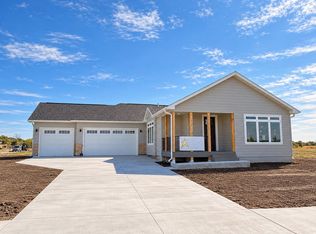 MLS ID #7019613, Tara Onken, Edina Realty, Inc.. NorthstarMLS as distributed by MLS GRID
 - $235,0003 bd2 ba1.9k sqft303 E Lyon St, Marshall, MN 56258For Sale
 MLS ID #7161172, KaLea Swenson – The Deutz Group, Edina Realty, Inc.. NorthstarMLS as distributed by MLS GRID
 - $325,0003 bd3 ba1.8k sqft405 E Marshall St, Marshall, MN 56258For Sale
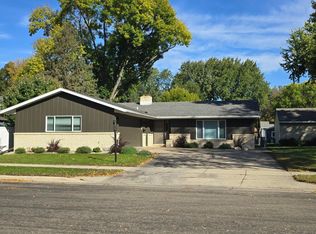 MLS ID #7157000, Allan Louwagie, Wilson O'Brien REALTORS. NorthstarMLS as distributed by MLS GRID
 - $245,0004 bd2 ba1.9k sqft807 Hackberry Dr, Marshall, MN 56258For SaleMLS ID #7131364, KaLea Swenson – The Deutz Group, Edina Realty, Inc.. NorthstarMLS as distributed by MLS GRID
- $323,0003 bd2 ba1.9k sqft1112 Travis Rd, Marshall, MN 56258For SaleMLS ID #7148822, The Archbold Team, Edina Realty, Inc.. NorthstarMLS as distributed by MLS GRID
- $262,5005 bd2 ba2.1k sqft501 Hawthorne Dr, Marshall, MN 56258For SaleMLS ID #7050110, The Archbold Team, Edina Realty, Inc.. NorthstarMLS as distributed by MLS GRID
- $290,0004 bd2 ba1.8k sqft202 Rainbow Dr, Marshall, MN 56258For SaleMLS ID #7105215, Troy Deutz – The Deutz Group, Edina Realty, Inc.. NorthstarMLS as distributed by MLS GRID
- $365,0003 bd2 ba2.1k sqft1683 390th St, Cottonwood, MN 56229For SaleMLS ID #7118651, Troy Deutz – The Deutz Group, Edina Realty, Inc.. NorthstarMLS as distributed by MLS GRID
- $319,5003 bd2 ba1.9k sqft2051 120th St, Balaton, MN 56115For SaleMLS ID #7124824, Jana Reilly Home Team, Keller Williams Preferred Realty. NorthstarMLS as distributed by MLS GRID
- $270,0004 bd2 ba1.7k sqft231 4th St, Garvin, MN 56132For SaleMLS ID #7107980, Cynthia Rogers– The Deutz Group, Edina Realty, Inc.. NorthstarMLS as distributed by MLS GRID
- $275,0004 bd2 ba1.9k sqft1739 290th Ave, Tracy, MN 56175For SaleMLS ID #7087003, Morgan Mahoney, Full Circle Realty Group. NorthstarMLS as distributed by MLS GRID
- $344,9004 bd3 ba1.3k sqft122 2nd St E, Tracy, MN 56175New ConstructionMLS ID #7044479, Taylor Onken, Edina Realty, Inc.. NorthstarMLS as distributed by MLS GRID
- $233,8002 bd2 ba1.8k sqft602 N Madison St, Minneota, MN 56264For SaleMLS ID #7121808, DuWayne Johnson, Marshall Area Homes. NorthstarMLS as distributed by MLS GRID
