Welcome to this stunning custom build, where luxury meets modern design. This meticulously crafted residence boasts high-end finishes and thoughtful touches throughout. 3 bedroom, 2 bathroom, triple stall garage awaits! The exterior features LP Smartside and architectural shingles. The triple stall garage is your dream come true. The covered porch and maintenance-free composite decking are perfect for outdoor relaxation. Inside, you’ll find an open and airy floor plan with uextra tall ceilings, premium Shaw carpet in the bedrooms, and luxury vinyl plank flooring throughout the main living areas. The kitchen is a true showstopper with custom cabinetry, soft close doors, quartz countertops, tasteful tile backsplash, and full-access cabinetry. Luxurious finishes continue into the bathrooms - including full ceramic-tiled master bath room shower for a touch of sophistication. With a primary bedroom, walk-in closet and ensuite bathroom with custom finishes, you'll have your very own enclave of privacy and live your life in style. Situated on a full basement ready to be finished at a future date. Every detail has been thoughtfully considered in this exceptional home - stunning bayer-built doors. With an emphasis on durability and style, this home is not just a place to live—it’s a statement. Experience the ultimate in custom luxury living today!
Active
$440,000
1100 Slate St, Marshall, MN 56258
3beds
1,680sqft
Single Family
Built in 2026
0.36 Acres Lot
$37,200 Zestimate®
$262/sqft
$-- HOA
What's special
- 223 days
- 270
- 1
Zillow last checked:
Listing updated:
Listed by:
Tara Onken 507-820-1710,
Edina Realty, Inc.
Source: NorthstarMLS as distributed by MLS GRID,MLS#: 7019613
Facts & features
Interior
Bedrooms & bathrooms
- Bedrooms: 3
- Bathrooms: 2
- Full bathrooms: 1
- 3/4 bathrooms: 1
Bathroom
- Description: Full Primary,Main Floor Full Bath
Dining room
- Description: Kitchen/Dining Room
Heating
- Forced Air
Cooling
- Central Air
Appliances
- Laundry: Main Level
Features
- Basement: Unfinished
- Has fireplace: No
Interior area
- Total structure area: 1,680
- Total interior livable area: 1,680 sqft
- Finished area above ground: 1,680
- Finished area below ground: 0
Property
Parking
- Parking features: Concrete
Accessibility
- Accessibility features: Other
Features
- Levels: One
- Stories: 1
Lot
- Size: 0.36 Acres
- Dimensions: 135 x 108
Details
- Foundation area: 1680
- Parcel number: 278260410
- Zoning description: Residential-Single Family
Construction
Type & style
- Home type: SingleFamily
- Property subtype: Single Family
Materials
- Frame, Structurally Insulated Panels
- Roof: Asphalt
Condition
- New construction: No
- Year built: 2026
Utilities & green energy
- Gas: Natural Gas
- Sewer: City Sewer/Connected
- Water: City Water/Connected
Community & HOA
Community
- Subdivision: Stonebridge Estates
HOA
- Has HOA: No
Location
- Region: Marshall
Financial & listing details
- Price per square foot: $262/sqft
- Tax assessed value: $35,000
- Annual tax amount: $564
- Date on market: 2/25/2026
Estimated market value
$37,200
Estimated sales range
Not available
$2,244/mo
Price history
| Date | Event | Price |
|---|---|---|
| 6/18/2026 | Listed for sale | $440,000$262/sqft |
Source:  NorthstarMLS as distributed by MLS GRID #7019613 Report a problem NorthstarMLS as distributed by MLS GRID #7019613 Report a problem | ||
| 2/26/2026 | Pending sale | $440,000$262/sqft |
Source: NorthstarMLS as distributed by MLS GRID #7019613 Report a problem | ||
| 2/25/2026 | Price change | $440,000+1089.2%$262/sqft |
Source: NorthstarMLS as distributed by MLS GRID #7019613 Report a problem | ||
| 2/16/2026 | Pending sale | $37,000$22/sqft |
Source: NorthstarMLS as distributed by MLS GRID #5673520 Report a problem | ||
| 10/21/2020 | Listed for sale | $37,000$22/sqft |
Source: Edina Realty, Inc., a Berkshire Hathaway affiliate #5673520 Report a problem | ||
Public tax history
| Year | Property taxes | Tax assessment |
|---|---|---|
| 2025 | $564 +4.4% | $35,000 |
| 2024 | $540 -5.6% | $35,000 |
| 2023 | $572 -5.9% | $35,000 |
| 2022 | $608 -1% | $35,000 |
| 2021 | $614 +1.3% | $35,000 |
| 2020 | $606 | $35,000 |
| 2019 | -- | $35,000 |
| 2018 | -- | $35,000 |
| 2017 | -- | $35,000 |
| 2016 | -- | -- |
| 2015 | -- | -- |
| 2014 | -- | -- |
| 2013 | -- | -- |
| 2012 | -- | -- |
| 2011 | -- | -- |
| 2010 | -- | -- |
Find assessor info on the county website
Monthly payment
Est. payment
Payment breakdown
Explore the cost of this home by adjusting the details. Changes won't be saved.Climate risks
Neighborhood: 56258

Similar homes
- $440,0003 bd2 ba1.7k sqft1509 Ellis Ave, Marshall, MN 56258For Sale
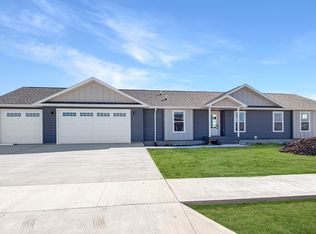
 MLS ID #7027144, Tara Onken, Edina Realty, Inc.. NorthstarMLS as distributed by MLS GRID
 - $465,0003 bd2 ba1.5k sqft1508 Ellis Ave, Marshall, MN 56258For Sale
 MLS ID #7142873, Joleen Marczak, Weichert REALTORS Tower Properties. NorthstarMLS as distributed by MLS GRID
 - $323,0003 bd2 ba1.9k sqft1112 Travis Rd, Marshall, MN 56258For Sale
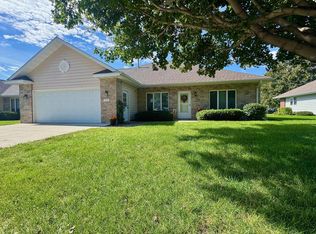 MLS ID #7148822, The Archbold Team, Edina Realty, Inc.. NorthstarMLS as distributed by MLS GRID
 - $250,0004 bd2 ba1.9k sqft807 Hackberry Dr, Marshall, MN 56258For Sale
 MLS ID #7131364, KaLea Swenson – The Deutz Group, Edina Realty, Inc.. NorthstarMLS as distributed by MLS GRID
 - $290,0004 bd2 ba1.8k sqft202 Rainbow Dr, Marshall, MN 56258For SaleMLS ID #7105215, Troy Deutz – The Deutz Group, Edina Realty, Inc.. NorthstarMLS as distributed by MLS GRID
- $225,0004 bd2 ba1.8k sqft103 Fremont St, Marshall, MN 56258For SaleMLS ID #7145252, Tara Onken, Edina Realty, Inc.. NorthstarMLS as distributed by MLS GRID
- $262,5005 bd2 ba2.1k sqft501 Hawthorne Dr, Marshall, MN 56258For SaleMLS ID #7050110, The Archbold Team, Edina Realty, Inc.. NorthstarMLS as distributed by MLS GRID
- $365,0003 bd2 ba2.1k sqft1683 390th St, Cottonwood, MN 56229For SaleMLS ID #7118651, Troy Deutz – The Deutz Group, Edina Realty, Inc.. NorthstarMLS as distributed by MLS GRID
- $379,9004 bd3 ba1.3k sqft122 2nd St E, Tracy, MN 56175New ConstructionMLS ID #7044479, Taylor Onken, Edina Realty, Inc.. NorthstarMLS as distributed by MLS GRID
- $319,5003 bd2 ba1.9k sqft2051 120th St, Balaton, MN 56115For SaleMLS ID #7124824, Jana Reilly Home Team, Keller Williams Preferred Realty. NorthstarMLS as distributed by MLS GRID
- $270,0004 bd2 ba1.7k sqft231 4th St, Garvin, MN 56132For SaleMLS ID #7107980, Cynthia Rogers– The Deutz Group, Edina Realty, Inc.. NorthstarMLS as distributed by MLS GRID
- $549,0003 bd3 ba2.4k sqft22 Jayvee Ln, Garvin, MN 56132For SaleMLS ID #7085711, Steven Struchen, Real Estate Retrievers LLC. NorthstarMLS as distributed by MLS GRID
- $275,0004 bd2 ba1.9k sqft1739 290th Ave, Tracy, MN 56175For SaleMLS ID #7087003, Morgan Mahoney, Full Circle Realty Group. NorthstarMLS as distributed by MLS GRID
- $230,0003 bd2 ba2k sqft431 Spring St, Tracy, MN 56175For SaleMLS ID #7067529, Taylor Onken, Edina Realty, Inc.. NorthstarMLS as distributed by MLS GRID
- $233,8002 bd2 ba1.8k sqft602 N Madison St, Minneota, MN 56264For SaleMLS ID #7121808, DuWayne Johnson, Marshall Area Homes. NorthstarMLS as distributed by MLS GRID
- $230,0005 bd4 ba2.2k sqft181 Elm St N, Vesta, MN 56292For SaleMLS ID #7066297, Brian Schied - Jana Reilly Home Team, Keller Williams Preferred Realty. NorthstarMLS as distributed by MLS GRID
