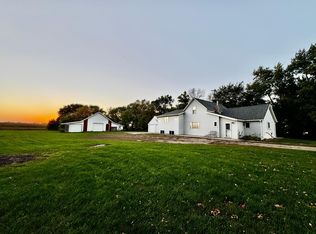
Secluded, natural habitat w/pine, spruce, ash, honeysuckle, dogwood, native grasses & more. Deer & pheasant populations abundant w/ frequent sightings year around. Home, dog kennel, deer stand, garage, car ports, firewood storage & heated workshop are add'l features of this unique property.Ag land borders to east & west, while water to south ensures year-round active habitat.
In the SE corner of this wildlife sanctuary, a year-round home OR your own hunting/vacation lodge! Original dwelling (32x24) includes a den, living, dining, kitchen & bath. The (54x16) new add'n includes primary suite, 2nd full bath, office & laundry room. Enclosed loft accommodates 6 single or 4-5 double beds. Generac back-up generator, wood-burning stove, propane-powered lights, gas & electric hot water heaters & internet provide options for connected living - or simply unhook from the grid. New sub-surface sewage treatment system & Red Rock Rural water service are fully paid. Xcel Energy, 200 AMP service.
Active
$319,500
2051 120th St, Balaton, MN 56115
3beds
1,920sqft
Single Family
Built in 2014
11.47 Acres Lot
$316,800 Zestimate®
$166/sqft
$-- HOA
What's special
Car portsWood-burning stoveDeer standFirewood storagePrimary suiteHeated workshopDog kennel
- 62 days
- 274
- 7
Zillow last checked:
Listing updated:
Listed by:
Jana Reilly Home Team 507-829-0480,
Keller Williams Preferred Realty
Source: NorthstarMLS as distributed by MLS GRID,MLS#: 7124824
Facts & features
Interior
Bedrooms & bathrooms
- Bedrooms: 3
- Bathrooms: 2
- Full bathrooms: 1
- 3/4 bathrooms: 1
Bedroom
- Level: Main
- Area: 160.31 Square Feet
- Dimensions: 11'03x14'03
Bathroom
- Level: Main
- Area: 57.5 Square Feet
- Dimensions: 7'06x7'08
Bathroom
- Level: Main
- Area: 130.17 Square Feet
- Dimensions: 11x11'10
Den
- Level: Main
- Area: 223.13 Square Feet
- Dimensions: 15'09x14'02
Great room
- Level: Main
- Area: 768 Square Feet
- Dimensions: 32x24
Kitchen
- Level: Main
- Area: 92.96 Square Feet
- Dimensions: 11'06x8'01
Laundry
- Level: Main
- Area: 38.54 Square Feet
- Dimensions: 6'03x6'02
Loft
- Level: Upper
- Area: 314.67 Square Feet
- Dimensions: 32x9'10
Storage
- Level: Main
- Area: 83.01 Square Feet
- Dimensions: 7'02x11'07
Heating
- Ductless Mini-Split, Radiant, Wood Stove
Cooling
- Ductless Mini-Split, Window Unit(s)
Appliances
- Included: Dryer, Freezer, Microwave, Range, Refrigerator, Washer
- Laundry: Main Level
Features
- Basement: None
- Fireplace features: Stone, Wood Burning
Interior area
- Total structure area: 2,085
- Total interior livable area: 1,920 sqft
- Finished area above ground: 1,920
- Finished area below ground: 0
Property
Parking
- Total spaces: 5
- Parking features: Attached, Carport, Heated Garage
- Attached garage spaces: 3
- Carport spaces: 2
- Details: Garage Dimensions (15x11 23x13 7x13 25x10 26x10 17x 8)
Accessibility
- Accessibility features: None
Features
- Levels: One and One Half
- Stories: 1.5
- Patio & porch: Deck, Patio, Porch
- Fencing: Wood
- Has view: Yes
- View description: Lake, South
- Has water view: Yes
- Water view: Lake
- Waterfront features: Lake View
Lot
- Size: 11.47 Acres
- Features: Tree Coverage - Medium
- Topography: Meadow,Wooded
Details
- Additional structures: Garage(s), Workshop, Storage Shed
- Foundation area: 1632
- Additional parcels included: 150270024,15027043,15027045
- Parcel number: 150270023
- Zoning description: Agriculture
- Other equipment: Fuel Tank - Rented
Construction
Type & style
- Home type: SingleFamily
- Property subtype: Single Family
Materials
- Steel Siding
- Roof: Metal
Condition
- New construction: No
- Year built: 2014
Utilities & green energy
- Electric: Circuit Breakers
- Gas: Propane, Wood
- Sewer: Septic System Compliant - Yes
- Water: Rural/Municipality
Community & HOA
HOA
- Has HOA: No
Location
- Region: Balaton
Financial & listing details
- Price per square foot: $166/sqft
- Tax assessed value: $197,700
- Annual tax amount: $1,188
- Date on market: 8/10/2026
- Cumulative days on market: 624 days
- Road surface type: Unimproved
Estimated market value
$316,800
$301,000 - $333,000
$1,963/mo
Price history
| Date | Event | Price |
|---|---|---|
| 8/10/2026 | Listed for sale | $319,500-8.7%$166/sqft |
Source:  NorthstarMLS as distributed by MLS GRID #7124824 Report a problem NorthstarMLS as distributed by MLS GRID #7124824 Report a problem | ||
| 7/1/2026 | Listing removed | $350,000$182/sqft |
Source: NorthstarMLS as distributed by MLS GRID #6798020 Report a problem | ||
| 4/17/2026 | Listed for sale | $350,000+7.7%$182/sqft |
Source: NorthstarMLS as distributed by MLS GRID #6798020 Report a problem | ||
| 10/1/2025 | Listed for sale | $325,000+10.2%$169/sqft |
Source: NorthstarMLS as distributed by MLS GRID #6798020 Report a problem | ||
| 10/1/2025 | Listing removed | $295,000$154/sqft |
Source: NorthstarMLS as distributed by MLS GRID #6640680 Report a problem | ||
| 12/17/2024 | Listed for sale | $295,000-15.7%$154/sqft |
Source: NorthstarMLS as distributed by MLS GRID #6640680 Report a problem | ||
| 11/27/2024 | Listing removed | $350,000$182/sqft |
Source: NorthstarMLS as distributed by MLS GRID #6608233 Report a problem | ||
| 10/8/2024 | Listed for sale | $350,000+65.1%$182/sqft |
Source: NorthstarMLS as distributed by MLS GRID #6608233 Report a problem | ||
| 10/30/2021 | Listing removed | -- |
Source: NorthstarMLS as distributed by MLS GRID #5681028 Report a problem | ||
| 5/5/2021 | Price change | $212,000-2.8%$110/sqft |
Source: NorthstarMLS as distributed by MLS GRID #5681028 Report a problem | ||
| 4/13/2021 | Price change | $218,000-3.1%$114/sqft |
Source: NorthstarMLS as distributed by MLS GRID #5681028 Report a problem | ||
| 11/1/2020 | Listed for sale | $225,000$117/sqft |
Source: Keller Williams Preferred Realty #5681028 Report a problem | ||
Public tax history
| Year | Property taxes | Tax assessment |
|---|---|---|
| 2025 | $1,148 +6.9% | $197,700 +3.2% |
| 2024 | $1,074 +126.6% | $191,500 +6.4% |
| 2023 | $474 +1.3% | $180,000 +124.2% |
| 2022 | $468 +12% | $80,300 +4.7% |
| 2021 | $418 +5.6% | $76,700 +31.3% |
| 2020 | $396 | $58,400 |
| 2019 | -- | $58,400 |
| 2018 | -- | $58,400 +54.1% |
| 2017 | -- | $37,900 |
| 2016 | -- | -- |
| 2015 | -- | -- |
| 2014 | -- | -- |
| 2013 | -- | -- |
| 2012 | -- | -- |
| 2011 | -- | -- |
| 2010 | -- | -- |
Find assessor info on the county website
Monthly payment
Est. payment
Payment breakdown
Explore the cost of this home by adjusting the details. Changes won't be saved.Climate risks
Neighborhood: 56115
Similar homes
- $237,5006 bd3 ba2.5k sqft1567 County Road 7, Balaton, MN 56115For Sale
 MLS ID #7151815, Diane Buesing, Full Circle Realty Group. NorthstarMLS as distributed by MLS GRID
 - $190,0004 bd2 ba1.9k sqft230 1st St, Balaton, MN 56115For Sale
 MLS ID #7155152, Stacy M Like, Creative Three, Inc.. NorthstarMLS as distributed by MLS GRID
 - $249,9005 bd3 ba2.6k sqft1100 Eastbay Ave, Balaton, MN 56115For Sale
 MLS ID #7094638, Cynthia Rogers– The Deutz Group, Edina Realty, Inc.. NorthstarMLS as distributed by MLS GRID
 - $275,0004 bd2 ba1.9k sqft1739 290th Ave, Tracy, MN 56175For Sale
 MLS ID #7087003, Morgan Mahoney, Full Circle Realty Group. NorthstarMLS as distributed by MLS GRID
 - $270,0004 bd2 ba1.7k sqft231 4th St, Garvin, MN 56132For SaleMLS ID #7107980, Cynthia Rogers– The Deutz Group, Edina Realty, Inc.. NorthstarMLS as distributed by MLS GRID
- $323,0003 bd2 ba1.9k sqft1112 Travis Rd, Marshall, MN 56258For SaleMLS ID #7148822, The Archbold Team, Edina Realty, Inc.. NorthstarMLS as distributed by MLS GRID
- $289,0003 bd2 ba1.9k sqft2420 34th St, Slayton, MN 56172For SaleMLS ID #7117963, Stacy M Like, Creative Three, Inc.. NorthstarMLS as distributed by MLS GRID
- $257,5003 bd2 ba2.5k sqft100 Hillside Ct, Russell, MN 56169For Sale
 MLS ID #22607279, Anthony J Graphenteen. Realtor Association of the Sioux Empire
 - $274,5003 bd2 ba1.3k sqft25 Pommier Ln, Garvin, MN 56132For SaleMLS ID #22605373, Jen M Rolfs. Realtor Association of the Sioux Empire
- $290,0004 bd2 ba1.8k sqft202 Rainbow Dr, Marshall, MN 56258For SaleMLS ID #7105215, Troy Deutz – The Deutz Group, Edina Realty, Inc.. NorthstarMLS as distributed by MLS GRID
- $362,0004 bd2 ba2k sqft320 N Tyler St, Tyler, MN 56178For SaleMLS ID #7121056, Tara Onken, Edina Realty, Inc.. NorthstarMLS as distributed by MLS GRID
- $210,0003 bd3 ba2.1k sqft207 E Hollett St, Tracy, MN 56175For SaleMLS ID #7153405, Taylor Onken, Edina Realty, Inc.. NorthstarMLS as distributed by MLS GRID
- $199,0004 bd2 ba2.3k sqft136 North St, Tracy, MN 56175For SaleMLS ID #7155581, Steven Struchen, Real Estate Retrievers LLC. NorthstarMLS as distributed by MLS GRID
- $230,0003 bd2 ba2k sqft431 Spring St, Tracy, MN 56175For SaleMLS ID #7067529, Taylor Onken, Edina Realty, Inc.. NorthstarMLS as distributed by MLS GRID
- $199,0003 bd2 ba1.8k sqft741 Greenwood Ave, Tracy, MN 56175For SaleMLS ID #7110548, Steven Struchen, Real Estate Retrievers LLC. NorthstarMLS as distributed by MLS GRID
- $455,0003 bd2 ba2.1k sqft25 Lake Shetek Dr, Slayton, MN 56172For SaleMLS ID #7079620, Taylor Onken, Edina Realty, Inc.. NorthstarMLS as distributed by MLS GRID
- $344,9004 bd3 ba1.3k sqft122 2nd St E, Tracy, MN 56175New ConstructionMLS ID #7044479, Taylor Onken, Edina Realty, Inc.. NorthstarMLS as distributed by MLS GRID
- $400,0003 bd2 ba2.6k sqft88 Sandbar Rd, Tracy, MN 56175For SaleMLS ID #7122338, Taylor Onken, Edina Realty, Inc.. NorthstarMLS as distributed by MLS GRID
- $170,0002 bd2 ba1.8k sqft311 S Tyler St, Tyler, MN 56178For SaleMLS ID #7088451, Lisa Willert, Lake Benton Realty Inc. NorthstarMLS as distributed by MLS GRID
