Welcome to 405 E. Marshall Street! This inviting home offers the ease of one-level living with nearly 1,900 square feet on the main level, featuring 3 bedrooms and 2.5 bathrooms.
The main level has been renovated throughout, including an updated kitchen and bathrooms, new flooring, and fresh paint. Recent improvements include kitchen appliances and a furnace in 2024, a water heater in 2025, and fresh exterior paint and updated landscaping in 2025.
The unfinished basement offers potential for additional living space, storage, or a hobby area. With thoughtful updates inside and out, this home is ready to welcome you.
Active
$325,000
405 E Marshall St, Marshall, MN 56258
3beds
1,836sqft
Single Family
Built in 1971
9,626 Square Feet Lot
$-- Zestimate®
$177/sqft
$-- HOA
What's special
New flooringOne-level livingUpdated kitchenFresh paint
- 40 days
- 422
- 13
Zillow last checked:
Listing updated:
Listed by:
Allan Louwagie 507-828-3138,
Wilson O'Brien REALTORS,
Mary Ione Veldhuisen 507-530-1685
Source: NorthstarMLS as distributed by MLS GRID,MLS#: 7157000
Facts & features
Interior
Bedrooms & bathrooms
- Bedrooms: 3
- Bathrooms: 3
- 3/4 bathrooms: 2
- 1/2 bathrooms: 1
Bedroom
- Level: Main
- Area: 227.38 Square Feet
- Dimensions: 12'9"x17'10"
Bedroom 2
- Level: Main
- Area: 155.91 Square Feet
- Dimensions: 11'11"x13'1"
Bedroom 3
- Level: Main
- Area: 114.2 Square Feet
- Dimensions: 11'11"x9'7"
Primary bathroom
- Level: Main
- Area: 71.5 Square Feet
- Dimensions: 11'11"x6'0"
Bathroom
- Level: Main
- Area: 91.36 Square Feet
- Dimensions: 11'11"x7'8"
Bathroom
- Level: Basement
- Area: 6 Square Feet
- Dimensions: 2x3
Dining room
- Level: Main
- Area: 148.7 Square Feet
- Dimensions: 11'1"x13'5"
Family room
- Level: Main
- Area: 154.42 Square Feet
- Dimensions: 9'1"x17'0"
Foyer
- Level: Main
- Area: 97.13 Square Feet
- Dimensions: 10'6"x9'3"
Garage
- Level: Main
- Area: 595.83 Square Feet
- Dimensions: 21'8"x27'6"
Kitchen
- Level: Main
- Area: 228.08 Square Feet
- Dimensions: 13'5"x17'0"
Laundry
- Level: Main
- Area: 75.33 Square Feet
- Dimensions: 9'5"x8'0"
Living room
- Level: Main
- Area: 220.66 Square Feet
- Dimensions: 17'1"x12'11"
Other
- Level: Basement
Utility room
- Level: Basement
Heating
- Forced Air
Cooling
- Central Air
Appliances
- Laundry: Main Level
Features
- Basement: Block,Crawl Space,Drainage System,Partial,Storage Space,Sump Basket,Sump Pump,Unfinished
- Number of fireplaces: 1
- Fireplace features: Electric, Family Room
Interior area
- Total structure area: 2,608
- Total interior livable area: 1,836 sqft
- Finished area above ground: 1,836
- Finished area below ground: 0
Property
Parking
- Total spaces: 2
- Parking features: Attached, Concrete
- Attached garage spaces: 2
- Details: Garage Dimensions (22x28)
Accessibility
- Accessibility features: No Stairs External
Features
- Levels: One
- Stories: 1
- Patio & porch: Composite Decking, Deck
- Fencing: Chain Link
Lot
- Size: 9,626 Square Feet
- Dimensions: 60 x 161
- Features: Tree Coverage - Light
Details
- Foundation area: 772
- Parcel number: 275410150
- Zoning description: Residential-Single Family
Construction
Type & style
- Home type: SingleFamily
- Property subtype: Single Family
Materials
- Roof: Age Over 8 Years,Asphalt
Condition
- New construction: No
- Year built: 1971
Utilities & green energy
- Electric: 200+ Amp Service
- Gas: Natural Gas
- Sewer: City Sewer/Connected
- Water: City Water/Connected
Community & HOA
Community
- Subdivision: Morningside Heights First Add
HOA
- Has HOA: No
Location
- Region: Marshall
Financial & listing details
- Price per square foot: $177/sqft
- Tax assessed value: $251,100
- Annual tax amount: $3,128
- Date on market: 10/8/2026
Estimated market value
Not available
Estimated sales range
Not available
Not available
Price history
| Date | Event | Price |
|---|---|---|
| 10/8/2026 | Listed for sale | $325,000+69.7%$177/sqft |
Source:  NorthstarMLS as distributed by MLS GRID #7157000 Report a problem | ||
| 7/7/2017 | Sold | $191,500-4%$104/sqft |
Source: NorthstarMLS as distributed by MLS GRID #5188299 Report a problem | ||
| 6/6/2017 | Price change | $199,500-2.4%$109/sqft |
Source: Marshall Area Homes #6026336 Report a problem | ||
| 4/4/2017 | Listed for sale | $204,500+13.6%$111/sqft |
Source: RE/MAX TOWN & COUNTRY #6026336 Report a problem | ||
| 8/7/2008 | Sold | $180,000$98/sqft |
Source:  Lake Superior Area Realtors as distributed by MLS GRID #1299400 Report a problem | ||
Public tax history
| Year | Property taxes | Tax assessment |
|---|---|---|
| 2025 | $3,258 +2.4% | $251,100 -5.4% |
| 2024 | $3,182 -1.7% | $265,400 +6.5% |
| 2023 | $3,238 +11.4% | $249,100 +4.3% |
| 2022 | $2,906 +9.2% | $238,900 +18.3% |
| 2021 | $2,662 -6.1% | $202,000 +10.7% |
| 2020 | $2,836 | $182,400 -7.6% |
| 2019 | -- | $197,300 +5.7% |
| 2018 | -- | $186,600 +0.6% |
| 2017 | -- | $185,500 |
| 2016 | -- | -- |
| 2015 | -- | -- |
| 2014 | -- | -- |
| 2013 | -- | -- |
| 2012 | -- | -- |
| 2011 | -- | -- |
| 2010 | -- | -- |
Find assessor info on the county website
Monthly payment
Est. payment
Payment breakdown
Explore the cost of this home by adjusting the details. Changes won't be saved.Climate risks
Neighborhood: 56258

Similar homes
- $309,9004 bd2 ba2.4k sqft1100 Columbine Dr, Marshall, MN 56258For Sale
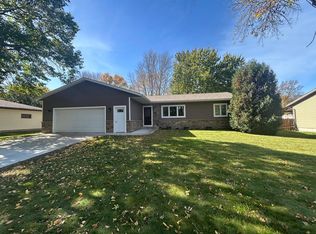
 MLS ID #7156372, DuWayne Johnson, Marshall Area Homes. NorthstarMLS as distributed by MLS GRID
- $235,0003 bd2 ba1.9k sqft303 E Lyon St, Marshall, MN 56258For Sale
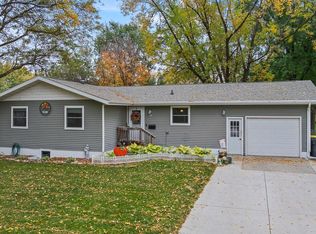 MLS ID #7161172, KaLea Swenson – The Deutz Group, Edina Realty, Inc.. NorthstarMLS as distributed by MLS GRID
- $317,0003 bd2 ba1.9k sqft1112 Travis Rd, Marshall, MN 56258For Sale
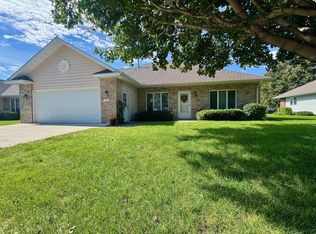 MLS ID #7148822, The Archbold Team, Edina Realty, Inc.. NorthstarMLS as distributed by MLS GRID
- $199,5003 bd3 ba1.7k sqft207 E Lyon St, Marshall, MN 56258For Sale
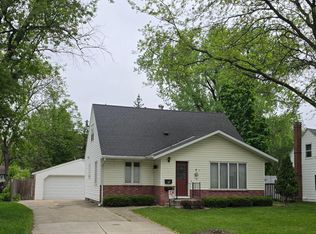 MLS ID #7143623, Mary Ione Veldhuisen, Wilson O'Brien REALTORS. NorthstarMLS as distributed by MLS GRID
- $327,0003 bd2 ba1.8k sqft311 London Rd, Marshall, MN 56258For SaleMLS ID #7164043, The Archbold Team, Edina Realty, Inc.. NorthstarMLS as distributed by MLS GRID
- $230,0002 bd2 ba1.4k sqft1107 Washington Ave, Marshall, MN 56258For SaleMLS ID #7165624, Troy Deutz – The Deutz Group, Edina Realty, Inc.. NorthstarMLS as distributed by MLS GRID
- $240,0003 bd3 ba2.5k sqft1216 Parkside Dr, Marshall, MN 56258For SaleMLS ID #7079720, Jana Reilly Home Team, Keller Williams Preferred Realty. NorthstarMLS as distributed by MLS GRID
- $260,0003 bd2 ba1.4k sqft305 Oslo Ave, Marshall, MN 56258For SaleMLS ID #7168188, Tara Onken, Edina Realty, Inc.. NorthstarMLS as distributed by MLS GRID
- $285,0004 bd2 ba1.8k sqft202 Rainbow Dr, Marshall, MN 56258For SaleMLS ID #7105215, Troy Deutz – The Deutz Group, Edina Realty, Inc.. NorthstarMLS as distributed by MLS GRID
- $245,0004 bd2 ba1.9k sqft807 Hackberry Dr, Marshall, MN 56258For SaleMLS ID #7131364, KaLea Swenson – The Deutz Group, Edina Realty, Inc.. NorthstarMLS as distributed by MLS GRID
- $194,9003 bd2 ba1.5k sqft104 W Thomas Ave, Marshall, MN 56258For SaleMLS ID #7150766, Morgan Mahoney, Full Circle Realty Group. NorthstarMLS as distributed by MLS GRID
- $275,0002 bd2 ba1.6k sqft1106 Devito St #6, Marshall, MN 56258For SaleMLS ID #7153497, Kristen Breyfogle, Marshall Area Homes. NorthstarMLS as distributed by MLS GRID
- $449,0003 bd2 ba1.5k sqft1508 Ellis Ave, Marshall, MN 56258For SaleMLS ID #7142873, Joleen Marczak, Weichert REALTORS Tower Properties. NorthstarMLS as distributed by MLS GRID
- $430,0003 bd2 ba1.7k sqft1509 Ellis Ave, Marshall, MN 56258For SaleMLS ID #7027144, Tara Onken, Edina Realty, Inc.. NorthstarMLS as distributed by MLS GRID
- $432,0003 bd2 ba1.6k sqft1100 Slate St, Marshall, MN 56258For SaleMLS ID #7019613, Tara Onken, Edina Realty, Inc.. NorthstarMLS as distributed by MLS GRID
- $319,5003 bd2 ba1.9k sqft2051 120th St, Balaton, MN 56115For SaleMLS ID #7124824, Jana Reilly Home Team, Keller Williams Preferred Realty. NorthstarMLS as distributed by MLS GRID
- $365,0003 bd2 ba2.1k sqft1683 390th St, Cottonwood, MN 56229For SaleMLS ID #7118651, Troy Deutz – The Deutz Group, Edina Realty, Inc.. NorthstarMLS as distributed by MLS GRID
- $250,0004 bd2 ba1.9k sqft1739 290th Ave, Tracy, MN 56175For SaleMLS ID #7087003, Morgan Mahoney, Full Circle Realty Group. NorthstarMLS as distributed by MLS GRID
- $270,0004 bd2 ba1.7k sqft231 4th St, Garvin, MN 56132For SaleMLS ID #7107980, Cynthia Rogers– The Deutz Group, Edina Realty, Inc.. NorthstarMLS as distributed by MLS GRID
- $207,0003 bd1 ba1.8k sqft2323 150th St, Balaton, MN 56115For SaleMLS ID #7156187, The Archbold Team, Edina Realty, Inc.. NorthstarMLS as distributed by MLS GRID
