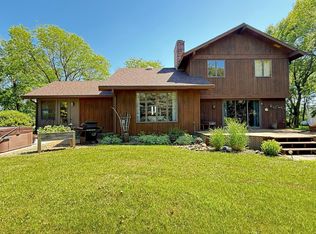
The inviting two-story home features 3 bedrooms and 2 bathrooms with an open, thoughtfully remodeled kitchen and dining area serving as the heart of the home. Rich wood cabinetry, dark countertops, a center island, stainless steel appliances, and modern lighting create a warm yet contemporary gathering space. Shiplap accent walls add character to the dining room and front office, while patio doors lead to an outdoor patio perfect for relaxing or entertaining.
The main level also offers a comfortable living room, a convenient half bath, and two functional entryways—one welcoming guests through the front foyer with staircase access to the second level, and another spacious mudroom entry from the attached garage.
Upstairs, you'll find all three bedrooms with generous closet space, along with a full bathroom featuring the convenience of an attached laundry room. The basement provides excellent storage, utility space, a pantry area, and an additional shower.
Outside, the property continues to impress with exceptional outbuildings. The impressive 3,200-square-foot heated and air-conditioned shed includes dedicated office space and ample room for equipment, hobbies, or a home-based business. An additional 1,800-square-foot Quonset provides even more storage options. The expansive yard offers endless opportunities for gardening, recreation, landscaping, or simply enjoying the peaceful surroundings and privacy this beautiful acreage provides.
If you've been dreaming of country living with modern updates, outstanding outbuildings, and room to grow, this exceptional property is ready to welcome you home.
Active
$370,000
1683 390th St, Cottonwood, MN 56229
3beds
2,128sqft
:
Get pre-qualified$2,469/mo
Single Family
Built in 1920
6 Acres Lot
$-- Zestimate®
$174/sqft
$-- HOA
What's special
Center islandBeautiful acreageInviting two-story homeExceptional outbuildingsShiplap accent wallsRich wood cabinetryModern lighting
- 18 hours |
- 151 |
- 8 |
Zillow last checked:
Listing updated:
Listed by:
Troy Deutz – The Deutz Group 507-828-5461,
Edina Realty, Inc.,
Adam Tupman - The Deutz Group 218-790-4321
Source: NorthstarMLS as distributed by MLS GRID,MLS#: 7118651
Facts & features
Interior
Bedrooms & bathrooms
- Bedrooms: 3
- Bathrooms: 2
- Full bathrooms: 1
- 1/2 bathrooms: 1
Bedroom
- Level: Upper
- Area: 114.17 Square Feet
- Dimensions: 11'5x10'
Bedroom 2
- Level: Upper
- Area: 179.86 Square Feet
- Dimensions: 15'5x11'8
Bedroom 3
- Level: Upper
- Area: 130.34 Square Feet
- Dimensions: 11'5x11'5
Bathroom
- Level: Main
- Area: 60.67 Square Feet
- Dimensions: 8'x7'7
Bathroom
- Level: Upper
- Area: 32.67 Square Feet
- Dimensions: 8'x4'1
Dining room
- Level: Main
- Area: 161 Square Feet
- Dimensions: 12'x13'5
Foyer
- Level: Main
- Area: 90.67 Square Feet
- Dimensions: 8'x11'4
Kitchen
- Level: Main
- Area: 231.25 Square Feet
- Dimensions: 15'5x15'
Living room
- Level: Main
- Area: 251.33 Square Feet
- Dimensions: 13'x19'4
Office
- Level: Main
- Area: 87.21 Square Feet
- Dimensions: 7'7x11'6
Heating
- Forced Air
Cooling
- Central Air
Appliances
- Included: Dishwasher, Dryer, Gas Water Heater, Water Filtration System, Water Osmosis System, Microwave, Range, Refrigerator, Stainless Steel Appliance(s), Washer
- Laundry: Laundry Room, Upper Level
Features
- Basement: Full,Storage Space,Unfinished
- Number of fireplaces: 1
- Fireplace features: Electric
Interior area
- Total structure area: 3,192
- Total interior livable area: 2,128 sqft
- Finished area above ground: 2,128
- Finished area below ground: 0
Property
Parking
- Total spaces: 2
- Parking features: Attached, Gravel, Concrete, Garage, Garage Door Opener, Heated Garage, Insulated Garage
- Attached garage spaces: 2
- Has uncovered spaces: Yes
- Details: Garage Dimensions (28x32)
Accessibility
- Accessibility features: None
Features
- Levels: Two
- Stories: 2
- Patio & porch: Patio
Lot
- Size: 6 Acres
- Dimensions: 6 Acres
Details
- Additional structures: Pole Building, Workshop
- Foundation area: 1064
- Parcel number: 180351020
- Zoning description: Residential-Single Family
- Other equipment: Fuel Tank - Rented
Construction
Type & style
- Home type: SingleFamily
- Property subtype: Single Family
Materials
- Roof: Asphalt
Condition
- New construction: No
- Year built: 1920
Utilities & green energy
- Electric: Circuit Breakers, 200+ Amp Service
- Gas: Propane
- Sewer: Tank with Drainage Field
- Water: Private, Well
Community & HOA
HOA
- Has HOA: No
Location
- Region: Cottonwood
Financial & listing details
- Price per square foot: $174/sqft
- Tax assessed value: $197,400
- Annual tax amount: $1,656
- Date on market: 8/4/2026
- Road surface type: Unimproved
Estimated market value
Not available
Estimated sales range
Not available
Not available
Price history
| Date | Event | Price |
|---|---|---|
| 8/4/2026 | Listed for sale | $370,000$174/sqft |
Source:  NorthstarMLS as distributed by MLS GRID #7118651 Report a problem NorthstarMLS as distributed by MLS GRID #7118651 Report a problem | ||
Public tax history
| Year | Property taxes | Tax assessment |
|---|---|---|
| 2025 | $1,268 -31.2% | $197,400 +2.1% |
| 2024 | $1,842 -7.9% | $193,300 +11.6% |
| 2023 | $2,000 +5.6% | $173,200 +10.8% |
| 2022 | $1,894 -0.1% | $156,300 +15.1% |
| 2021 | $1,896 +3.8% | $135,800 |
| 2020 | $1,826 +10.1% | $135,800 +29% |
| 2017 | $1,658 -0.8% | $105,300 |
| 2016 | $1,672 +4.6% | $105,300 |
| 2015 | $1,598 | -- |
| 2014 | -- | -- |
| 2013 | -- | -- |
| 2012 | -- | -- |
| 2011 | -- | -- |
| 2010 | -- | -- |
Find assessor info on the county website
Monthly payment
Est. payment
Payment breakdown
Explore the cost of this home by adjusting the details. Changes won't be saved.Climate risks
Neighborhood: 56229
Nearby schools
GreatSchools rating
- 8/10Bert Raney Elementary SchoolGrades: PK-5Distance: 19.8 mi
- 4/10Yellow Medicine East Senior High SchoolGrades: 6-12Distance: 19.8 mi
- $182,600-- bd1 ba920 sqft3928 170th Ave, Cottonwood, MN 56229Off Market
- $589,0004 bd3 ba3.8k sqft3757 Lyon Yellow Medicine Rd, Wood Lake, MN 56297Off Market
- $126,900-- bd-- ba996 sqft3894 160th Ave, Cottonwood, MN 56229Off Market
- $229,700-- bd-- ba932 sqft1646 380th St N, Minneota, MN 56264Off Market
- $377,700-- bd-- ba-- sqft2057 Lyon Yellow Medicine Rd, Minneota, MN 56264Off Market
- $213,600-- bd-- ba1.2k sqft1679 380th St N, Minneota, MN 56264Off Market
- $569,000-- bd-- ba1.1k sqft3962 160th Ave, Cottonwood, MN 56229Off Market
- $432,600-- bd-- ba-- sqft2035 Lyon Yellow Medicine Rd, Cottonwood, MN 56229Off Market
A local agent can set up tours, give advice and negotiate with sellers.
Similar homes
- $--3 bd2 ba2.1k sqft409 S 1st St, Marshall, MN 56258AuctionXome
- $312,5004 bd2 ba1.7k sqft2765 390th St, Boyd, MN 56218For Sale

 MLS ID #7100123, Cynthia Rogers– The Deutz Group, Edina Realty, Inc.. NorthstarMLS as distributed by MLS GRID
 - $399,0003 bd2 ba2.2k sqft3612 170th St, Boyd, MN 56218For Sale
 MLS ID #7103943, Joleen Marczak, Weichert REALTORS Tower Properties. NorthstarMLS as distributed by MLS GRID
 - $325,0005 bd2 ba2.7k sqft501 E Lyon St, Minneota, MN 56264For Sale
 MLS ID #7080116, Cynthia Rogers– The Deutz Group, Edina Realty, Inc.. NorthstarMLS as distributed by MLS GRID
 - $410,0004 bd3 ba2.3k sqft1344 385th Ave, Boyd, MN 56218For SaleMLS ID #6816067, Larry Sandven, Kuhlmann Real Estate, Inc.. NorthstarMLS as distributed by MLS GRID
- $389,0005 bd3 ba2.6k sqft1210 Westwood Dr, Marshall, MN 56258For SaleMLS ID #7116063, Morgan Mahoney, Full Circle Realty Group. NorthstarMLS as distributed by MLS GRID
- $309,0003 bd1 ba1.1k sqft2997 440th St, Clarkfield, MN 56223For SaleMLS ID #7053071, Gabe Perez, Coldwell Banker Realty - Lakes. NorthstarMLS as distributed by MLS GRID
- $275,0004 bd2 ba2.1k sqft513 Harriett Dr, Marshall, MN 56258For SaleMLS ID #7116368, Troy Deutz – The Deutz Group, Edina Realty, Inc.. NorthstarMLS as distributed by MLS GRID
- $240,0004 bd2 ba1.7k sqft214 Athens Ave, Marshall, MN 56258For SaleMLS ID #7116915, Kate Galbraith, Full Circle Realty Group. NorthstarMLS as distributed by MLS GRID
- $265,0003 bd2 ba1.7k sqft2328 550th St, Granite Falls, MN 56241For SaleMLS ID #7102996, Kelly Sue Kruger, Weichert REALTORS Tower Properties - Granite Falls. NorthstarMLS as distributed by MLS GRID
- $290,0004 bd2 ba1.8k sqft202 Rainbow Dr, Marshall, MN 56258For SaleMLS ID #7105215, Troy Deutz – The Deutz Group, Edina Realty, Inc.. NorthstarMLS as distributed by MLS GRID
- $300,0004 bd3 ba2.8k sqft702 S Saratoga St, Marshall, MN 56258For SaleMLS ID #7115596, The Archbold Team, Edina Realty, Inc.. NorthstarMLS as distributed by MLS GRID
- $450,0003 bd3 ba2.7k sqft103 Whitney Cir, Marshall, MN 56258For SaleMLS ID #7069198, Tara Onken, Edina Realty, Inc.. NorthstarMLS as distributed by MLS GRID
- $379,0003 bd2 ba1.8k sqft503 Darlene Dr, Marshall, MN 56258New ConstructionMLS ID #7047195, Tara Onken, Edina Realty, Inc.. NorthstarMLS as distributed by MLS GRID
- $275,0004 bd2 ba2.1k sqft102 Southview Dr, Marshall, MN 56258For SaleMLS ID #7092714, Sarah Jacobson, Minnesota Lands and Homes Real Estate. NorthstarMLS as distributed by MLS GRID
- $245,0004 bd1 ba1k sqft4932 220th Ave, Hazel Run, MN 56241For SaleMLS ID #7100615, Kelly Sue Kruger, Weichert REALTORS Tower Properties - Granite Falls. NorthstarMLS as distributed by MLS GRID
- $185,0005 bd2 ba1.6k sqft111 E Lyon St, Minneota, MN 56264For SaleMLS ID #7100486, Jana Reilly Home Team, Keller Williams Preferred Realty. NorthstarMLS as distributed by MLS GRID
- $490,0003 bd1 ba1.4k sqft2555 River Rd, Marshall, MN 56258For SaleMLS ID #6777223, The Archbold Team, Edina Realty, Inc.. NorthstarMLS as distributed by MLS GRID
- $270,0003 bd2 ba2.7k sqft501 W College Dr, Marshall, MN 56258For SaleMLS ID #7102463, Kate Galbraith, Full Circle Realty Group. NorthstarMLS as distributed by MLS GRID
- $245,0003 bd3 ba2.5k sqft1216 Parkside Dr, Marshall, MN 56258For SaleMLS ID #7079720, Jana Reilly Home Team, Keller Williams Preferred Realty. NorthstarMLS as distributed by MLS GRID
