Thoughtfully updated and impeccably maintained, this four-bedroom, two-bath residence offers comfortable living spaces, modern conveniences, and a backyard designed to be enjoyed.
A spacious foyer welcomes you in and provides convenient access to the finished, heated two-stall attached garage.
Upstairs, the main living area is bright, comfortable, and designed for everyday living. The kitchen features a center island, generous cabinet and prep space, and flows effortlessly into the dining area and living room, creating an open feel that's perfect for gathering with family and friends. Just off the dining area, step outside the patio doors to the freshly stained deck, overlooking the fully fenced backyard and patio below—a wonderful space for summer barbecues, kids and pets to play, or simply enjoying a quiet evening outdoors.
Two generously sized bedrooms are found on the upper level, including a spacious primary bedroom complete with a walk-in closet, along with a full bathroom.
The lower level provides the extra space every family appreciates, featuring an expansive family room that's ideal for movie nights, hobbies, or entertaining. Two additional bedrooms, an updated three-quarter bath, and a dedicated laundry and mechanical room complete the lower level, giving everyone room to spread out.
This home has been thoughtfully updated with fresh interior paint throughout, new stainless steel refrigerator and dishwasher, new washer and dryer, a full six-foot vinyl privacy fence surrounding the backyard, a new air conditioning system installed in August 2025, and a water heater replaced in 2023.
Move right in and enjoy the perfect blend of comfortable living, functional space, and modern updates in a home that's ready for its next chapter.
Active
$275,000
513 Harriett Dr, Marshall, MN 56258
4beds
2,137sqft
:
Get pre-qualified$1,836/mo
Single Family
Built in 2005
9,626 Square Feet Lot
$-- Zestimate®
$129/sqft
$-- HOA
What's special
Freshly stained deckFour-bedroom two-bath residenceUpdated three-quarter bathSpacious foyerNew washer and dryerFresh interior paint throughout
- 10 days |
- 941 |
- 19 |
Likely to sell faster than
Zillow last checked:
Listing updated:
Listed by:
Troy Deutz – The Deutz Group 507-828-5461,
Edina Realty, Inc.,
KaLea Swenson – The Deutz Group 507-531-6069
Source: NorthstarMLS as distributed by MLS GRID,MLS#: 7116368
Facts & features
Interior
Bedrooms & bathrooms
- Bedrooms: 4
- Bathrooms: 2
- Full bathrooms: 1
- 3/4 bathrooms: 1
Bedroom
- Level: Upper
- Area: 139.58 Square Feet
- Dimensions: 11'2x12'6
Bedroom 2
- Level: Upper
- Area: 111.67 Square Feet
- Dimensions: 10'x11'2
Bedroom 3
- Level: Lower
- Area: 178.5 Square Feet
- Dimensions: 14'x12'9
Bedroom 4
- Level: Lower
- Area: 156 Square Feet
- Dimensions: 12'x13'
Dining room
- Level: Upper
- Area: 108 Square Feet
- Dimensions: 9'x12'
Family room
- Level: Lower
- Area: 435.42 Square Feet
- Dimensions: 25'x17'5
Foyer
- Level: Main
- Area: 88 Square Feet
- Dimensions: 8'x11'
Kitchen
- Level: Upper
- Area: 190 Square Feet
- Dimensions: 12'x15'10
Laundry
- Level: Lower
- Area: 81 Square Feet
- Dimensions: 9'x9'
Living room
- Level: Upper
- Area: 287.08 Square Feet
- Dimensions: 16'3x17'8
Heating
- Forced Air
Cooling
- Central Air
Appliances
- Included: Air-To-Air Exchanger, Dishwasher, Disposal, Dryer, Electric Water Heater, Microwave, Range, Refrigerator, Stainless Steel Appliance(s), Washer, Water Softener Rented
- Laundry: Lower Level
Features
- Basement: Egress Window(s),Finished,Full,Sump Pump
- Has fireplace: No
Interior area
- Total structure area: 2,218
- Total interior livable area: 2,137 sqft
- Finished area above ground: 1,160
- Finished area below ground: 977
Property
Parking
- Total spaces: 2
- Parking features: Attached, Concrete, Garage, Garage Door Opener, Heated Garage, Insulated Garage
- Attached garage spaces: 2
- Has uncovered spaces: Yes
- Details: Garage Dimensions (24x24)
Accessibility
- Accessibility features: None
Features
- Levels: Multi/Split
- Patio & porch: Covered, Deck, Front Porch, Patio
- Fencing: Full,Privacy,Vinyl
Lot
- Size: 9,626 Square Feet
- Dimensions: 70 x 137.82
Details
- Additional structures: Storage Shed
- Foundation area: 1160
- Parcel number: 276300250
- Zoning description: Residential-Single Family
Construction
Type & style
- Home type: SingleFamily
- Property subtype: Single Family
Materials
- Roof: Asphalt
Condition
- New construction: No
- Year built: 2005
Utilities & green energy
- Electric: Circuit Breakers, 200+ Amp Service
- Gas: Natural Gas
- Sewer: City Sewer/Connected
- Water: City Water/Connected
Community & HOA
Community
- Subdivision: North Riverview Prop Add
HOA
- Has HOA: No
Location
- Region: Marshall
Financial & listing details
- Price per square foot: $129/sqft
- Tax assessed value: $230,400
- Annual tax amount: $2,824
- Date on market: 7/29/2026
- Road surface type: Paved
Estimated market value
Not available
Estimated sales range
Not available
Not available
Price history
| Date | Event | Price |
|---|---|---|
| 7/29/2026 | Listed for sale | $275,000+2.6%$129/sqft |
Source:  NorthstarMLS as distributed by MLS GRID #7116368 Report a problem NorthstarMLS as distributed by MLS GRID #7116368 Report a problem | ||
| 11/14/2025 | Sold | $268,000+0.4%$125/sqft |
Source: NorthstarMLS as distributed by MLS GRID #6794776 Report a problem | ||
| 10/24/2025 | Pending sale | $267,000$125/sqft |
Source: NorthstarMLS as distributed by MLS GRID #6794776 Report a problem | ||
| 10/2/2025 | Listed for sale | $267,000+1141.9%$125/sqft |
Source: NorthstarMLS as distributed by MLS GRID #6794776 Report a problem | ||
| 8/15/2005 | Sold | $21,500$10/sqft |
Source: Agent Provided Report a problem | ||
Public tax history
| Year | Property taxes | Tax assessment |
|---|---|---|
| 2025 | $2,764 +8.1% | $230,400 |
| 2024 | $2,556 -4.7% | $230,400 +7% |
| 2023 | $2,682 +11% | $215,400 +0.9% |
| 2022 | $2,416 +14.4% | $213,400 +14.8% |
| 2021 | $2,112 +7% | $185,900 +13.1% |
| 2020 | $1,974 | $164,300 +4.6% |
| 2019 | -- | $157,000 |
| 2018 | -- | $157,000 +3% |
| 2017 | -- | $152,500 |
| 2016 | -- | -- |
| 2015 | -- | -- |
| 2014 | -- | -- |
| 2013 | -- | -- |
| 2012 | -- | -- |
| 2011 | -- | -- |
| 2010 | -- | -- |
Find assessor info on the county website
Monthly payment
Est. payment
Payment breakdown
Explore the cost of this home by adjusting the details. Changes won't be saved.Climate risks
Neighborhood: 56258
Nearby schools
GreatSchools rating
- NAPark Side Elementary SchoolGrades: PK-1Distance: 1.2 mi
- 6/10Marshall Middle SchoolGrades: 5-8Distance: 1.3 mi
- 6/10Marshall High SchoolGrades: 9-12Distance: 1.5 mi
- $293,4004 bd2 ba1.9k sqft511 Harriett Dr, Marshall, MN 56258Off Market
- $281,1004 bd2 ba2.2k sqft515 Harriett Dr, Marshall, MN 56258Off Market
- $169,100-- bd-- ba-- sqft504 Hudson Ave, Marshall, MN 56258Off Market
- $10,500-- bd-- ba-- sqft517 Harriett Dr, Marshall, MN 56258Sold
- $342,3004 bd2 ba3k sqft509 Harriett Dr, Marshall, MN 56258Off Market
- $231,5004 bd2 ba1.9k sqft502 Hudson Ave, Marshall, MN 56258Sold
- $213,300-- bd-- ba-- sqft506 Hudson Ave, Marshall, MN 56258Off Market
- $282,2000.26 acres508 Harriett Dr, Marshall, MN 56258Off Market
A local agent can set up tours, give advice and negotiate with sellers.
A local lender can help you make sure your offer is ready when you are.
Similar homes
- $290,0004 bd2 ba1.8k sqft202 Rainbow Dr, Marshall, MN 56258For Sale
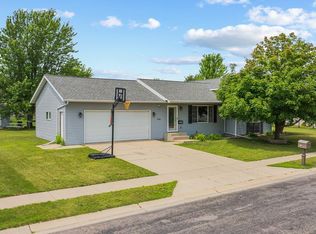
 MLS ID #7105215, Troy Deutz – The Deutz Group, Edina Realty, Inc.. NorthstarMLS as distributed by MLS GRID
 - $240,0004 bd2 ba1.7k sqft214 Athens Ave, Marshall, MN 56258For Sale
 MLS ID #7116915, Kate Galbraith, Full Circle Realty Group. NorthstarMLS as distributed by MLS GRID
 - $275,0004 bd2 ba2.1k sqft102 Southview Dr, Marshall, MN 56258For Sale
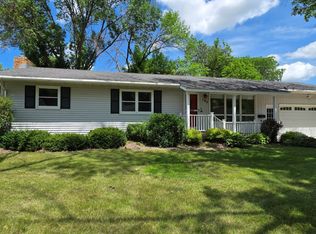 MLS ID #7092714, Sarah Jacobson, Minnesota Lands and Homes Real Estate. NorthstarMLS as distributed by MLS GRID
 - $--3 bd2 ba2.1k sqft409 S 1st St, Marshall, MN 56258AuctionXome
- $300,0004 bd3 ba2.8k sqft702 S Saratoga St, Marshall, MN 56258For SaleMLS ID #7115596, The Archbold Team, Edina Realty, Inc.. NorthstarMLS as distributed by MLS GRID
- $270,0003 bd2 ba2.7k sqft501 W College Dr, Marshall, MN 56258For SaleMLS ID #7102463, Kate Galbraith, Full Circle Realty Group. NorthstarMLS as distributed by MLS GRID
- $259,0003 bd1 ba2k sqft302 Sunrise Ln, Marshall, MN 56258For SaleMLS ID #7091910, Steve Koleno, Beycome Brokerage Realty LLC. NorthstarMLS as distributed by MLS GRID
- $245,0003 bd3 ba2.5k sqft1216 Parkside Dr, Marshall, MN 56258For SaleMLS ID #7079720, Jana Reilly Home Team, Keller Williams Preferred Realty. NorthstarMLS as distributed by MLS GRID
- $270,0005 bd2 ba2.1k sqft501 Hawthorne Dr, Marshall, MN 56258For SaleMLS ID #7050110, The Archbold Team, Edina Realty, Inc.. NorthstarMLS as distributed by MLS GRID
- $149,9004 bd2 ba1.3k sqft407 S 2nd St, Marshall, MN 56258For SaleMLS ID #7122549, Paia Wiese, Minnesota Lands and Homes Real Estate. NorthstarMLS as distributed by MLS GRID
- $140,0004 bd2 ba2.2k sqft408 Southview Dr, Marshall, MN 56258For SaleMLS ID #7113521, Brooke Thieschafer, MOVE IT REAL ESTATE GROUP/LAKEHOMES.COM. NorthstarMLS as distributed by MLS GRID
- $369,0003 bd2 ba1.8k sqft503 Darlene Dr, Marshall, MN 56258New ConstructionMLS ID #7047195, Tara Onken, Edina Realty, Inc.. NorthstarMLS as distributed by MLS GRID
- $389,0005 bd3 ba2.6k sqft1210 Westwood Dr, Marshall, MN 56258For SaleMLS ID #7116063, Morgan Mahoney, Full Circle Realty Group. NorthstarMLS as distributed by MLS GRID
- $280,0004 bd2 ba1.7k sqft231 4th St, Garvin, MN 56132For SaleMLS ID #7107980, Cynthia Rogers– The Deutz Group, Edina Realty, Inc.. NorthstarMLS as distributed by MLS GRID
- $370,0003 bd2 ba2.1k sqft1683 390th St, Cottonwood, MN 56229For SaleMLS ID #7118651, Troy Deutz – The Deutz Group, Edina Realty, Inc.. NorthstarMLS as distributed by MLS GRID
- $282,5005 bd3 ba2.6k sqft1100 Eastbay Ave, Balaton, MN 56115For SaleMLS ID #7094638, Cynthia Rogers– The Deutz Group, Edina Realty, Inc.. NorthstarMLS as distributed by MLS GRID
- $340,0004 bd3 ba2.3k sqft2001 Eastbay Ave, Balaton, MN 56115For SaleMLS ID #7084500, Taylor Onken, Edina Realty, Inc.. NorthstarMLS as distributed by MLS GRID
- $235,0003 bd2 ba2k sqft431 Spring St, Tracy, MN 56175For SaleMLS ID #7067529, Taylor Onken, Edina Realty, Inc.. NorthstarMLS as distributed by MLS GRID
- $325,0005 bd2 ba2.7k sqft501 E Lyon St, Minneota, MN 56264For SaleMLS ID #7080116, Cynthia Rogers– The Deutz Group, Edina Realty, Inc.. NorthstarMLS as distributed by MLS GRID
- $230,0005 bd4 ba2.2k sqft181 Elm St N, Vesta, MN 56292For SaleMLS ID #7066297, Brian Schied - Jana Reilly Home Team, Keller Williams Preferred Realty. NorthstarMLS as distributed by MLS GRID
