Welcome to this brand new single-family home offering easy one-level living with 3 bedrooms and 2 bathrooms. The spacious open floor plan is filled with natural light and features a bright kitchen with quartz countertops, a center island, and a walk-in pantry. The living room showcases a tray ceiling, adding a custom touch, and flows seamlessly to the covered patio—perfect for extending your living space outdoors.
The primary owner’s suite also features a tray ceiling, along with a walk-in closet and a private bathroom complete with double sinks, a toilet, and a step-in shower. Two additional bedrooms, a guest bathroom, and a laundry room with a sink and extra storage round out the interior.
Outside, you’ll appreciate the home’s timeless curb appeal with blue siding, vertical white accents, and stone detailing. A heated three-stall garage with a floor drain adds both comfort and convenience. Move in and enjoy!
Active
$379,000
503 Darlene Dr, Marshall, MN 56258
3beds
1,823sqft
:
Get pre-qualified$2,529/mo
Single Family
Built in 2026
10,062 Square Feet Lot
$376,200 Zestimate®
$208/sqft
$-- HOA
What's special
- 120 days |
- 324 |
- 2 |
Zillow last checked:
Listing updated:
Listed by:
Tara Onken 507-820-1710,
Edina Realty, Inc.,
Pat Lutterman 507-337-6683
Source: NorthstarMLS as distributed by MLS GRID,MLS#: 7047195
Facts & features
Interior
Bedrooms & bathrooms
- Bedrooms: 3
- Bathrooms: 2
- Full bathrooms: 1
- 3/4 bathrooms: 1
Bedroom
- Level: Main
- Area: 157.17 Square Feet
- Dimensions: 11'6'' x 13'8''
Bedroom 2
- Level: Main
- Area: 132 Square Feet
- Dimensions: 11x12
Bedroom 3
- Level: Main
- Area: 143 Square Feet
- Dimensions: 13x11
Dining room
- Level: Main
- Area: 120 Square Feet
- Dimensions: 12x10
Living room
- Level: Main
- Area: 255 Square Feet
- Dimensions: 17x15
Porch
- Level: Main
- Area: 154.88 Square Feet
- Dimensions: 10'6''x14'9''
Walk in closet
- Level: Main
- Area: 63 Square Feet
- Dimensions: 9x7
Heating
- Forced Air
Cooling
- Central Air
Appliances
- Laundry: Main Level
Features
- Basement: None
- Has fireplace: No
Interior area
- Total structure area: 1,823
- Total interior livable area: 1,823 sqft
- Finished area above ground: 1,823
- Finished area below ground: 0
Property
Parking
- Total spaces: 3
- Parking features: Attached
- Attached garage spaces: 3
Accessibility
- Accessibility features: Doors 36"+, Hallways 42"+, Door Lever Handles
Features
- Levels: One
- Stories: 1
- Patio & porch: Covered, Patio
Lot
- Size: 10,062 Square Feet
- Dimensions: 75 x 135
Details
- Foundation area: 1823
- Parcel number: 276300310
- Zoning description: Residential-Single Family
Construction
Type & style
- Home type: SingleFamily
- Property subtype: Single Family
Materials
- Concrete, Frame
- Roof: Architectural Shingle
Condition
- New construction: Yes
- Year built: 2026
Utilities & green energy
- Gas: Natural Gas
- Sewer: City Sewer/Connected
- Water: City Water/Connected
Community & HOA
Community
- Subdivision: North Riverview Prop Add
HOA
- Has HOA: No
Location
- Region: Marshall
Financial & listing details
- Price per square foot: $208/sqft
- Tax assessed value: $11,400
- Annual tax amount: $184
- Date on market: 4/2/2026
Estimated market value
$376,200
$357,000 - $395,000
$2,370/mo
Price history
| Date | Event | Price |
|---|---|---|
| 4/15/2026 | Listed for sale | $379,000+3690%$208/sqft |
Source:  NorthstarMLS as distributed by MLS GRID #7047195 Report a problem NorthstarMLS as distributed by MLS GRID #7047195 Report a problem | ||
| 9/8/2021 | Sold | $10,000-33.3%$5/sqft |
Source: NorthstarMLS as distributed by MLS GRID #5691977 Report a problem | ||
| 8/18/2021 | Pending sale | $15,000$8/sqft |
Source:  Edina Realty #5691977 Report a problem Edina Realty #5691977 Report a problem | ||
| 12/9/2020 | Listed for sale | $15,000-8.5%$8/sqft |
Source: Edina Realty, Inc., a Berkshire Hathaway affiliate #5691977 Report a problem | ||
| 10/1/2020 | Listing removed | $16,400$9/sqft |
Source: Real Estate Retrievers LLC #5493486 Report a problem | ||
| 3/1/2020 | Listed for sale | $16,400-37.9%$9/sqft |
Source: Real Estate Retrievers LLC #5493486 Report a problem | ||
| 3/13/2019 | Listing removed | $26,400$14/sqft |
Source: Real Estate Retrievers TRI #13921 Report a problem | ||
| 7/13/2018 | Listed for sale | $26,400$14/sqft |
Source: Real Estate Retrievers TRI #13921 Report a problem | ||
Public tax history
| Year | Property taxes | Tax assessment |
|---|---|---|
| 2025 | $184 +4.5% | $11,400 |
| 2024 | $176 -5.4% | $11,400 |
| 2023 | $186 | $11,400 |
| 2022 | -- | $11,400 -52.9% |
| 2021 | $426 +1.4% | $24,200 |
| 2020 | $420 | $24,200 |
| 2019 | -- | $24,200 |
| 2018 | -- | $24,200 |
| 2017 | -- | $24,200 |
| 2016 | -- | -- |
| 2015 | -- | -- |
| 2014 | -- | -- |
| 2013 | -- | -- |
| 2012 | -- | -- |
| 2011 | -- | -- |
| 2010 | -- | -- |
Find assessor info on the county website
Monthly payment
Est. payment
Payment breakdown
Explore the cost of this home by adjusting the details. Changes won't be saved.Climate risks
Neighborhood: 56258
Nearby schools
GreatSchools rating
- NAPark Side Elementary SchoolGrades: PK-1Distance: 1.1 mi
- 6/10Marshall Middle SchoolGrades: 5-8Distance: 1.3 mi
- 6/10Marshall High SchoolGrades: 9-12Distance: 1.4 mi
- $304,90010,802 Square Feet505 Darlene Dr, Marshall, MN 56258Off Market
- $255,0004 bd2 ba1.8k sqft501 Darlene Dr, Marshall, MN 56258Pending
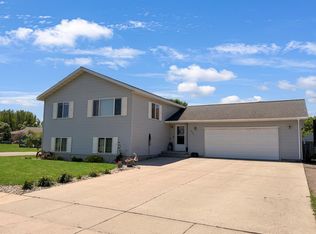
- $275,800-- bd-- ba2.4k sqft502 Harriett Dr, Marshall, MN 56258Off Market
- $284,7003 bd2 ba2.2k sqft504 Harriett Dr, Marshall, MN 56258Off Market
- $15,0000.27 Acres1011 Esther Ln, Marshall, MN 56258Lot/Land
- $15,0000.251 Acres507 Darlene Dr, Marshall, MN 56258Lot/Land
- $289,3003 bd2 ba2.1k sqft504 Harriet Dr, Marshall, MN 56258Off Market
- $309,0004 bd2 ba2.1k sqft506 Harriett Dr, Marshall, MN 56258Sold
A local agent can set up tours, give advice and negotiate with sellers.
A local lender can help you make sure your offer is ready when you are.
Similar homes
- $275,0004 bd2 ba2.1k sqft513 Harriett Dr, Marshall, MN 56258For Sale
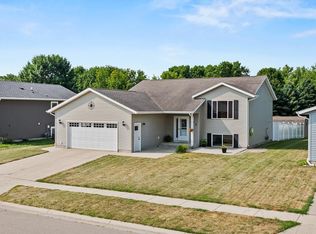
 MLS ID #7116368, Troy Deutz – The Deutz Group, Edina Realty, Inc.. NorthstarMLS as distributed by MLS GRID
 - $389,0005 bd3 ba2.6k sqft1210 Westwood Dr, Marshall, MN 56258For Sale
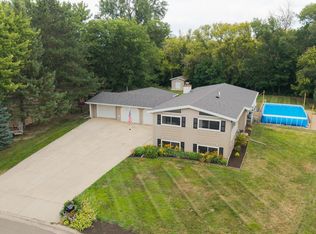 MLS ID #7116063, Morgan Mahoney, Full Circle Realty Group. NorthstarMLS as distributed by MLS GRID
 - $290,0003 bd2 ba1.8k sqft202 Rainbow Dr, Marshall, MN 56258For Sale
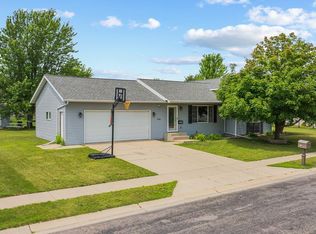 MLS ID #7105215, Troy Deutz – The Deutz Group, Edina Realty, Inc.. NorthstarMLS as distributed by MLS GRID
 - $259,0003 bd1 ba2k sqft302 Sunrise Ln, Marshall, MN 56258For Sale
 MLS ID #7091910, Steve Koleno, Beycome Brokerage Realty LLC. NorthstarMLS as distributed by MLS GRID
 - $275,0004 bd2 ba2.1k sqft102 Southview Dr, Marshall, MN 56258For SaleMLS ID #7092714, Sarah Jacobson, Minnesota Lands and Homes Real Estate. NorthstarMLS as distributed by MLS GRID
- $440,0003 bd2 ba1.7k sqft1509 Ellis Ave, Marshall, MN 56258For SaleMLS ID #7027144, Tara Onken, Edina Realty, Inc.. NorthstarMLS as distributed by MLS GRID
- $440,0003 bd2 ba1.6k sqft1100 Slate St, Marshall, MN 56258For SaleMLS ID #7019613, Tara Onken, Edina Realty, Inc.. NorthstarMLS as distributed by MLS GRID
- $245,0003 bd3 ba2.5k sqft1216 Parkside Dr, Marshall, MN 56258For SaleMLS ID #7079720, Jana Reilly Home Team, Keller Williams Preferred Realty. NorthstarMLS as distributed by MLS GRID
- $270,0005 bd2 ba2.1k sqft501 Hawthorne Dr, Marshall, MN 56258For SaleMLS ID #7050110, The Archbold Team, Edina Realty, Inc.. NorthstarMLS as distributed by MLS GRID
- $490,0003 bd1 ba1.4k sqft2555 River Rd, Marshall, MN 56258For SaleMLS ID #6777223, The Archbold Team, Edina Realty, Inc.. NorthstarMLS as distributed by MLS GRID
- $379,9004 bd3 ba1.3k sqft122 2nd St E, Tracy, MN 56175New ConstructionMLS ID #7044479, Taylor Onken, Edina Realty, Inc.. NorthstarMLS as distributed by MLS GRID
- $350,0005 bd2 ba2k sqft17238 County Highway 46, Vesta, MN 56292For SaleMLS ID #7080788, Taylor Onken, Edina Realty, Inc.. NorthstarMLS as distributed by MLS GRID
- $349,0003 bd2 ba2.1k sqft1153 360th St, Taunton, MN 56291For SaleMLS ID #6780731, Morgan Mahoney, Full Circle Realty Group. NorthstarMLS as distributed by MLS GRID
- $340,0004 bd3 ba2.3k sqft2001 Eastbay Ave, Balaton, MN 56115For SaleMLS ID #7084500, Taylor Onken, Edina Realty, Inc.. NorthstarMLS as distributed by MLS GRID
- $280,0004 bd2 ba1.7k sqft231 4th St, Garvin, MN 56132For SaleMLS ID #7107980, Cynthia Rogers– The Deutz Group, Edina Realty, Inc.. NorthstarMLS as distributed by MLS GRID
- $235,0003 bd2 ba2k sqft431 Spring St, Tracy, MN 56175For SaleMLS ID #7067529, Taylor Onken, Edina Realty, Inc.. NorthstarMLS as distributed by MLS GRID
- $199,0003 bd2 ba1.8k sqft741 Greenwood Ave, Tracy, MN 56175For SaleMLS ID #7110548, Steven Struchen, Real Estate Retrievers LLC. NorthstarMLS as distributed by MLS GRID
- $282,5005 bd3 ba2.6k sqft1100 Eastbay Ave, Balaton, MN 56115For SaleMLS ID #7094638, Cynthia Rogers– The Deutz Group, Edina Realty, Inc.. NorthstarMLS as distributed by MLS GRID
- $219,9005 bd3 ba1.9k sqft475 E Csah #10, Vesta, MN 56292For SaleMLS ID #7041331, Valerie Jean Stephens, Kerkhoff Auction & Real Estate. NorthstarMLS as distributed by MLS GRID
- $234,9003 bd3 ba2.1k sqft207 E Hollett St, Tracy, MN 56175For SaleMLS ID #7050035, Steven Struchen, Real Estate Retrievers LLC. NorthstarMLS as distributed by MLS GRID
