Country privacy meets city convenience on 4.27 acres on the edge of Vesta! This 5-bedroom, 3-bath home features an updated kitchen, main floor laundry, a beautiful family room addition with vaulted ceilings, and a double car garage. Plenty of space inside and out to enjoy the best of both worlds!
Active
Price cut: $10K (5/20)
$229,900
475 E Csah #10, Vesta, MN 56292
5beds
1,967sqft
:
Get pre-qualified$1,550/mo
Single Family
Built in 1980
4.27 Acres Lot
$226,800 Zestimate®
$117/sqft
$-- HOA
What's special
Double car garageUpdated kitchenMain floor laundry
- 126 days |
- 250 |
- 15 |
Zillow last checked:
Listing updated:
Listed by:
Valerie Jean Stephens 507-640-2839,
Kerkhoff Auction & Real Estate
Source: NorthstarMLS as distributed by MLS GRID,MLS#: 7041331
Facts & features
Interior
Bedrooms & bathrooms
- Bedrooms: 5
- Bathrooms: 3
- Full bathrooms: 1
- 1/2 bathrooms: 1
- 1/4 bathrooms: 1
Bedroom
- Level: Main
- Area: 110 Square Feet
- Dimensions: 10 X 11
Bedroom 2
- Level: Main
- Area: 154 Square Feet
- Dimensions: 14 X 11
Bedroom 3
- Level: Main
- Area: 110 Square Feet
- Dimensions: 10 X 11
Bedroom 4
- Level: Basement
- Area: 198 Square Feet
- Dimensions: 18 X 11
Bedroom 5
- Level: Basement
- Area: 121 Square Feet
- Dimensions: 11 X 11
Dining room
- Level: Main
- Area: 110 Square Feet
- Dimensions: 10 X 11
Family room
- Level: Main
- Area: 300 Square Feet
- Dimensions: 20 X 15
Kitchen
- Level: Main
- Area: 400 Square Feet
- Dimensions: 25 X 16
Living room
- Level: Main
- Area: 209 Square Feet
- Dimensions: 11 X 19
Mud room
- Level: Main
- Area: 55 Square Feet
- Dimensions: 5 X 11
Recreation room
- Level: Basement
- Area: 176 Square Feet
- Dimensions: 16 X 11
Utility room
- Level: Basement
- Area: 275 Square Feet
- Dimensions: 25 X 11
Heating
- Forced Air
Cooling
- Central Air
Appliances
- Included: Dishwasher
- Laundry: Electric Dryer Hookup, Main Level, Washer Hookup
Features
- Basement: Block
- Has fireplace: No
Interior area
- Total structure area: 2,624
- Total interior livable area: 1,967 sqft
- Finished area above ground: 1,472
- Finished area below ground: 495
Property
Parking
- Total spaces: 2
- Parking features: Attached, Concrete, Garage Door Opener
- Attached garage spaces: 2
- Has uncovered spaces: Yes
- Details: Garage Dimensions (24 X 30)
Accessibility
- Accessibility features: None
Features
- Levels: One
- Stories: 1
- Patio & porch: Deck
Lot
- Size: 4.27 Acres
- Dimensions: 186001 sq ft
- Features: CRP Land
Details
- Additional structures: Storage Shed
- Foundation area: 1152
- Additional parcels included: 920153050
- Parcel number: 920153025
- Zoning description: Residential-Single Family
Construction
Type & style
- Home type: SingleFamily
- Property subtype: Single Family
Materials
- Roof: Asphalt
Condition
- New construction: No
- Year built: 1980
Utilities & green energy
- Electric: Circuit Breakers
- Gas: Propane
- Sewer: City Sewer/Connected
- Water: City Water/Connected
Community & HOA
HOA
- Has HOA: No
Location
- Region: Vesta
Financial & listing details
- Price per square foot: $117/sqft
- Annual tax amount: $2,316
- Date on market: 3/23/2026
Estimated market value
$226,800
$215,000 - $238,000
$2,118/mo
Price history
| Date | Event | Price |
|---|---|---|
| 5/20/2026 | Price change | $229,900-4.2%$117/sqft |
Source:  NorthstarMLS as distributed by MLS GRID #7041331 Report a problem NorthstarMLS as distributed by MLS GRID #7041331 Report a problem | ||
| 3/23/2026 | Listed for sale | $239,900$122/sqft |
Source: NorthstarMLS as distributed by MLS GRID #7041331 Report a problem | ||
Public tax history
Tax history is unavailable.
Monthly payment
Est. payment
Payment breakdown
Explore the cost of this home by adjusting the details. Changes won't be saved.Climate risks
Neighborhood: 56292
Nearby schools
GreatSchools rating
- 8/10Wabasso Elementary SchoolGrades: PK-6Distance: 10.4 mi
- 7/10Wabasso SecondaryGrades: 7-12Distance: 10.4 mi
- $222,900-- bd-- ba1.5k sqft475 Csah 10 E, Vesta, MN 56292Off Market
- $154,400-- bd-- ba-- sqft110 Csah 10 S, Vesta, MN 56292Off Market
- $120,300-- bd-- ba1k sqft132 Csah 10 S, Vesta, MN 56292Off Market
- $120,400-- bd-- ba1.8k sqft120 Csah 30 N, Vesta, MN 56292Off Market
- $138,900-- bd-- ba-- sqft370 Centre St E, Vesta, MN 56292Off Market
- $167,300-- bd-- ba901 sqft186 Csah 10 S, Vesta, MN 56292Off Market
- $35,3002 bd1 ba700 sqft365 E Center St, Vesta, MN 56292Off Market
- $140,3004 bd2 ba2.3k sqft395 Centre St E, Vesta, MN 56292Off Market
A local agent can set up tours, give advice and negotiate with sellers.
Similar homes
- $230,0005 bd4 ba2.2k sqft181 Elm St N, Vesta, MN 56292For Sale

 MLS ID #7066297, Brian Schied - Jana Reilly Home Team, Keller Williams Preferred Realty. NorthstarMLS as distributed by MLS GRID
 - $219,9003 bd2 ba1.4k sqft344 N Oak St, Vesta, MN 56292For Sale
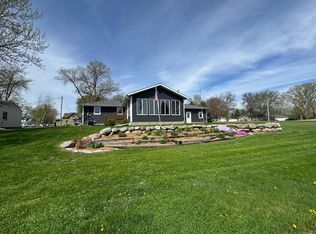 MLS ID #7067681, Kim Salfer, Realty Express. NorthstarMLS as distributed by MLS GRID
 - $244,9004 bd2 ba2.1k sqft810 Sunrise Blvd, Redwood Falls, MN 56283For Sale
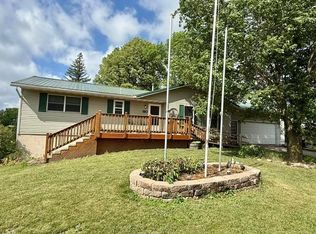 MLS ID #7089034, Valerie Jean Stephens, Kerkhoff Auction & Real Estate. NorthstarMLS as distributed by MLS GRID
 - $235,5003 bd2 ba1.7k sqft309 Fallwood Rd, Redwood Falls, MN 56283For Sale
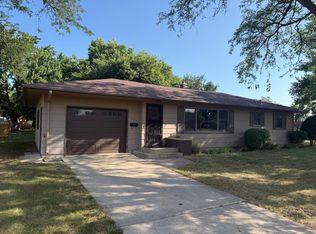 MLS ID #7114004, Douglas D Kerkhoff, Kerkhoff Auction & Real Estate. NorthstarMLS as distributed by MLS GRID
 - $265,0003 bd2 ba1.7k sqft2328 550th St, Granite Falls, MN 56241For SaleMLS ID #7102996, Kelly Sue Kruger, Weichert REALTORS Tower Properties - Granite Falls. NorthstarMLS as distributed by MLS GRID
- $255,0004 bd2 ba2.2k sqft796 Rose St, Wabasso, MN 56293For Sale By Owner
- $155,0004 bd1 ba1.7k sqft207 S Lake St, Belview, MN 56214For SaleMLS ID #7090129, Cynthia Rogers– The Deutz Group, Edina Realty, Inc.. NorthstarMLS as distributed by MLS GRID
- $219,0004 bd2 ba2.6k sqft300 N Lincoln St, Redwood Falls, MN 56283For SaleMLS ID #6766775, Kara C Prescott, Kerkhoff Auction & Real Estate. NorthstarMLS as distributed by MLS GRID
- $220,0003 bd2 ba2k sqft313 E 5th St, Redwood Falls, MN 56283For SaleMLS ID #7088231, Kelly Sue Kruger, Weichert REALTORS Tower Properties - Granite Falls. NorthstarMLS as distributed by MLS GRID
- $220,0004 bd2 ba1.1k sqft214 Front St E, Redwood Falls, MN 56283For SaleMLS ID #7073793, Sarah Jacobson, Minnesota Lands and Homes Real Estate. NorthstarMLS as distributed by MLS GRID
- $239,0003 bd2 ba2.4k sqft225 Sunrise Blvd, Redwood Falls, MN 56283For SaleMLS ID #7067661, Shannon Guetter, Re/Max Realty Plus. NorthstarMLS as distributed by MLS GRID
- $119,9004 bd2 ba1.4k sqft106 Boulevard St, Belview, MN 56214For SaleMLS ID #7082876, Valerie Jean Stephens, Kerkhoff Auction & Real Estate. NorthstarMLS as distributed by MLS GRID
- $245,0003 bd3 ba2.5k sqft1216 Parkside Dr, Marshall, MN 56258For SaleMLS ID #7079720, Jana Reilly Home Team, Keller Williams Preferred Realty. NorthstarMLS as distributed by MLS GRID
- $272,9003 bd3 ba2.2k sqft209 E 5th St, Redwood Falls, MN 56283For SaleMLS ID #7070060, Valerie Jean Stephens, Kerkhoff Auction & Real Estate. NorthstarMLS as distributed by MLS GRID
- $259,0003 bd1 ba2k sqft302 Sunrise Ln, Marshall, MN 56258For SaleMLS ID #7091910, Steve Koleno, Beycome Brokerage Realty LLC. NorthstarMLS as distributed by MLS GRID
- $160,0003 bd2 ba1.9k sqft76 4th Ave E, Wood Lake, MN 56297For SaleMLS ID #7060954, Sherry Mathiowetz, Marshall Area Homes. NorthstarMLS as distributed by MLS GRID
- $175,0003 bd1 ba1.6k sqft500 Superior St, Milroy, MN 56263For SaleMLS ID #7088355, Mikayla Chesley, Full Circle Realty Group. NorthstarMLS as distributed by MLS GRID
- $220,0003 bd2 ba2.5k sqft321 E 2nd St, Redwood Falls, MN 56283For SaleMLS ID #7058375, Samantha Pendleton, Kerkhoff Auction & Real Estate. NorthstarMLS as distributed by MLS GRID
- $189,9993 bd2 ba1.2k sqft14793 160th St, Walnut Grove, MN 56180For SaleMLS ID #6809654, Lacie Nelson, eXp Realty. NorthstarMLS as distributed by MLS GRID
- $130,0003 bd2 ba1.2k sqft612 2nd St, Lucan, MN 56255For SaleMLS ID #7075589, Diane Buesing, Full Circle Realty Group. NorthstarMLS as distributed by MLS GRID
