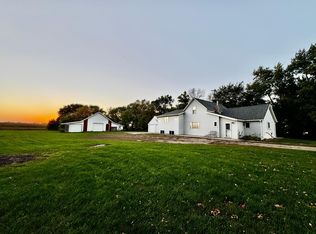
Country living on 4 acres just minutes from Balaton! This 3-bedroom, 1-bath acreage offers the space, privacy, outbuildings, and peaceful setting buyers are looking for. Surrounded by a mature grove, the property provides beautiful country views while keeping you conveniently close to town.
Inside, you'll find 2,432 total sq. ft. featuring an open floor plan, vaulted ceilings, abundant natural light, main-floor laundry, and updates throughout. Windows throughout the main-floor living spaces bring the beauty of the outdoors in and showcase views of the surrounding acreage and mature trees. The window-lined porch provides an inviting place to relax and enjoy the country setting. The basement can be accessed from inside the home as well as through enclosed exterior stairs.
Outside is where this property really sets itself apart. The acreage includes a 1,200 sq. ft. pole shed, 600 sq. ft. barn with two lean-tos measuring 540 and 520 sq. ft., plus additional sheds currently used as a doghouse and chicken coop. Whether you're looking for storage, workshop or hobby space, or simply room to spread out, this property offers plenty of possibilities.
If you've been searching for an acreage with outbuildings, a barn, mature trees, privacy, and convenient access to town, 2323 150th St. is one you'll want to see!
Active
$217,000
2323 150th St, Balaton, MN 56115
3beds
1,844sqft
Single Family
Built in 1974
4 Acres Lot
$-- Zestimate®
$118/sqft
$-- HOA
What's special
Vaulted ceilingsOpen floor planAbundant natural lightWindow-lined porchMain-floor laundryBeautiful country viewsUpdates throughout
- 14 hours
- 112
- 9
Zillow last checked:
Listing updated:
Listed by:
The Archbold Team 507-530-6036,
Edina Realty, Inc.
Source: NorthstarMLS as distributed by MLS GRID,MLS#: 7156187
Facts & features
Interior
Bedrooms & bathrooms
- Bedrooms: 3
- Bathrooms: 1
- Full bathrooms: 1
Bedroom
- Level: Main
- Area: 143 Square Feet
- Dimensions: 13x11
Bedroom 2
- Level: Main
- Area: 108 Square Feet
- Dimensions: 9x12
Bedroom 3
- Level: Basement
- Area: 182 Square Feet
- Dimensions: 14x13
Bathroom
- Level: Main
- Area: 40 Square Feet
- Dimensions: 5x8
Other
- Level: Basement
- Area: 440 Square Feet
- Dimensions: 20x22
Dining room
- Level: Main
- Area: 90 Square Feet
- Dimensions: 10x9
Foyer
- Level: Main
- Area: 104 Square Feet
- Dimensions: 13x8
Kitchen
- Level: Main
- Area: 117 Square Feet
- Dimensions: 13x9
Living room
- Level: Main
- Area: 322 Square Feet
- Dimensions: 23x14
Porch
- Level: Main
- Area: 276 Square Feet
- Dimensions: 23x12
Heating
- Baseboard, Boiler, Hot Water
Cooling
- Wall Unit(s), Window Unit(s)
Appliances
- Laundry: Main Level
Features
- Basement: Egress Window(s)
- Has fireplace: No
Interior area
- Total structure area: 2,432
- Total interior livable area: 1,844 sqft
- Finished area above ground: 1,072
- Finished area below ground: 772
Property
Parking
- Total spaces: 1
- Parking features: Detached Garage, Gravel
- Garage spaces: 1
Accessibility
- Accessibility features: None
Features
- Levels: One
- Stories: 1
- Patio & porch: Deck, Enclosed, Porch, Rear Porch
- Exterior features: Kennel/Dog Run
Lot
- Size: 4 Acres
- Dimensions: 4 Acres
- Features: Tree Coverage - Heavy
Details
- Additional structures: Barn(s), Chicken Coop/Barn, Pole Building
- Foundation area: 1072
- Parcel number: 040070100
- Zoning description: Residential-Single Family
Construction
Type & style
- Home type: SingleFamily
- Property subtype: Single Family
Materials
- Roof: Asphalt,Metal
Condition
- New construction: No
- Year built: 1974
Utilities & green energy
- Electric: Power Company: Lyon-Lincoln Electric Coop
- Gas: Electric, Propane
- Sewer: Mound Septic, Septic System Compliant - Yes
- Water: Well
Community & HOA
HOA
- Has HOA: No
Location
- Region: Balaton
Financial & listing details
- Price per square foot: $118/sqft
- Tax assessed value: $200,700
- Annual tax amount: $1,218
- Date on market: 10/8/2026
Estimated market value
Not available
Estimated sales range
Not available
Not available
Price history
| Date | Event | Price |
|---|---|---|
| 10/8/2026 | Listed for sale | $217,000+99.1%$118/sqft |
Source:  NorthstarMLS as distributed by MLS GRID #7156187 Report a problem NorthstarMLS as distributed by MLS GRID #7156187 Report a problem | ||
| 5/12/2017 | Sold | $109,000-4.4%$59/sqft |
Source: NorthstarMLS as distributed by MLS GRID #5186193 Report a problem | ||
| 2/24/2017 | Listed for sale | $114,000$62/sqft |
Source: CREATIVE THREE, INC. #6024593 Report a problem | ||
Public tax history
| Year | Property taxes | Tax assessment |
|---|---|---|
| 2025 | $1,186 +12.3% | $200,700 +1% |
| 2024 | $1,056 +1.3% | $198,800 +9.2% |
| 2023 | $1,042 +31.2% | $182,000 +23.6% |
| 2022 | $794 +21.8% | $147,200 +19% |
| 2021 | $652 +5.5% | $123,700 +22.7% |
| 2020 | $618 | $100,800 +3% |
| 2019 | -- | $97,900 +8.1% |
| 2018 | -- | $90,600 +0.1% |
| 2017 | -- | $90,500 |
| 2016 | -- | -- |
| 2015 | -- | -- |
| 2014 | -- | -- |
| 2013 | -- | -- |
| 2012 | -- | -- |
| 2011 | -- | -- |
| 2010 | -- | -- |
Find assessor info on the county website
Monthly payment
Est. payment
Payment breakdown
Explore the cost of this home by adjusting the details. Changes won't be saved.Climate risks
Neighborhood: 56115
Similar homes
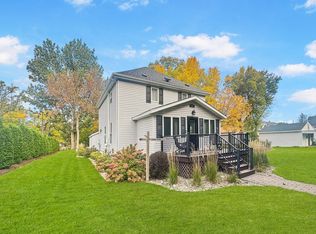
- $237,5006 bd3 ba2.5k sqft1567 County Road 7, Balaton, MN 56115For Sale
 MLS ID #7151815, Diane Buesing, Full Circle Realty Group. NorthstarMLS as distributed by MLS GRID
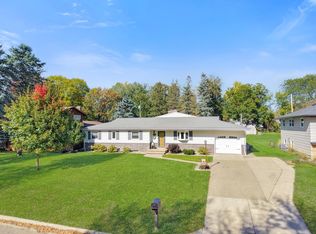
 - $190,0004 bd2 ba1.9k sqft230 1st St, Balaton, MN 56115For Sale
 MLS ID #7155152, Stacy M Like, Creative Three, Inc.. NorthstarMLS as distributed by MLS GRID
 - $210,0003 bd3 ba2.1k sqft207 E Hollett St, Tracy, MN 56175For Sale
 MLS ID #7153405, Taylor Onken, Edina Realty, Inc.. NorthstarMLS as distributed by MLS GRID
 - $249,9005 bd3 ba2.6k sqft1100 Eastbay Ave, Balaton, MN 56115For Sale
 MLS ID #7094638, Cynthia Rogers– The Deutz Group, Edina Realty, Inc.. NorthstarMLS as distributed by MLS GRID
 - $319,5003 bd2 ba1.9k sqft2051 120th St, Balaton, MN 56115For SaleMLS ID #7124824, Jana Reilly Home Team, Keller Williams Preferred Realty. NorthstarMLS as distributed by MLS GRID
- $199,0004 bd2 ba2.3k sqft136 North St, Tracy, MN 56175For SaleMLS ID #7155581, Steven Struchen, Real Estate Retrievers LLC. NorthstarMLS as distributed by MLS GRID
- $199,0001 bd1 ba1k sqft10509 270th St, Milroy, MN 56263For SaleMLS ID #7156518, Maike Houser, Keller Williams Preferred Rlty. NorthstarMLS as distributed by MLS GRID
- $275,0004 bd2 ba1.9k sqft1739 290th Ave, Tracy, MN 56175For SaleMLS ID #7087003, Morgan Mahoney, Full Circle Realty Group. NorthstarMLS as distributed by MLS GRID
- $270,0004 bd2 ba1.7k sqft231 4th St, Garvin, MN 56132For SaleMLS ID #7107980, Cynthia Rogers– The Deutz Group, Edina Realty, Inc.. NorthstarMLS as distributed by MLS GRID
- $230,0003 bd2 ba2k sqft431 Spring St, Tracy, MN 56175For SaleMLS ID #7067529, Taylor Onken, Edina Realty, Inc.. NorthstarMLS as distributed by MLS GRID
- $215,0003 bd2 ba2.5k sqft425 Hollett St, Tracy, MN 56175For SaleMLS ID #7148129, Jody Lehnhoff, Murrayland Agency, Inc.. NorthstarMLS as distributed by MLS GRID
- $257,5003 bd2 ba2.5k sqft100 Hillside Ct, Russell, MN 56169For Sale
 MLS ID #22607279, Anthony J Graphenteen. Realtor Association of the Sioux Empire
 - $199,9003 bd2 ba1.5k sqft104 W Thomas Ave, Marshall, MN 56258For SaleMLS ID #7150766, Morgan Mahoney, Full Circle Realty Group. NorthstarMLS as distributed by MLS GRID
- $150,0002 bd1 ba1k sqft641 Summit Ave, Balaton, MN 56115For SaleMLS ID #7075021, Tara Onken, Edina Realty, Inc.. NorthstarMLS as distributed by MLS GRID
- $199,0003 bd2 ba1.8k sqft741 Greenwood Ave, Tracy, MN 56175For SaleMLS ID #7110548, Steven Struchen, Real Estate Retrievers LLC. NorthstarMLS as distributed by MLS GRID
- $205,0003 bd3 ba1.7k sqft207 E Lyon St, Marshall, MN 56258For SaleMLS ID #7143623, Mary Ione Veldhuisen, Wilson O'Brien REALTORS. NorthstarMLS as distributed by MLS GRID
- $325,0003 bd3 ba1.8k sqft405 E Marshall St, Marshall, MN 56258For SaleMLS ID #7157000, Allan Louwagie, Wilson O'Brien REALTORS. NorthstarMLS as distributed by MLS GRID
- $225,0004 bd2 ba1.8k sqft103 Fremont St, Marshall, MN 56258For SaleMLS ID #7145252, Tara Onken, Edina Realty, Inc.. NorthstarMLS as distributed by MLS GRID
- $319,9004 bd2 ba2.4k sqft1100 Columbine Dr, Marshall, MN 56258For SaleMLS ID #7156372, DuWayne Johnson, Marshall Area Homes. NorthstarMLS as distributed by MLS GRID
- $195,0003 bd2 ba1.8k sqft200 North St, Tracy, MN 56175For SaleMLS ID #7100649, Jeffrey Paul Carpenter, Edina Realty, Inc.. NorthstarMLS as distributed by MLS GRID
