Skip the construction wait times and move right into this beautifully updated 3-bedroom, 3-bathroom lake home! Offering 2,400 sq. ft. of comfortable living space, this turnkey property is nestled on the quiet, peaceful shores of Lake Sarah—a true Walleye haven.
Step inside to find gorgeous new main-floor tile and stunning new English Chestnut solid core doors and trim. The living area is anchored by a cozy fireplace and features a brand-new, oversized window framing breathtaking views of the lake. The main level also boasts an ultra-convenient, spacious laundry and bathroom combination, plus an additional full bathroom.
The brand-new poured, insulated, and fully finished basement is a fantastic addition to the home. Flooded with natural light from three egress windows, the lower level features a new bedroom, a pristine new full bathroom, ample closet space, solid 6-panel doors, and enough space to easily add a fourth bedroom if needed.
The exterior has been completely transformed for worry-free lakefront living:
Premium Lake Access: A beautifully designed, highly accessible stairway leads down to the water, featuring a unique 14-foot observation deck connecting the two stairways—the perfect spot to relax and take in the view.
Shoreline Protection: Recent professional shoreline improvements include rock and stabilization work.
Exterior Upgrades: A brand-new steel roof and a new Cedar deck perfect for outdoor entertaining.
Fresh Landscaping: The lawn was power-seeded last fall and is filling out beautifully.
This property perfectly blends major modern upgrades with peaceful, classic lake life. Don't wait—schedule your private showing today and start enjoying the lake immediately!
Active
$549,000
22 Jayvee Ln, Garvin, MN 56132
3beds
2,472sqft
Single Family
Built in 1951
0.63 Acres Lot
$529,800 Zestimate®
$222/sqft
$-- HOA
What's special
Cozy fireplaceGorgeous new main-floor tilePremium lake accessAmple closet spaceBrand-new steel roof
- 123 days
- 165
- 3
Zillow last checked:
Listing updated:
Listed by:
Steven Struchen 507-530-6272,
Real Estate Retrievers LLC
Source: NorthstarMLS as distributed by MLS GRID,MLS#: 7085711
Facts & features
Interior
Bedrooms & bathrooms
- Bedrooms: 3
- Bathrooms: 3
- Full bathrooms: 2
- 3/4 bathrooms: 1
Bedroom
- Level: Main
- Area: 158.4 Square Feet
- Dimensions: 13.2 x 12
Bedroom 2
- Level: Main
- Area: 160.8 Square Feet
- Dimensions: 13.4 x 12
Bedroom 3
- Level: Basement
- Area: 196.56 Square Feet
- Dimensions: 15.6 x 12.6
Bathroom
- Level: Main
- Area: 63 Square Feet
- Dimensions: 9 x 7
Bathroom
- Level: Basement
- Area: 100.8 Square Feet
- Dimensions: 12.6 x 8
Family room
- Level: Basement
- Area: 478.8 Square Feet
- Dimensions: 12.6 x 38
Kitchen
- Level: Main
- Area: 187.6 Square Feet
- Dimensions: 14 x 13.4
Living room
- Level: Main
- Area: 361.8 Square Feet
- Dimensions: 27 x 13.4
Heating
- Forced Air, Fireplace(s)
Cooling
- Central Air
Appliances
- Included: None
- Laundry: Laundry Room, Main Level
Features
- Basement: Drain Tiled,Drainage System,Egress Window(s),Finished,Sump Basket
- Number of fireplaces: 1
- Fireplace features: Gas
Interior area
- Total structure area: 2,672
- Total interior livable area: 2,472 sqft
- Finished area above ground: 1,336
- Finished area below ground: 1,136
Property
Parking
- Total spaces: 2
- Parking features: Attached, Floor Drain, Garage, Garage Door Opener, Insulated Garage
- Attached garage spaces: 2
- Has uncovered spaces: Yes
- Details: Garage Dimensions (28 x 26)
Accessibility
- Accessibility features: Other
Features
- Levels: One
- Stories: 1
- Patio & porch: Deck
- Has view: Yes
- View description: Lake, South
- Has water view: Yes
- Water view: Lake
- Waterfront features: Lake Front, Lake Bottom(Sand)
- Frontage length: Water Frontage: 100
Lot
- Size: 0.63 Acres
- Dimensions: 78 x 200
- Features: Accessible Shoreline, Tree Coverage - Light
Details
- Foundation area: 1336
- Parcel number: 111740110
- Zoning description: Residential-Single Family
Construction
Type & style
- Home type: SingleFamily
- Property subtype: Single Family
Materials
- Frame, ICFs (Insulated Concrete Forms)
- Roof: Age 8 Years or Less,Metal
Condition
- New construction: No
- Year built: 1951
Utilities & green energy
- Electric: Circuit Breakers, Power Company: Nobles Co-op Electric
- Gas: Propane
- Sewer: City Sewer/Connected
- Water: Shared System, Well
- Utilities for property: Underground Utilities
Community & HOA
Community
- Subdivision: Oak Shore Estate Add
HOA
- Has HOA: No
Location
- Region: Garvin
Financial & listing details
- Price per square foot: $222/sqft
- Annual tax amount: $1,092
- Date on market: 6/10/2026
- Cumulative days on market: 249 days
Estimated market value
$529,800
$503,000 - $556,000
$2,179/mo
Price history
| Date | Event | Price |
|---|---|---|
| 6/10/2026 | Listed for sale | $549,000+14.6%$222/sqft |
Source:  NorthstarMLS as distributed by MLS GRID #7085711 Report a problem NorthstarMLS as distributed by MLS GRID #7085711 Report a problem | ||
| 11/29/2025 | Listing removed | $479,000$194/sqft |
Source: NorthstarMLS as distributed by MLS GRID #6724023 Report a problem | ||
| 7/15/2025 | Price change | $479,000-4%$194/sqft |
Source: NorthstarMLS as distributed by MLS GRID #6724023 Report a problem | ||
| 7/11/2025 | Price change | $499,000-3.1%$202/sqft |
Source: NorthstarMLS as distributed by MLS GRID #6724023 Report a problem | ||
| 6/30/2025 | Price change | $515,000-3.7%$208/sqft |
Source: NorthstarMLS as distributed by MLS GRID #6724023 Report a problem | ||
| 6/10/2025 | Listed for sale | $535,000+1.9%$216/sqft |
Source: NorthstarMLS as distributed by MLS GRID #6724023 Report a problem | ||
| 8/24/2024 | Listing removed | $525,000$212/sqft |
Source: NorthstarMLS as distributed by MLS GRID #6574149 Report a problem | ||
| 8/2/2024 | Listed for sale | $525,000$212/sqft |
Source: NorthstarMLS as distributed by MLS GRID #6574149 Report a problem | ||
Public tax history
Tax history is unavailable.
Monthly payment
Est. payment
Payment breakdown
Explore the cost of this home by adjusting the details. Changes won't be saved.Climate risks
Neighborhood: 56132

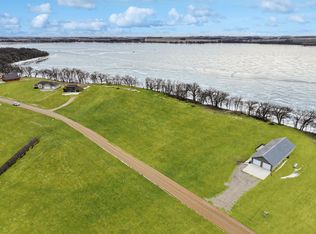

Similar homes
- $625,0003 bd2 ba2.6k sqft64 Pioneer Trl, Garvin, MN 56132For Sale By Owner

- $720,0003 bd3 ba2.8k sqft10 N Shore Dr, Garvin, MN 56132For Sale
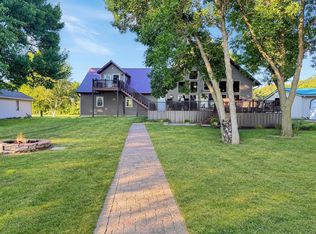
 MLS ID #7134396, Stacy M Like, Creative Three, Inc.. NorthstarMLS as distributed by MLS GRID
 - $274,5003 bd2 ba1.3k sqft25 Pommier Ln, Garvin, MN 56132For Sale
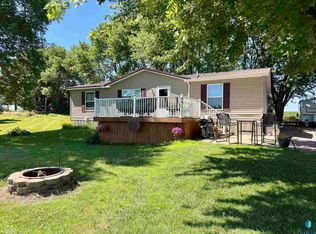
 MLS ID #22605373, Jen M Rolfs. Realtor Association of the Sioux Empire
 - $455,0003 bd2 ba2.1k sqft25 Lake Shetek Dr, Slayton, MN 56172For Sale
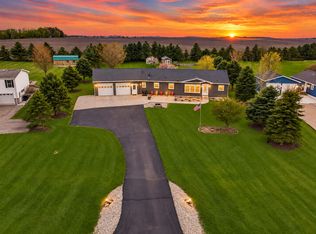 MLS ID #7079620, Taylor Onken, Edina Realty, Inc.. NorthstarMLS as distributed by MLS GRID
 - $729,0004 bd3 ba2.5k sqft52 Deer Path Rd, Tracy, MN 56175For SaleMLS ID #7053979, Jeffrey Paul Carpenter, Edina Realty, Inc.. NorthstarMLS as distributed by MLS GRID
- $749,0004 bd4 ba2.9k sqft12 Lake Shetek Dr, Slayton, MN 56172For SaleMLS ID #7116790, Morgan Mahoney, Full Circle Realty Group. NorthstarMLS as distributed by MLS GRID
- $400,0003 bd2 ba2.6k sqft88 Sandbar Rd, Tracy, MN 56175For SaleMLS ID #7122338, Taylor Onken, Edina Realty, Inc.. NorthstarMLS as distributed by MLS GRID
- $289,0003 bd2 ba1.9k sqft2420 34th St, Slayton, MN 56172For SaleMLS ID #7117963, Stacy M Like, Creative Three, Inc.. NorthstarMLS as distributed by MLS GRID
- $425,0005 bd3 ba3.1k sqft1110 110th Ave, Lake Wilson, MN 56151For SaleMLS ID #7063214, Maike Houser, Keller Williams Preferred Rlty. NorthstarMLS as distributed by MLS GRID
- $275,0004 bd2 ba1.9k sqft1739 290th Ave, Tracy, MN 56175For SaleMLS ID #7087003, Morgan Mahoney, Full Circle Realty Group. NorthstarMLS as distributed by MLS GRID
- $319,5003 bd2 ba1.9k sqft2051 120th St, Balaton, MN 56115For SaleMLS ID #7124824, Jana Reilly Home Team, Keller Williams Preferred Realty. NorthstarMLS as distributed by MLS GRID
- $465,0003 bd2 ba1.5k sqft1508 Ellis Ave, Marshall, MN 56258For SaleMLS ID #7142873, Joleen Marczak, Weichert REALTORS Tower Properties. NorthstarMLS as distributed by MLS GRID
- $344,9004 bd3 ba1.3k sqft122 2nd St E, Tracy, MN 56175New ConstructionMLS ID #7044479, Taylor Onken, Edina Realty, Inc.. NorthstarMLS as distributed by MLS GRID
- $440,0003 bd2 ba1.6k sqft1100 Slate St, Marshall, MN 56258For SaleMLS ID #7019613, Tara Onken, Edina Realty, Inc.. NorthstarMLS as distributed by MLS GRID
- $440,0003 bd2 ba1.7k sqft1509 Ellis Ave, Marshall, MN 56258For SaleMLS ID #7027144, Tara Onken, Edina Realty, Inc.. NorthstarMLS as distributed by MLS GRID
