Beautiful Lakefront Home on Lake Sarah – 64 Pioneer Trail, Garvin, MN
Move-in ready 3-bedroom, 2-bath lake home with 114 feet of waterfront on Lake Sarah! This well-cared-for property offers approximately 2,688 sq ft of finished living space on a spacious 114' x 203' lot. Built in 1990 and lovingly maintained with thoughtful updates, it’s perfect for year-round lake living, boating, and fishing — including the fantastic walleye fishing Lake Sarah is known for. Located on the south side of the lake, the home sits in a protected bay that’s shielded from the southerly prairie winds, making it a peaceful spot to enjoy the water and those precious summer days.
Waterfront & Exterior Highlights:
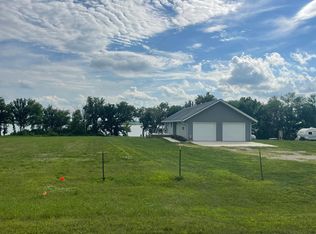
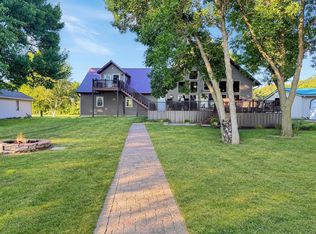
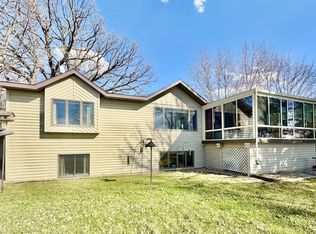
Enjoy direct lake access with a Floe dock system (included) and beautiful views of Lake Sarah. The large, nicely landscaped yard offers ample room for yard games, mature trees, a cement driveway and sidewalk, stonework, and stone slab steps leading to the water. A spacious multi-stall attached garage (expanded, insulated, and heated) provides excellent storage and parking. Recent exterior updates include re-established shoreline with rocks, new deck and landscaping, leaf filter gutter system, and fresh exterior staining. Relax on the deck or dock and take in the amazing sunsets over the water.
Spacious & Updated Interior:
The main level features an open, inviting layout with hardwood floors, a bright living room with a large sectional sofa and green accent wall, a well-equipped kitchen with wood cabinetry, center island with bar seating, and stainless appliances, plus a dining area. There’s also a main-level bedroom and full bath.
The finished lower level adds significant living space, including a cozy family room with a fireplace, Murphy bed, and leather sectional, additional bedroom areas (including a bunk room), and a second full bath. Recent interior updates include new furnace and central air, water heater, taller toilets, kitchen and upper bath faucets, new garbage disposal, and more.
Key Features:
• Central air conditioning
• Heated multi-stall garage
• Radon mitigation system
• Fireplace
• Rural water
• Not located in a flood plain
• Drain tile around the foundation
Major Updates (Highlights):
• Garage expansion, insulation, heating, and new overhead doors
• New furnace, air conditioner, and water softener
• Deck and landscaping replacement
• New water heater
• Kitchen faucet, upper bath faucets, taller toilets, and garbage disposal
• Leaf filter gutters
• Exterior stained
• Plus many more mechanical and cosmetic improvements over the years
Personal property included: Stove, dishwasher, microwave, washer & dryer, curtains/blinds, and the Floe dock system (pontoon lift and jet ski lift not included).
Roof has new shingles in August 2026.
This is a turn-key lake home that has been meticulously maintained and updated. Whether you’re looking for a primary residence with lake access or a recreational retreat on one of southwest Minnesota’s premier walleye lakes, 64 Pioneer Trail delivers comfortable living with fantastic outdoor space right on the water.
For sale by owner
Price cut: $72K (8/25)
$625,000
64 Pioneer Trl, Garvin, MN 56132
3beds
2,688sqft
SingleFamily
Built in 1990
0.53 Acres Lot
$-- Zestimate®
$233/sqft
$-- HOA
What's special
Hardwood floorsLarge nicely landscaped yardFresh exterior stainingExterior stainedLeaf filter guttersNew water heaterLeaf filter gutter system
What the owner loves about this home
Peaceful lake life that creates family memories with tremendous walleye fishing.
- 110 days
- 381
- 20
Listed by:
Property Owner (605) 359-8002
Facts & features
Interior
Bedrooms & bathrooms
- Bedrooms: 3
- Bathrooms: 2
- Full bathrooms: 2
Heating
- Forced air, Propane / Butane
Cooling
- Central
Appliances
- Included: Dishwasher, Dryer, Garbage disposal, Microwave, Range / Oven, Washer
Features
- Flooring: Tile, Carpet, Hardwood, Linoleum / Vinyl
- Basement: Finished
- Has fireplace: Yes
Interior area
- Total interior livable area: 2,688 sqft
Property
Parking
- Parking features: Garage - Attached
Features
- Exterior features: Stone, Wood
- Has view: Yes
- View description: Water
- Has water view: Yes
- Water view: Water
Lot
- Size: 0.53 Acres
Details
- Parcel number: 111300010
Construction
Type & style
- Home type: SingleFamily
Materials
- Roof: Asphalt
Condition
- New construction: No
- Year built: 1990
Community & HOA
Location
- Region: Garvin
Financial & listing details
- Price per square foot: $233/sqft
- Tax assessed value: $577,800
- Annual tax amount: $3,894
- Date on market: 7/3/2026
Estimated market value
Not available
Estimated sales range
Not available
$1,896/mo
Price history
| Date | Event | Price |
|---|---|---|
| 8/25/2026 | Price change | $625,000-10.3%$233/sqft |
Source: Owner Report a problem | ||
| 7/3/2026 | Listed for sale | $697,000-10.4%$259/sqft |
Source: Owner Report a problem | ||
| 10/25/2025 | Listing removed | -- |
Source: Owner Report a problem | ||
| 8/12/2025 | Listed for sale | $777,777+156.5%$289/sqft |
Source: Owner Report a problem | ||
| 8/7/2012 | Sold | $303,250$113/sqft |
Source:  NorthstarMLS as distributed by MLS GRID #5178815 Report a problem NorthstarMLS as distributed by MLS GRID #5178815 Report a problem | ||
Public tax history
| Year | Property taxes | Tax assessment |
|---|---|---|
| 2025 | $3,894 +1% | $577,800 +10.8% |
| 2024 | $3,854 -2.4% | $521,700 -1% |
| 2023 | $3,948 +15.1% | $527,000 +24.1% |
| 2022 | $3,430 -0.1% | $424,600 +19.8% |
| 2021 | $3,434 -0.8% | $354,400 +1.3% |
| 2020 | $3,460 +1035.9% | $350,000 |
| 2019 | $305 -89.9% | $350,000 +25.5% |
| 2018 | $3,012 -3.1% | $278,900 +1% |
| 2017 | $3,108 | $276,200 |
| 2016 | -- | -- |
| 2015 | -- | -- |
| 2014 | -- | -- |
| 2013 | -- | -- |
| 2012 | -- | -- |
| 2011 | -- | -- |
| 2010 | -- | -- |
Find assessor info on the county website
Monthly payment
Est. payment
Payment breakdown
Explore the cost of this home by adjusting the details. Changes won't be saved.Climate risks
Neighborhood: 56132

Similar homes
- $549,0003 bd3 ba2.4k sqft22 Jayvee Ln, Garvin, MN 56132For Sale
 MLS ID #7085711, Steven Struchen, Real Estate Retrievers LLC. NorthstarMLS as distributed by MLS GRID
 - $690,0003 bd3 ba2.8k sqft10 N Shore Dr, Garvin, MN 56132For Sale
 MLS ID #7134396, Stacy M Like, Creative Three, Inc.. NorthstarMLS as distributed by MLS GRID
 - $729,0004 bd3 ba2.5k sqft52 Deer Path Rd, Tracy, MN 56175For Sale
 MLS ID #7053979, Jeffrey Paul Carpenter, Edina Realty, Inc.. NorthstarMLS as distributed by MLS GRID
 - $749,0004 bd4 ba2.9k sqft12 Lake Shetek Dr, Slayton, MN 56172For Sale
 MLS ID #7116790, Morgan Mahoney, Full Circle Realty Group. NorthstarMLS as distributed by MLS GRID
 - $455,0003 bd2 ba2.1k sqft25 Lake Shetek Dr, Slayton, MN 56172For SaleMLS ID #7079620, Taylor Onken, Edina Realty, Inc.. NorthstarMLS as distributed by MLS GRID
- $400,0003 bd2 ba2.6k sqft88 Sandbar Rd, Tracy, MN 56175For SaleMLS ID #7122338, Taylor Onken, Edina Realty, Inc.. NorthstarMLS as distributed by MLS GRID
- $379,0002 bd1 ba1.4k sqft10 Sioux Trl, Slayton, MN 56172For SaleMLS ID #7152522, Kathryn Engler, RE/MAX Advantage Plus. NorthstarMLS as distributed by MLS GRID
- $319,5003 bd2 ba1.9k sqft2051 120th St, Balaton, MN 56115For SaleMLS ID #7124824, Jana Reilly Home Team, Keller Williams Preferred Realty. NorthstarMLS as distributed by MLS GRID
- $344,9004 bd3 ba1.3k sqft122 2nd St E, Tracy, MN 56175New ConstructionMLS ID #7044479, Taylor Onken, Edina Realty, Inc.. NorthstarMLS as distributed by MLS GRID
