Welcome to this beautiful 4 bedroom, 4 bathroom lake home nestled in the secluded Edgewater Bay of Lake Shetek, just off Valhalla Road. Tucked away on a paved road near Valhalla Island, this property offers the perfect balance of privacy while being just a short boat ride or drive from Pelican Cove and Key Largo.
The beautifully maintained lot features a sandy beach, making it easy to enjoy swimming, fishing, and everything lake life has to offer. Spend your mornings with coffee on the deck, entertain friends on the patio, or relax while taking in the peaceful views of the bay.
Recent exterior updates include freshly painted siding and a newly stained deck, adding to the home's curb appeal and making it move-in ready. Whether you're looking for a year-round residence or the perfect lake getaway, this Lake Shetek property offers space, comfort, and an unbeatable setting in one of the area's most desirable locations.
Active
Price cut: $50K (10/2)
$749,000
12 Lake Shetek Dr, Slayton, MN 56172
4beds
2,974sqft
Single Family
Built in 1995
0.74 Acres Lot
$-- Zestimate®
$252/sqft
$15/mo HOA
What's special
- 110 days
- 444
- 14
Zillow last checked:
Listing updated:
Listed by:
Morgan Mahoney 507-829-4266,
Full Circle Realty Group
Source: NorthstarMLS as distributed by MLS GRID,MLS#: 7116790
Facts & features
Interior
Bedrooms & bathrooms
- Bedrooms: 4
- Bathrooms: 4
- Full bathrooms: 2
- 3/4 bathrooms: 1
- 1/2 bathrooms: 1
Bedroom
- Level: Main
- Area: 182 Square Feet
- Dimensions: 13x14
Bedroom 2
- Level: Upper
- Area: 128.25 Square Feet
- Dimensions: 13.5x9.5
Bedroom 3
- Level: Upper
- Area: 200 Square Feet
- Dimensions: 12.5x16
Bedroom 4
- Level: Upper
- Area: 364.8 Square Feet
- Dimensions: 12.8x28.5
Family room
- Level: Main
- Area: 195.75 Square Feet
- Dimensions: 14.5x13.5
Kitchen
- Level: Main
- Area: 225 Square Feet
- Dimensions: 15x15
Laundry
- Level: Main
- Area: 114 Square Feet
- Dimensions: 12x9.5
Living room
- Level: Main
- Area: 181.25 Square Feet
- Dimensions: 12.5x14.5
Heating
- Forced Air
Cooling
- Central Air
Appliances
- Included: Air-To-Air Exchanger, Dishwasher, Dryer, Water Osmosis System, Microwave, Range, Refrigerator, Washer, Water Softener Owned
- Laundry: Main Level
Features
- Basement: Crawl Space
- Number of fireplaces: 1
- Fireplace features: Double Sided, Gas
Interior area
- Total structure area: 2,974
- Total interior livable area: 2,974 sqft
- Finished area above ground: 2,974
- Finished area below ground: 0
Property
Parking
- Total spaces: 2
- Parking features: Attached, Asphalt
- Attached garage spaces: 2
- Details: Garage Dimensions (24x24)
Accessibility
- Accessibility features: None
Features
- Levels: Two
- Stories: 2
- Has view: Yes
- View description: Bay
- Has water view: Yes
- Water view: Bay
- Waterfront features: Lake Front
- Frontage length: Water Frontage: 100
Lot
- Size: 0.74 Acres
- Dimensions: 100 x 238
- Features: Accessible Shoreline, Irregular Lot, Tree Coverage - Light
Details
- Additional structures: Storage Shed
- Foundation area: 1494
- Parcel number: 151050060
- Zoning description: Residential-Single Family
- Other equipment: Fuel Tank - Rented
Construction
Type & style
- Home type: SingleFamily
- Property subtype: Single Family
Materials
- Roof: Asphalt
Condition
- New construction: No
- Year built: 1995
Utilities & green energy
- Gas: Propane
- Sewer: Shared Septic
- Water: Well
Community & HOA
Community
- Subdivision: Edgewater Bay
HOA
- Has HOA: Yes
- Services included: Other, Water
- HOA fee: $175 annually
- HOA name: Edgewater Bay Access Corporation
- HOA phone: 507-828-8287
Location
- Region: Slayton
Financial & listing details
- Price per square foot: $252/sqft
- Tax assessed value: $712,500
- Annual tax amount: $5,252
- Date on market: 7/28/2026
Estimated market value
Not available
Estimated sales range
Not available
Not available
Price history
| Date | Event | Price |
|---|---|---|
| 10/2/2026 | Price change | $749,000-6.3%$252/sqft |
Source:  NorthstarMLS as distributed by MLS GRID #7116790 Report a problem | ||
| 8/13/2026 | Price change | $799,000-6%$269/sqft |
Source: NorthstarMLS as distributed by MLS GRID #7116790 Report a problem | ||
| 8/2/2026 | Listed for sale | $850,000+295.3%$286/sqft |
Source: NorthstarMLS as distributed by MLS GRID #7116790 Report a problem | ||
| 8/1/2000 | Sold | $215,000$72/sqft |
Source: Agent Provided Report a problem | ||
Public tax history
| Year | Property taxes | Tax assessment |
|---|---|---|
| 2025 | $5,124 +8.9% | $712,500 +6.1% |
| 2024 | $4,706 +15.5% | $671,300 -1.4% |
| 2023 | $4,076 +0.5% | $680,700 +35.3% |
| 2022 | $4,056 +10.5% | $503,200 +13% |
| 2021 | $3,670 -0.7% | $445,300 +19.1% |
| 2020 | $3,696 +971.3% | $374,000 |
| 2019 | $345 -90.4% | $374,000 |
| 2018 | $3,596 +1.4% | $374,000 +2.2% |
| 2017 | $3,548 | $365,900 |
| 2016 | -- | -- |
| 2015 | -- | -- |
| 2014 | -- | -- |
| 2013 | -- | -- |
| 2012 | -- | -- |
| 2011 | -- | -- |
| 2010 | -- | -- |
Find assessor info on the county website
Monthly payment
Est. payment
Payment breakdown
Explore the cost of this home by adjusting the details. Changes won't be saved.Climate risks
Neighborhood: 56172
Similar homes
- $455,0003 bd2 ba2.1k sqft25 Lake Shetek Dr, Slayton, MN 56172For Sale
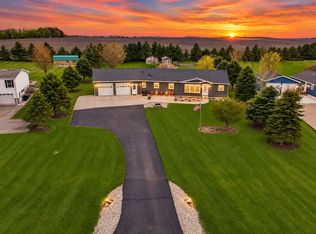
 MLS ID #7079620, Taylor Onken, Edina Realty, Inc.. NorthstarMLS as distributed by MLS GRID
- $690,0003 bd3 ba2.8k sqft10 N Shore Dr, Garvin, MN 56132For Sale
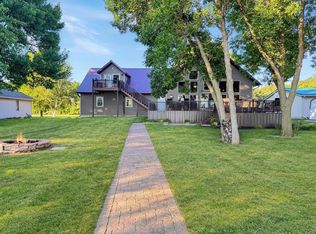 MLS ID #7134396, Stacy M Like, Creative Three, Inc.. NorthstarMLS as distributed by MLS GRID
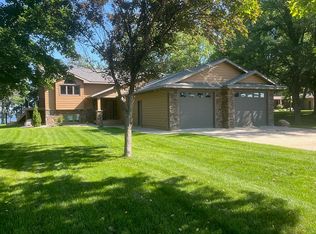
- $625,0003 bd2 ba2.6k sqft64 Pioneer Trl, Garvin, MN 56132For Sale By Owner
- $549,0003 bd3 ba2.4k sqft22 Jayvee Ln, Garvin, MN 56132For Sale
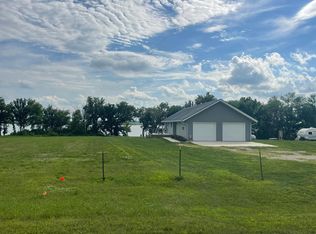 MLS ID #7085711, Steven Struchen, Real Estate Retrievers LLC. NorthstarMLS as distributed by MLS GRID
- $494,5003 bd3 ba3k sqft2928 41st St, Fulda, MN 56131For SaleMLS ID #7083554, Renee Baerenwald, Edina Realty, Inc.. NorthstarMLS as distributed by MLS GRID
