Spacious, versatile & ready to welcome you home! This 5-bedroom, 3-bath home offers over 3,400 finished sq. ft. of comfortable living space in a convenient Marshall location. The open-concept main floor is filled with natural light and offers an easy flow between the living room, dining area & kitchen. A cozy family room features a wood-burning fireplace, built-in shelving & access to the patio and fenced backyard—perfect for relaxing or entertaining.
The main-floor primary suite includes a large closet & private bath, while additional bedrooms provide plenty of space for family, guests or a home office. A mudroom, pantry & main-floor laundry add everyday convenience.
The finished lower level is a standout feature, offering its own kitchen, living area, bedrooms & bath—ideal for multi-generational living, an in-law suite, extended guests or potential income-producing space.
Outside, enjoy a fenced backyard with storage shed, patio & plenty of room to play or unwind. An attached 2-car garage plus additional parking adds even more convenience.
With over 3,400 finished sq. ft., flexible living options & a location near schools, parks, shopping & healthcare, this home offers the space and possibilities you've been looking for. Come see how easily you can make it your own!
Active
Price cut: $5K (9/21)
$325,000
502 S Bruce St, Marshall, MN 56258
5beds
3,278sqft
Single Family
Built in 1967
10,350 Square Feet Lot
$-- Zestimate®
$99/sqft
$-- HOA
What's special
Wood-burning fireplaceOpen-concept main floorCozy family roomFilled with natural lightMain-floor primary suiteMain-floor laundryBuilt-in shelving
- 110 days
- 581
- 20
Zillow last checked:
Listing updated:
Listed by:
The Archbold Team 507-530-6036,
Edina Realty, Inc.
Source: NorthstarMLS as distributed by MLS GRID,MLS#: 7083873
Facts & features
Interior
Bedrooms & bathrooms
- Bedrooms: 5
- Bathrooms: 3
- Full bathrooms: 1
- 3/4 bathrooms: 2
Bedroom
- Level: Main
- Area: 266 Square Feet
- Dimensions: 14x19
Bedroom 2
- Level: Main
- Area: 198 Square Feet
- Dimensions: 11x18
Bedroom 3
- Level: Basement
- Area: 198 Square Feet
- Dimensions: 22x9
Bedroom 4
- Level: Basement
Bedroom 5
- Level: Basement
- Area: 96 Square Feet
- Dimensions: 12x8
Primary bathroom
- Level: Main
- Area: 81 Square Feet
- Dimensions: 9x9
Bathroom
- Level: Main
- Area: 56 Square Feet
- Dimensions: 8x7
Bathroom
- Level: Basement
- Area: 99 Square Feet
- Dimensions: 9x11
Dining room
- Level: Main
- Area: 154 Square Feet
- Dimensions: 14x11
Family room
- Level: Main
- Area: 300 Square Feet
- Dimensions: 15x20
Family room
- Level: Basement
- Area: 255 Square Feet
- Dimensions: 15x17
Foyer
- Level: Main
Foyer
- Level: Basement
- Area: 88 Square Feet
- Dimensions: 8x11
Foyer
- Level: Basement
- Area: 180 Square Feet
- Dimensions: 15x12
Kitchen
- Level: Main
- Area: 192 Square Feet
- Dimensions: 16x12
Kitchen
- Level: Basement
- Area: 143 Square Feet
- Dimensions: 11x13
Laundry
- Level: Main
- Area: 96 Square Feet
- Dimensions: 12x8
Living room
- Level: Main
- Area: 224 Square Feet
- Dimensions: 16x14
Other
- Level: Main
- Area: 28 Square Feet
- Dimensions: 7x4
Storage
- Level: Basement
- Area: 40 Square Feet
- Dimensions: 5x8
Heating
- Boiler
Cooling
- Central Air
Appliances
- Included: Dishwasher, Dryer, Gas Water Heater, Microwave, Range, Refrigerator, Washer, Water Softener Rented
- Laundry: Laundry Room, Main Level, Washer Hookup
Features
- Basement: Block,Egress Window(s),Finished,Owner Access,Single Tenant Access,Sump Pump
- Number of fireplaces: 1
- Fireplace features: Family Room, Wood Burning
Interior area
- Total structure area: 3,522
- Total interior livable area: 3,278 sqft
- Finished area above ground: 1,878
- Finished area below ground: 1,400
Property
Parking
- Total spaces: 2
- Parking features: Attached, Concrete, Garage Door Opener, Storage
- Attached garage spaces: 2
- Has uncovered spaces: Yes
Accessibility
- Accessibility features: None
Features
- Levels: One
- Stories: 1
- Patio & porch: Patio
- Fencing: Full,Privacy
Lot
- Size: 10,350 Square Feet
- Dimensions: 90 x 115
- Features: Corner Lot
Details
- Additional structures: Storage Shed
- Foundation area: 1878
- Parcel number: 278940190
- Zoning description: Residential-Single Family
Construction
Type & style
- Home type: SingleFamily
- Property subtype: Single Family
Materials
- Block
- Roof: Asphalt
Condition
- New construction: No
- Year built: 1967
Utilities & green energy
- Electric: Circuit Breakers, 200+ Amp Service
- Gas: Natural Gas
- Sewer: City Sewer/Connected
- Water: City Water/Connected
Community & HOA
Community
- Subdivision: Vanuden Second Add
HOA
- Has HOA: No
Location
- Region: Marshall
Financial & listing details
- Price per square foot: $99/sqft
- Tax assessed value: $325,900
- Annual tax amount: $4,496
- Date on market: 6/26/2026
- Cumulative days on market: 98 days
Estimated market value
Not available
Estimated sales range
Not available
Not available
Price history
| Date | Event | Price |
|---|---|---|
| 9/21/2026 | Price change | $325,000-1.5%$99/sqft |
Source:  NorthstarMLS as distributed by MLS GRID #7083873 Report a problem NorthstarMLS as distributed by MLS GRID #7083873 Report a problem | ||
| 9/10/2026 | Pending sale | $330,000$101/sqft |
Source: NorthstarMLS as distributed by MLS GRID #7083873 Report a problem | ||
| 8/18/2026 | Price change | $330,000-2.9%$101/sqft |
Source: NorthstarMLS as distributed by MLS GRID #7083873 Report a problem | ||
| 6/26/2026 | Listed for sale | $340,000+6.6%$104/sqft |
Source: NorthstarMLS as distributed by MLS GRID #7083873 Report a problem | ||
| 7/19/2024 | Sold | $319,000$97/sqft |
Source: NorthstarMLS as distributed by MLS GRID #6551970 Report a problem | ||
| 6/26/2024 | Pending sale | $319,000$97/sqft |
Source: NorthstarMLS as distributed by MLS GRID #6551970 Report a problem | ||
| 6/24/2024 | Listed for sale | $319,000+10%$97/sqft |
Source: NorthstarMLS as distributed by MLS GRID #6551970 Report a problem | ||
| 10/23/2020 | Sold | $289,900+34.8%$88/sqft |
Source: Public Record Report a problem | ||
| 5/2/2017 | Sold | $215,000+3.2%$66/sqft |
Source: NorthstarMLS as distributed by MLS GRID #5189208 Report a problem | ||
| 7/25/2014 | Sold | $208,350-4.9%$64/sqft |
Source:  Lake Superior Area Realtors as distributed by MLS GRID #2138117 Report a problem Lake Superior Area Realtors as distributed by MLS GRID #2138117 Report a problem | ||
| 2/3/2014 | Listed for sale | $219,000$67/sqft |
Source: Elite Realty SW, LLC #6005194 Report a problem | ||
Public tax history
| Year | Property taxes | Tax assessment |
|---|---|---|
| 2025 | $3,962 +5.9% | $325,900 +3.5% |
| 2024 | $3,742 +6.9% | $315,000 +4.1% |
| 2023 | $3,502 +15.2% | $302,600 +11.9% |
| 2022 | $3,040 +1.7% | $270,300 +19.3% |
| 2021 | $2,988 +3.5% | $226,600 +2.7% |
| 2020 | $2,888 | $220,700 +2.1% |
| 2019 | -- | $216,100 +6.6% |
| 2018 | -- | $202,700 +2.9% |
| 2017 | -- | $196,900 |
| 2016 | -- | -- |
| 2015 | -- | -- |
| 2014 | -- | -- |
| 2013 | -- | -- |
| 2012 | -- | -- |
| 2011 | -- | -- |
| 2010 | -- | -- |
Find assessor info on the county website
Monthly payment
Est. payment
Payment breakdown
Explore the cost of this home by adjusting the details. Changes won't be saved.Climate risks
Neighborhood: 56258
Similar homes
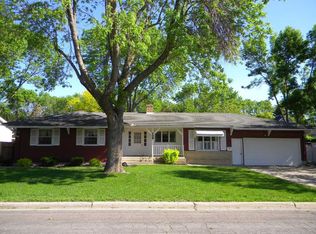
- $345,0005 bd4 ba2.9k sqft1204 Horizon Dr, Marshall, MN 56258For Sale
 MLS ID #7135170, DuWayne Johnson, Marshall Area Homes. NorthstarMLS as distributed by MLS GRID
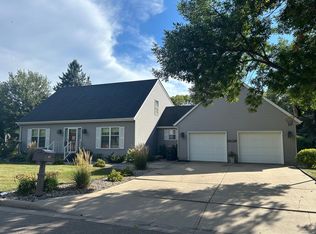
 - $319,9004 bd2 ba2.4k sqft1100 Columbine Dr, Marshall, MN 56258For Sale
 MLS ID #7156372, DuWayne Johnson, Marshall Area Homes. NorthstarMLS as distributed by MLS GRID
 - $369,0005 bd3 ba3.3k sqft401 S Bruce St, Marshall, MN 56258For Sale
 MLS ID #7098574, Allan Louwagie, Wilson O'Brien REALTORS. NorthstarMLS as distributed by MLS GRID
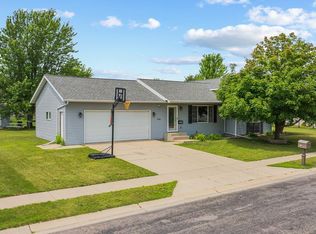
 - $290,0004 bd2 ba1.8k sqft202 Rainbow Dr, Marshall, MN 56258For Sale
 MLS ID #7105215, Troy Deutz – The Deutz Group, Edina Realty, Inc.. NorthstarMLS as distributed by MLS GRID
 - $240,0003 bd3 ba2.5k sqft1216 Parkside Dr, Marshall, MN 56258For SaleMLS ID #7079720, Jana Reilly Home Team, Keller Williams Preferred Realty. NorthstarMLS as distributed by MLS GRID
- $262,5005 bd2 ba2.1k sqft501 Hawthorne Dr, Marshall, MN 56258For SaleMLS ID #7050110, The Archbold Team, Edina Realty, Inc.. NorthstarMLS as distributed by MLS GRID
- $323,0003 bd2 ba1.9k sqft1112 Travis Rd, Marshall, MN 56258For SaleMLS ID #7148822, The Archbold Team, Edina Realty, Inc.. NorthstarMLS as distributed by MLS GRID
- $250,0004 bd2 ba1.9k sqft807 Hackberry Dr, Marshall, MN 56258For SaleMLS ID #7131364, KaLea Swenson – The Deutz Group, Edina Realty, Inc.. NorthstarMLS as distributed by MLS GRID
- $205,0003 bd3 ba1.7k sqft207 E Lyon St, Marshall, MN 56258For SaleMLS ID #7143623, Mary Ione Veldhuisen, Wilson O'Brien REALTORS. NorthstarMLS as distributed by MLS GRID
- $225,0004 bd2 ba1.8k sqft103 Fremont St, Marshall, MN 56258For SaleMLS ID #7145252, Tara Onken, Edina Realty, Inc.. NorthstarMLS as distributed by MLS GRID
- $295,0005 bd2 ba2.7k sqft501 E Lyon St, Minneota, MN 56264For SaleMLS ID #7148740, Cynthia Rogers– The Deutz Group, Edina Realty, Inc.. NorthstarMLS as distributed by MLS GRID
- $440,0003 bd2 ba1.7k sqft1509 Ellis Ave, Marshall, MN 56258For SaleMLS ID #7027144, Tara Onken, Edina Realty, Inc.. NorthstarMLS as distributed by MLS GRID
- $440,0003 bd2 ba1.6k sqft1100 Slate St, Marshall, MN 56258For SaleMLS ID #7019613, Tara Onken, Edina Realty, Inc.. NorthstarMLS as distributed by MLS GRID
- $275,0004 bd2 ba1.9k sqft1739 290th Ave, Tracy, MN 56175For SaleMLS ID #7087003, Morgan Mahoney, Full Circle Realty Group. NorthstarMLS as distributed by MLS GRID
- $237,5006 bd3 ba2.5k sqft1567 County Road 7, Balaton, MN 56115For SaleMLS ID #7151815, Diane Buesing, Full Circle Realty Group. NorthstarMLS as distributed by MLS GRID
- $195,0004 bd3 ba3k sqft219 E Hollett St, Tracy, MN 56175For SaleMLS ID #7154102, Taylor Onken, Edina Realty, Inc.. NorthstarMLS as distributed by MLS GRID
- $365,0003 bd2 ba2.1k sqft1683 390th St, Cottonwood, MN 56229For SaleMLS ID #7118651, Troy Deutz – The Deutz Group, Edina Realty, Inc.. NorthstarMLS as distributed by MLS GRID
- $270,0004 bd2 ba1.7k sqft231 4th St, Garvin, MN 56132For SaleMLS ID #7107980, Cynthia Rogers– The Deutz Group, Edina Realty, Inc.. NorthstarMLS as distributed by MLS GRID
- $319,5003 bd2 ba1.9k sqft2051 120th St, Balaton, MN 56115For SaleMLS ID #7124824, Jana Reilly Home Team, Keller Williams Preferred Realty. NorthstarMLS as distributed by MLS GRID
