Enjoy the best of country living with the convenience of town just minutes away! Situated on 3.66 acres along a hard-surfaced road, this wonderful property offers the space, privacy, and peaceful setting you’ve been looking for without giving up easy access to everyday amenities.
Step inside this spacious ranch-style home and you’ll immediately appreciate the comfortable layout and generous living areas. Originally built in 1962, the home was expanded with a one-story addition in 2002, creating even more room to gather, relax, and enjoy.
Everything you need is conveniently located on the main level, including spacious living areas, a large laundry room, three bedrooms, and 2½ baths.
The lower level has been recently refreshed with updated lighting, paint, and floor coverings. This finished space provides even more room to spread out with a large family/rec room, an additional bedroom, and a versatile bonus room that would be perfect for a home office, craft room, hobby space, or whatever fits your needs.
Outside, enjoy quiet country evenings from the back deck or stamped concrete patio. An attached three-stall garage provides plenty of room for vehicles and storage.
And then there’s the shop! The impressive 88' x 42' storage/shop building features a steel exterior and is fully insulated, finished, and heated. With three overhead doors and two walk-through entry doors, it offers fantastic space for storage, projects, hobbies, equipment, or toys.
Come take a look!
Active
$525,000
1304 State Highway 30, Pipestone, MN 56164
4beds
2,963sqft
Single Family
Built in 1962
3.66 Acres Lot
$508,400 Zestimate®
$177/sqft
$-- HOA
What's special
- 28 days
- 402
- 12
Zillow last checked:
Listing updated:
Listed by:
Robert Woodbury 507-215-1996,
Winter Realty, Inc.
Source: NorthstarMLS as distributed by MLS GRID,MLS#: 7143213
Facts & features
Interior
Bedrooms & bathrooms
- Bedrooms: 4
- Bathrooms: 3
- Full bathrooms: 2
- 1/2 bathrooms: 1
Bedroom
- Level: Main
Bedroom 2
- Level: Main
Bedroom 3
- Level: Main
Bedroom 4
- Level: Lower
Primary bathroom
- Level: Main
Bathroom
- Level: Main
Dining room
- Level: Main
Family room
- Level: Lower
Flex room
- Level: Lower
Foyer
- Level: Main
Kitchen
- Level: Main
Laundry
- Level: Main
Living room
- Level: Main
Heating
- Forced Air
Cooling
- Central Air
Appliances
- Included: Dishwasher, Dryer, Microwave, Range, Refrigerator, Stainless Steel Appliance(s), Washer
- Laundry: Laundry Room, Main Level
Features
- Basement: Block
- Number of fireplaces: 1
- Fireplace features: Gas, Living Room
Interior area
- Total structure area: 3,480
- Total interior livable area: 2,963 sqft
- Finished area above ground: 2,004
- Finished area below ground: 959
Video & virtual tour
Property
Parking
- Total spaces: 3
- Parking features: Attached, Concrete, Garage, Insulated Garage
- Attached garage spaces: 3
- Details: Garage Dimensions (25x28 and 24x16)
Accessibility
- Accessibility features: None
Features
- Levels: One
- Stories: 1
- Patio & porch: Deck, Patio, Porch
Lot
- Size: 3.66 Acres
- Dimensions: 200' x 798'
- Features: Tree Coverage - Medium
Details
- Additional structures: Pole Building
- Foundation area: 1476
- Parcel number: 080120500
- Zoning description: Residential-Single Family
Construction
Type & style
- Home type: SingleFamily
- Property subtype: Single Family
Materials
- Concrete, Frame
- Roof: Age Over 8 Years,Asphalt
Condition
- New construction: No
- Year built: 1962
Utilities & green energy
- Electric: Circuit Breakers, 100 Amp Service
- Gas: Propane
- Sewer: Septic System Compliant - Yes
- Water: Well
Community & HOA
HOA
- Has HOA: No
Location
- Region: Pipestone
Financial & listing details
- Price per square foot: $177/sqft
- Tax assessed value: $423,000
- Annual tax amount: $2,800
- Date on market: 9/11/2026
Estimated market value
$508,400
$483,000 - $534,000
$2,604/mo
Price history
| Date | Event | Price |
|---|---|---|
| 9/15/2026 | Listed for sale | $525,000$177/sqft |
Source:  NorthstarMLS as distributed by MLS GRID #7143213 Report a problem NorthstarMLS as distributed by MLS GRID #7143213 Report a problem | ||
Public tax history
| Year | Property taxes | Tax assessment |
|---|---|---|
| 2025 | $2,462 +26.5% | $423,000 +8.3% |
| 2024 | $1,946 -6.5% | $390,600 +18.4% |
| 2023 | $2,082 +2.8% | $329,900 +9.9% |
| 2022 | $2,026 -2.5% | $300,100 +11.1% |
| 2021 | $2,078 +7.6% | $270,100 |
| 2020 | $1,932 +12.2% | $270,100 +5.1% |
| 2018 | $1,722 | $257,100 +7.5% |
| 2017 | -- | $239,200 |
| 2016 | $1,384 | -- |
| 2015 | $1,384 | $195,400 +14% |
| 2014 | $1,384 -13.4% | $171,400 -10.4% |
| 2013 | $1,598 -3.9% | $191,400 +7.6% |
| 2012 | $1,662 | $177,900 |
| 2011 | -- | $177,900 +5.8% |
| 2010 | -- | $168,100 |
Find assessor info on the county website
Monthly payment
Est. payment
Payment breakdown
Explore the cost of this home by adjusting the details. Changes won't be saved.Climate risks
Neighborhood: 56164
Similar homes
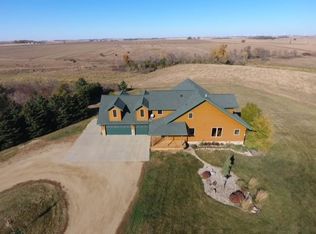
- $349,9003 bd2 ba1.8k sqft1011 90th Ave, Pipestone, MN 56164For Sale
 MLS ID #7132778, Leslie Lynn Reese, Keller Williams Realty-SF. NorthstarMLS as distributed by MLS GRID
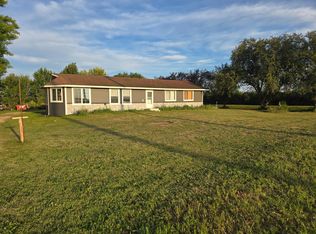
 - $519,0004 bd2 ba2.6k sqft48358 234th St, Flandreau, SD 57028For Sale

 MLS ID #22602084, Christopher J Thompson. Realtor Association of the Sioux Empire
 - $685,0004 bd4 ba4.1k sqft573 State Highway 30, Pipestone, MN 56164For Sale
 MLS ID #6813252, Robert Woodbury, Winter Realty, Inc.. NorthstarMLS as distributed by MLS GRID
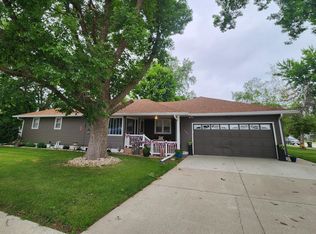
 - $335,0005 bd3 ba3.8k sqft505 9th St SW, Pipestone, MN 56164For Sale
 MLS ID #7103567, Robert Woodbury, Winter Realty, Inc.. NorthstarMLS as distributed by MLS GRID
 - $314,9004 bd2 ba2.7k sqft806 6th Ave SE, Pipestone, MN 56164For SaleMLS ID #22604126, Debra J Blaue. Realtor Association of the Sioux Empire
- $299,9005 bd2 ba2.4k sqft804 6th Ave SE, Pipestone, MN 56164For SaleMLS ID #7106538, Linda K Vos, Winter Realty, Inc.. NorthstarMLS as distributed by MLS GRID
- $320,0004 bd2 ba2.8k sqft1221 Mechanic St, Edgerton, MN 56128For SaleMLS ID #7153373, Tara Onken, Edina Realty, Inc.. NorthstarMLS as distributed by MLS GRID
- $425,0005 bd3 ba3.1k sqft1110 110th Ave, Lake Wilson, MN 56151For SaleMLS ID #7063214, Maike Houser, Keller Williams Preferred Rlty. NorthstarMLS as distributed by MLS GRID
- $270,0004 bd2 ba2.7k sqft412 W Main St, Pipestone, MN 56164For SaleMLS ID #7080080, Debra J Blaue, Real Estate Retrievers-Luverne. NorthstarMLS as distributed by MLS GRID
- $279,9003 bd3 ba1.7k sqft807 7th Ave SE, Pipestone, MN 56164For SaleMLS ID #7024087, Linda K Vos, Winter Realty, Inc.. NorthstarMLS as distributed by MLS GRID
- $499,9004 bd4 ba2.9k sqft510 Hill Crest St, Edgerton, MN 56128For SaleMLS ID #22405642, Keith A Elbers. Realtor Association of the Sioux Empire
- $350,0002 bd2 ba2.6k sqft120 S Buckingham St, Hardwick, MN 56134For SaleMLS ID #7155315, Robert Woodbury, Winter Realty, Inc.. NorthstarMLS as distributed by MLS GRID
- $425,0004 bd3 ba2.1k sqft1717 180th Ave, Kenneth, MN 56147For SaleMLS ID #22603423, Brook A Barnhart. Realtor Association of the Sioux Empire
- $435,0005 bd2 ba2.4k sqft22680 486th Ave, Ward, SD 57026For SaleMLS ID #22604935, Nick L Thompson. Realtor Association of the Sioux Empire
- $450,0004 bd4 ba2.2k sqft950 1st Ave, Edgerton, MN 56128For SaleMLS ID #7075053, Tara Onken, Edina Realty, Inc.. NorthstarMLS as distributed by MLS GRID
- $320,0003 bd3 ba2.1k sqft610 W Maple St, Edgerton, MN 56128For SaleMLS ID #7134782, Linda K Vos, Winter Realty, Inc.. NorthstarMLS as distributed by MLS GRID
- $369,9003 bd2 ba1.4k sqft326 Rock River Dr, Edgerton, MN 56128For SaleMLS ID #22605793, Jen M Rolfs. Realtor Association of the Sioux Empire
- $265,0003 bd3 ba2.4k sqft300 Sagratti St W, Edgerton, MN 56128For SaleMLS ID #22602710, Keith A Elbers. Realtor Association of the Sioux Empire
- $269,9005 bd3 ba2.3k sqft241 6th St, Chandler, MN 56122For SaleMLS ID #22606339, Keith A Elbers. Realtor Association of the Sioux Empire
