Coming Soon! First showings begin Tuesday, July 7th.
Don't miss this beautifully updated ranch-style home situated on a desirable corner lot! This attractive property offers the perfect combination of modern updates, generous living space, and exceptional functionality.
The spacious kitchen features custom oak cabinetry, abundant storage, and luxury vinyl plank flooring. The main floor offers two separate living areas, a formal dining room, three bedrooms, a dedicated office that could easily serve as a fourth bedroom and two beautifully updated bathrooms (full bath and a ¾ bath).
The finished lower level is designed for entertaining with a huge family/rec room featuring a large egress window and a charming bar area, perfect for hosting family and friends. You'll also find an additional bedroom, a full bath, and multiple flex rooms that can be customized to fit your lifestyle, whether you need a home gym, hobby room, playroom, or extra storage. The large laundry room includes a folding counter, abundant cabinetry, and a large utility sink.
Outdoor living is just as impressive with an inviting covered front porch, an updated sunroom overlooking the backyard, a spacious patio, storage sheds, and plenty of room to relax and enjoy the outdoors.
This move-in-ready home has so much to offer. Make plans to schedule your showing beginning Tuesday, July 7th!
Active
Price cut: $10K (8/5)
$335,000
505 9th St SW, Pipestone, MN 56164
5beds
3,849sqft
Single Family
Built in 1961
0.3 Acres Lot
$328,400 Zestimate®
$87/sqft
$-- HOA
What's special
- 90 days
- 192
- 18
Zillow last checked:
Listing updated:
Listed by:
Robert Woodbury 507-215-1996,
Winter Realty, Inc.
Source: NorthstarMLS as distributed by MLS GRID,MLS#: 7103567
Facts & features
Interior
Bedrooms & bathrooms
- Bedrooms: 5
- Bathrooms: 3
- Full bathrooms: 2
- 3/4 bathrooms: 1
Bedroom
- Level: Main
- Area: 130.28 Square Feet
- Dimensions: 11'8x11'2
Bedroom 2
- Level: Main
- Area: 147.78 Square Feet
- Dimensions: 12'8x11'8
Bedroom 3
- Level: Main
- Area: 144 Square Feet
- Dimensions: 12'x12'
Bedroom 4
- Level: Lower
- Area: 230 Square Feet
- Dimensions: 15'4x15'
Bathroom
- Level: Main
Bathroom
- Level: Main
Bathroom
- Level: Lower
Other
- Level: Lower
- Area: 114.75 Square Feet
- Dimensions: 12'9x9'
Dining room
- Level: Main
- Area: 120 Square Feet
- Dimensions: 12'x10'
Family room
- Level: Main
- Area: 216 Square Feet
- Dimensions: 18'x12'
Flex room
- Level: Lower
- Area: 115 Square Feet
- Dimensions: 12'x9'7
Kitchen
- Level: Main
- Area: 375 Square Feet
- Dimensions: 12'6 x 30'
Laundry
- Level: Lower
- Area: 132 Square Feet
- Dimensions: 12'x11'
Living room
- Level: Main
- Area: 428.42 Square Feet
- Dimensions: 26'6x16'2
Office
- Level: Main
- Area: 123.85 Square Feet
- Dimensions: 12'1x10'3
Recreation room
- Level: Lower
- Area: 484.25 Square Feet
- Dimensions: 39'x12'5
Storage
- Level: Lower
- Area: 104.17 Square Feet
- Dimensions: 12'6x8'4
Heating
- Forced Air
Cooling
- Central Air
Appliances
- Included: Dishwasher, Disposal, Dryer, Microwave, Range, Refrigerator, Washer
- Laundry: In Basement, Laundry Room
Features
- Basement: Drain Tiled,Egress Window(s),Finished,Full,Sump Pump
- Has fireplace: No
Interior area
- Total structure area: 4,136
- Total interior livable area: 3,849 sqft
- Finished area above ground: 2,068
- Finished area below ground: 1,781
Property
Parking
- Total spaces: 2
- Parking features: Attached, Concrete
- Attached garage spaces: 2
- Details: Garage Dimensions (24x20)
Accessibility
- Accessibility features: None
Features
- Levels: One
- Stories: 1
- Patio & porch: Covered, Front Porch, Patio
- Fencing: Chain Link
Lot
- Size: 0.3 Acres
- Dimensions: 83 x 157'
- Features: Corner Lot
Details
- Additional structures: Storage Shed
- Foundation area: 2068
- Parcel number: 186560420
- Zoning description: Residential-Single Family
Construction
Type & style
- Home type: SingleFamily
- Property subtype: Single Family
Materials
- Block, Frame
- Roof: Age Over 8 Years,Asphalt
Condition
- New construction: No
- Year built: 1961
Utilities & green energy
- Electric: Circuit Breakers, 200+ Amp Service
- Gas: Natural Gas
- Sewer: City Sewer/Connected, City Sewer - In Street
- Water: City Water/Connected, City Water - In Street
Community & HOA
Community
- Subdivision: Nobles First Add
HOA
- Has HOA: No
Location
- Region: Pipestone
Financial & listing details
- Price per square foot: $87/sqft
- Tax assessed value: $291,900
- Annual tax amount: $3,815
- Date on market: 7/3/2026
Estimated market value
$328,400
$312,000 - $345,000
$2,123/mo
Price history
| Date | Event | Price |
|---|---|---|
| 8/5/2026 | Price change | $335,000-2.9%$87/sqft |
Source:  NorthstarMLS as distributed by MLS GRID #7103567 Report a problem NorthstarMLS as distributed by MLS GRID #7103567 Report a problem | ||
| 7/7/2026 | Listed for sale | $345,000+23.2%$90/sqft |
Source: NorthstarMLS as distributed by MLS GRID #7103567 Report a problem | ||
| 7/15/2022 | Sold | $280,000-3.4%$73/sqft |
Source: NorthstarMLS as distributed by MLS GRID #6219515 Report a problem | ||
| 6/16/2022 | Pending sale | $289,900$75/sqft |
Source: NorthstarMLS as distributed by MLS GRID #6219515 Report a problem | ||
| 6/15/2022 | Listed for sale | $289,900$75/sqft |
Source: NorthstarMLS as distributed by MLS GRID #6219515 Report a problem | ||
Public tax history
| Year | Property taxes | Tax assessment |
|---|---|---|
| 2025 | $4,424 +21.5% | $291,900 -0.9% |
| 2024 | $3,640 +6.9% | $294,600 +22.8% |
| 2023 | $3,406 +11.4% | $239,900 +23.8% |
| 2022 | $3,058 +19.1% | $193,800 +17.8% |
| 2021 | $2,568 +21.2% | $164,500 +7.7% |
| 2020 | $2,118 +21% | $152,700 +10.3% |
| 2018 | $1,750 | $138,500 +8.3% |
| 2017 | -- | $127,900 |
| 2016 | $1,624 | -- |
| 2015 | $1,624 | $95,300 +5.8% |
| 2014 | $1,624 -7% | $90,100 -22.9% |
| 2013 | $1,746 -5.7% | $116,800 +0.4% |
| 2012 | $1,852 | $116,300 |
| 2011 | -- | $116,300 +4.7% |
| 2010 | -- | $111,100 |
Find assessor info on the county website
Monthly payment
Est. payment
Payment breakdown
Explore the cost of this home by adjusting the details. Changes won't be saved.Climate risks
Neighborhood: 56164
Similar homes
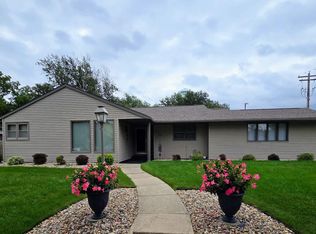
- $299,9005 bd2 ba2.4k sqft804 6th Ave SE, Pipestone, MN 56164For Sale

 MLS ID #7106538, Linda K Vos, Winter Realty, Inc.. NorthstarMLS as distributed by MLS GRID
 - $314,9004 bd2 ba2.7k sqft806 6th Ave SE, Pipestone, MN 56164For Sale

 MLS ID #22604126, Debra J Blaue. Realtor Association of the Sioux Empire
 - $259,9005 bd3 ba2.7k sqft1108 5th Ave SW, Pipestone, MN 56164For Sale
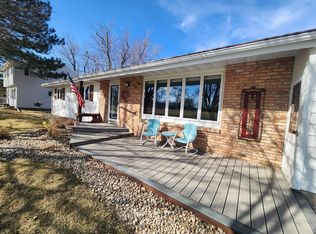 MLS ID #7045396, Robert Woodbury, Winter Realty, Inc.. NorthstarMLS as distributed by MLS GRID
 - $230,0003 bd3 ba3k sqft910 3rd Ave SW, Pipestone, MN 56164For Sale
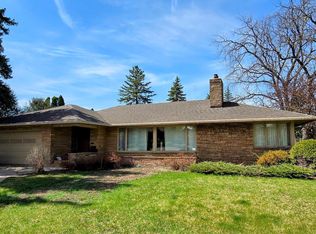 MLS ID #7036281, Linda K Vos, Winter Realty, Inc.. NorthstarMLS as distributed by MLS GRID
 - $249,9004 bd2 ba2.5k sqft1207 4th Ave SW, Pipestone, MN 56164For SaleMLS ID #22606575, Brett J Sichmeller. Realtor Association of the Sioux Empire
- $229,9004 bd2 ba2.3k sqft819 5th St SW, Pipestone, MN 56164For SaleMLS ID #7135843, Linda K Vos, Winter Realty, Inc.. NorthstarMLS as distributed by MLS GRID
- $234,9004 bd2 ba1.9k sqft617 S Hiawatha Ave, Pipestone, MN 56164For SaleMLS ID #22604706, Debra J Blaue. Realtor Association of the Sioux Empire
- $270,0004 bd2 ba2.7k sqft412 W Main St, Pipestone, MN 56164For SaleMLS ID #7080080, Debra J Blaue, Real Estate Retrievers-Luverne. NorthstarMLS as distributed by MLS GRID
- $394,9005 bd3 ba2.4k sqft107 N 4th Ave, Trent, SD 57065For SaleMLS ID #22606691, Cody Burggraff. Realtor Association of the Sioux Empire
- $320,0003 bd3 ba2.1k sqft610 W Maple St, Edgerton, MN 56128For SaleMLS ID #7134782, Linda K Vos, Winter Realty, Inc.. NorthstarMLS as distributed by MLS GRID
- $435,0005 bd2 ba2.4k sqft22680 486th Ave, Ward, SD 57026For SaleMLS ID #22604935, Nick L Thompson. Realtor Association of the Sioux Empire
- $198,0005 bd2 ba2.4k sqft451 Paul Ave, Lake Wilson, MN 56151For SaleMLS ID #7067332, Maike Houser, Keller Williams Preferred Rlty. NorthstarMLS as distributed by MLS GRID
- $265,0003 bd3 ba2.4k sqft300 Sagratti St W, Edgerton, MN 56128For SaleMLS ID #22602710, Keith A Elbers. Realtor Association of the Sioux Empire
- $250,0003 bd2 ba2.4k sqft137 Center St S, Lake Benton, MN 56149For SaleMLS ID #22607081, Anthony J Graphenteen. Realtor Association of the Sioux Empire
- $189,0004 bd3 ba2.3k sqft213 2nd St E, Jasper, MN 56144For SaleMLS ID #22605645, KaLea L Swenson. Realtor Association of the Sioux Empire
- $499,9004 bd4 ba2.9k sqft510 Hill Crest St, Edgerton, MN 56128For SaleMLS ID #22405642, Keith A Elbers. Realtor Association of the Sioux Empire
- $450,0004 bd4 ba2.2k sqft950 1st Ave, Edgerton, MN 56128For SaleMLS ID #7075053, Tara Onken, Edina Realty, Inc.. NorthstarMLS as distributed by MLS GRID
