Skip main navigation
Closed
  • $190,000

    743 6th Ave SW, Pipestone, MN 56164

    3beds
    2,209sqft
    Single Family Residence
    Built in 1954
    0.34 Acres Lot
    $193,300 Zestimate®
    $86/sqft
    $1,831 Estimated rent

    Home value

    $193,300

    Estimated sales range

    Not available

    $1,831/mo

    Zestimate® history
    Loading
    Loading...

    Owner options

    List your home for rent

    $1,831/mo

    Rent Zestimate®

    Find your next renter with Zillow Rental Manager. Plus, with online applications, you can quickly screen prospective tenants – for free.

    Learn more

    $1,831/mo

    Rent Zestimate®

    Refinance and save

    $1,234/mo

    Est. payment

    Refinancing to a lower rate could help reduce your monthly payments and save thousands over the life of the loan.

    See today's rates

    $1,234/mo

    Est. payment

    Explore your selling options

    Work with a Zillow partner agent

    Leverage their expertise and Zillow's premium Showcase listings to get your home seen by more buyers.

    Get started

    List with your own agent

    Get your home in front of millions of buyers by listing it on Zillow.

    Learn how to do it

    Sell it yourself

    Take full control of how buyers see your home on Zillow by listing For Sale by Owner (FSBO).

    List your home

    What's special

    Detached double garageUpdated countertopsCarpeted family roomStylish backsplashDining barBuilt-in barCorner lot
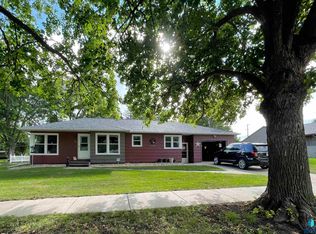
    Well-maintained ranch-style home on a beautifully landscaped corner lot! This property features a spacious 18' x 22' composite deck on the southeast side—perfect for relaxing or entertaining. The main floor offers three bedrooms, an updated full bath with tub/shower, and a large carpeted living room with newer windows. The kitchen includes updated countertops, a stylish backsplash, and a dining bar that opens to a bright and spacious dining room with laminate flooring, newer windows, and direct access to the deck. The finished basement offers even more living space with a carpeted family room and built-in bar, ¾ bath, utility/laundry area (washer & dryer included), workshop/storage room, and two bonus rooms with closets. Structural steel beams were professionally installed by Complete Basement Systems along the north and west walls, with a transferable warranty for peace of mind. Additional features include vinyl siding, detached double garage, roof approx. 12 years old, two sump pumps, and a fantastic location near the hospital, park, and grocery store.

    Zillow last checked:

    Listing updated:

    Listed by:

    Linda K Vos 507-820-1453,

    Winter Realty, Inc.

    Bought with:

    Tatum Pottratz

    Real Estate Retrievers-Luverne

    Source: NorthstarMLS as distributed by MLS GRID,MLS#: 6763799MLS Logo

    Facts & features

    Interior

    Bedrooms & bathrooms
    • Bedrooms: 3
    • Bathrooms: 2
    • Full bathrooms: 1
    • 3/4 bathrooms: 1
    Bedroom
    • Level: Main
    • Area: 162 Square Feet
    • Dimensions: 12x13.5
    Bedroom 2
    • Level: Main
    • Area: 131.95 Square Feet
    • Dimensions: 14.5x9.1
    Bedroom 3
    • Level: Main
    • Area: 128.25 Square Feet
    • Dimensions: 13.5x9.5
    Bathroom
    • Level: Main
    • Area: 67.67 Square Feet
    • Dimensions: 10.1x6.7
    Bathroom
    • Level: Basement
    Bonus room
    • Level: Basement
    • Area: 129.28 Square Feet
    • Dimensions: 12.8x10.10
    Bonus room
    • Level: Basement
    • Area: 134.31 Square Feet
    • Dimensions: 12.10x11.1
    Deck
    • Level: Main
    • Area: 396 Square Feet
    • Dimensions: 18x22
    Dining room
    • Level: Main
    • Area: 221.48 Square Feet
    • Dimensions: 19.6x11.3
    Family room
    • Level: Basement
    • Area: 679.58 Square Feet
    • Dimensions: 19.4x35.03
    Kitchen
    • Level: Main
    • Area: 197.81 Square Feet
    • Dimensions: 15.1x13.1
    Laundry
    • Level: Basement
    • Area: 215.16 Square Feet
    • Dimensions: 16.3x13.2
    Living room
    • Level: Main
    • Area: 343.1 Square Feet
    • Dimensions: 23.5x14.6
    Storage
    • Level: Basement
    • Area: 104.06 Square Feet
    • Dimensions: 8.6x12.1
    Heating
    • Baseboard, Forced Air
    Cooling
    • Central Air
    Appliances
    • Included: Dishwasher, Dryer, Freezer, Gas Water Heater, Microwave, Range, Refrigerator, Washer, Water Softener Owned
    • Laundry: In Basement, Gas Dryer Hookup, Lower Level, Laundry Room, Sink, Washer Hookup
    Features
    • Basement: Block,Daylight,Partially Finished,Storage Space,Sump Basket,Sump Pump,Tile Shower
    • Has fireplace: No
    Interior area
    • Total structure area: 2,209
    • Total interior livable area: 2,209 sqft
    • Finished area above ground: 1,494
    • Finished area below ground: 715

    Property

    Parking
    • Total spaces: 2
    • Parking features: Detached Garage, On Street, Storage
    • Garage spaces: 2
    • Has uncovered spaces: Yes
    • Details: Garage Dimensions (20x26)
    Accessibility
    • Accessibility features: None
    Features
    • Levels: One
    • Stories: 1
    • Patio & porch: Composite Decking, Covered, Deck, Front Porch
    • Pool features: None
    Lot
    • Size: 0.34 Acres
    • Dimensions: 93 x 157
    • Features: Near Public Transit, Corner Lot
    Details
    • Foundation area: 1230
    • Parcel number: 186560430
    • Zoning description: Residential-Single Family

    Construction

    Type & style
    • Home type: SingleFamily
    • Property subtype: Single Family Residence
    Materials
    • Block, Concrete
    • Roof: Age Over 8 Years
    Condition
    • New construction: No
    • Year built: 1954

    Utilities & green energy

    • Electric: 100 Amp Service, Other, Power Company: Xcel Energy
    • Gas: Electric, Natural Gas
    • Sewer: City Sewer - In Street
    • Water: City Water/Connected

    Community & neighborhood

    Location
    • Region: Pipestone
    • Subdivision: Nobles First Add

    HOA & financial

    HOA
    • Has HOA: No

    Price history

    DateEventPrice
    12/19/2025Sold$190,000-9.5%$86/sqft
    Source: NorthstarMLS as distributed by MLS GRID #6763799 Report a problem
    11/27/2025Pending sale$210,000$95/sqft
    Source: NorthstarMLS as distributed by MLS GRID #6763799 Report a problem
    9/5/2025Price change$210,000-7%$95/sqft
    Source: NorthstarMLS as distributed by MLS GRID #6763799 Report a problem
    7/30/2025Listed for sale$225,900$102/sqft
    Source: NorthstarMLS as distributed by MLS GRID #6763799 Report a problem

    Public tax history

    YearProperty taxesTax assessment
    2025$2,176 +20.8%$182,900 -0.1%
    2024$1,802 +3.8%$183,100 +18.7%
    2023$1,736 +13.3%$154,300 +17.6%
    2022$1,532 -1.4%$131,200 +14.5%
    2021$1,554 +3.9%$114,600 -0.1%
    2020$1,496 +19.7%$114,700 +7.4%
    2018$1,250 $106,800 +7.7%
    2017-- $99,200
    2016$1,078 --
    2015$1,078 $64,200 +13.2%
    2014$1,078 -6.7%$56,700 -34.2%
    2013$1,156 -18.4%$86,200 -0.1%
    2012$1,416 $86,300
    2011-- $86,300 +3.9%
    2010-- $83,100

    Find assessor info on the county website

    Neighborhood: 56164

    Nearby schools

    GreatSchools rating
    Get pre-qualified for a loan
    At Zillow Home Loans, we can pre-qualify you in as little as 5 minutes with no impact to your credit score.

    An equal housing lender. NMLS #10287.

    Sell for more on Zillow
    Get a Zillow Showcase℠ listing at no additional cost and you could sell for .
    $193,300
    2% more
    +$3,866
    With Zillow Showcase(estimated)
    $197,166