Character, space and room to entertain! This 1¼-story home offers multiple distinct living areas, including a traditional main floor living room, cozy lower level family room with an electric fireplace, PLUS an impressive light-filled entertaining room in the back of the home, surrounded by windows and featuring a gas fireplace!
Beautiful original woodwork and hardwood flooring add warmth and character throughout. The kitchen features oak and also knotty alder cabinetry, pantry with roll-out drawers and newer appliances, while remodeled bathrooms feature onyx shower surrounds. Major improvements include siding, windows, shingles, central air, furnace, electrical updates, flooring and more.
With multiple gathering spaces, two fireplaces, abundant natural light, 2 stall detached garage, cement patio, storage shed and a generous yard, this is a home with character you simply don’t find every day!
Active
$320,000
1221 Mechanic St, Edgerton, MN 56128
4beds
2,881sqft
Single Family
Built in 1950
0.39 Acres Lot
$314,000 Zestimate®
$111/sqft
$-- HOA
What's special
Gas fireplaceElectric fireplaceStorage shedHardwood flooringBeautiful original woodworkGenerous yardPantry with roll-out drawers
- 16 days
- 166
- 10
Likely to sell faster than
Zillow last checked:
Listing updated:
Listed by:
Tara Onken 507-820-1710,
Edina Realty, Inc.,
Taylor Onken 507-820-0570
Source: NorthstarMLS as distributed by MLS GRID,MLS#: 7153373
Facts & features
Interior
Bedrooms & bathrooms
- Bedrooms: 4
- Bathrooms: 2
- Full bathrooms: 1
- 3/4 bathrooms: 1
Bathroom
- Description: 3/4 Basement,Main Floor Full Bath
Dining room
- Description: Kitchen/Dining Room
Heating
- Forced Air
Cooling
- Central Air
Appliances
- Included: Stainless Steel Appliance(s)
- Laundry: Lower Level
Features
- Basement: Block
- Number of fireplaces: 1
- Fireplace features: Electric, Gas
Interior area
- Total structure area: 3,115
- Total interior livable area: 2,881 sqft
- Finished area above ground: 2,031
- Finished area below ground: 850
Property
Parking
- Total spaces: 1
- Parking features: Detached Garage, Asphalt
- Garage spaces: 1
- Details: Garage Dimensions (20x20)
Accessibility
- Accessibility features: None
Features
- Levels: One and One Half
- Stories: 1.5
Lot
- Size: 0.39 Acres
- Dimensions: 92 x 184
Details
- Foundation area: 1760
- Parcel number: 134100210
- Zoning description: Residential-Single Family
Construction
Type & style
- Home type: SingleFamily
- Property subtype: Single Family
Materials
- Roof: Asphalt
Condition
- New construction: No
- Year built: 1950
Utilities & green energy
- Gas: Propane
- Sewer: City Sewer/Connected
- Water: City Water/Connected
Community & HOA
Community
- Subdivision: Kurvinks First Add
HOA
- Has HOA: No
Location
- Region: Edgerton
Financial & listing details
- Price per square foot: $111/sqft
- Tax assessed value: $202,000
- Annual tax amount: $2,482
- Date on market: 10/5/2026
Estimated market value
$314,000
$298,000 - $330,000
$1,796/mo
Price history
| Date | Event | Price |
|---|---|---|
| 10/5/2026 | Listed for sale | $320,000$111/sqft |
Source:  NorthstarMLS as distributed by MLS GRID #7153373 Report a problem | ||
Public tax history
| Year | Property taxes | Tax assessment |
|---|---|---|
| 2025 | $2,490 +13.1% | $202,000 -2.9% |
| 2024 | $2,202 +4.1% | $208,100 +12% |
| 2023 | $2,116 +30.3% | $185,800 +20.2% |
| 2022 | $1,624 +9.3% | $154,600 +26.2% |
| 2021 | $1,486 +12.2% | $122,500 +3.1% |
| 2020 | $1,324 +11.4% | $118,800 +13.5% |
| 2018 | $1,188 | $104,700 -4.6% |
| 2017 | -- | $109,700 |
| 2016 | $1,196 | -- |
| 2015 | $1,196 | $84,000 -0.5% |
| 2014 | $1,196 +6% | $84,400 -24.4% |
| 2013 | $1,128 -4.1% | $111,600 +15.8% |
| 2012 | $1,176 | $96,400 |
| 2011 | -- | $96,400 +2.7% |
| 2010 | -- | $93,900 |
Find assessor info on the county website
Monthly payment
Est. payment
Payment breakdown
Explore the cost of this home by adjusting the details. Changes won't be saved.Climate risks
Neighborhood: 56128
Similar homes
- $320,0003 bd3 ba2.1k sqft610 W Maple St, Edgerton, MN 56128For Sale
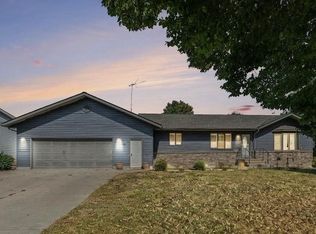
 MLS ID #7134782, Linda K Vos, Winter Realty, Inc.. NorthstarMLS as distributed by MLS GRID
- $369,9003 bd2 ba1.4k sqft326 Rock River Dr, Edgerton, MN 56128For Sale

 MLS ID #22605793, Jen M Rolfs. Realtor Association of the Sioux Empire
- $225,0004 bd2 ba1.7k sqft231 Elizabeth St E, Edgerton, MN 56128For Sale
 MLS ID #22606839, Debi F Aanenson. Realtor Association of the Sioux Empire
- $265,0003 bd3 ba2.4k sqft300 Sagratti St W, Edgerton, MN 56128For Sale
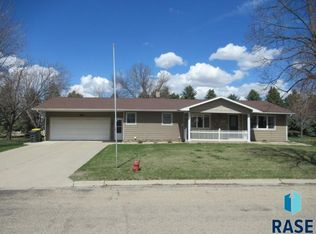 MLS ID #22602710, Keith A Elbers. Realtor Association of the Sioux Empire
- $224,9003 bd2 ba1.6k sqft610 W Elizabeth St, Edgerton, MN 56128For SaleMLS ID #22603410, Jen M Rolfs. Realtor Association of the Sioux Empire
- $450,0004 bd4 ba2.2k sqft950 1st Ave, Edgerton, MN 56128For SaleMLS ID #7075053, Tara Onken, Edina Realty, Inc.. NorthstarMLS as distributed by MLS GRID
- $208,5002 bd2 ba1.9k sqft821 1st Ave W, Edgerton, MN 56128For SaleMLS ID #22602074, Jen M Rolfs. Realtor Association of the Sioux Empire
- $350,0002 bd2 ba2.6k sqft120 S Buckingham St, Hardwick, MN 56134For SaleMLS ID #7155315, Robert Woodbury, Winter Realty, Inc.. NorthstarMLS as distributed by MLS GRID
- $314,9004 bd2 ba2.7k sqft806 6th Ave SE, Pipestone, MN 56164For SaleMLS ID #22604126, Debra J Blaue. Realtor Association of the Sioux Empire
- $299,9005 bd2 ba2.4k sqft804 6th Ave SE, Pipestone, MN 56164For SaleMLS ID #7106538, Linda K Vos, Winter Realty, Inc.. NorthstarMLS as distributed by MLS GRID
- $349,9003 bd2 ba1.8k sqft1011 90th Ave, Pipestone, MN 56164For SaleMLS ID #7132778, Leslie Lynn Reese, Keller Williams Realty-SF. NorthstarMLS as distributed by MLS GRID
- $335,0005 bd3 ba3.8k sqft505 9th St SW, Pipestone, MN 56164For SaleMLS ID #7103567, Robert Woodbury, Winter Realty, Inc.. NorthstarMLS as distributed by MLS GRID
- $299,9005 bd2 ba2.5k sqft323 W Main St, Luverne, MN 56156For SaleMLS ID #22605557, Renee K Guy. Realtor Association of the Sioux Empire
- $279,9004 bd3 ba2.2k sqft1111 Elm Cv, Luverne, MN 56156For SaleMLS ID #22605085, Debi F Aanenson. Realtor Association of the Sioux Empire
- $425,0004 bd3 ba2.1k sqft1717 180th Ave, Kenneth, MN 56147For SaleMLS ID #22603423, Brook A Barnhart. Realtor Association of the Sioux Empire
- $249,9004 bd2 ba2.5k sqft1207 4th Ave SW, Pipestone, MN 56164For SaleMLS ID #22606575, Brett J Sichmeller. Realtor Association of the Sioux Empire
- $334,9004 bd2 ba2.3k sqft715 N McKenzie St, Luverne, MN 56156For SaleMLS ID #22606063, Missy R Aanenson. Realtor Association of the Sioux Empire
- $259,9003 bd2 ba2k sqft1113 N Cedar St, Luverne, MN 56156For SaleMLS ID #22607716, Debi F Aanenson. Realtor Association of the Sioux Empire
- $269,9005 bd3 ba2.3k sqft241 6th St, Chandler, MN 56122For SaleMLS ID #22606339, Keith A Elbers. Realtor Association of the Sioux Empire
