Skip main navigation
Closed
  • $790,000

    1336 State Highway 30, Pipestone, MN 56164

    4beds
    5,549sqft
    Single Family Residence
    Built in 2003
    16.42 Acres Lot
    $803,700 Zestimate®
    $142/sqft
    $3,636 Estimated rent

    Home value

    $803,700

    Estimated sales range

    Not available

    $3,636/mo

    Zestimate® history
    Loading
    Loading...

    Owner options

    List your home for rent

    $3,636/mo

    Rent Zestimate®

    Find your next renter with Zillow Rental Manager. Plus, with online applications, you can quickly screen prospective tenants – for free.

    Learn more

    $3,636/mo

    Rent Zestimate®

    Refinance and save

    $4,798/mo

    Est. payment

    Refinancing to a lower rate could help reduce your monthly payments and save thousands over the life of the loan.

    See today's rates

    $4,798/mo

    Est. payment

    Explore your selling options

    Work with a Zillow partner agent

    Leverage their expertise and Zillow's premium Showcase listings to get your home seen by more buyers.

    Get started

    List with your own agent

    Get your home in front of millions of buyers by listing it on Zillow.

    Learn how to do it

    Sell it yourself

    Take full control of how buyers see your home on Zillow by listing For Sale by Owner (FSBO).

    List your home

    What's special

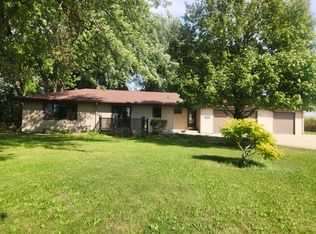
    Fantastic acreage!! This one is conveniently located along MN State HWY 30, just 5 miles east of Pipestone. Beautiful custom single family home with many special touches. The layout includes a great room (nearly 900 sf alone) with vaulted ceilings, large windows for lots of natural light and stone fireplace. The kitchen is sure to impress with its custom cabinetry, solid surface countertops, large eat in-island, coffee nook and large pantry. The balance of the main floor includes a formal dining room, den/flex room, full bath, laundry, office, pet grooming area and an open foyer. Upstairs you will find the primary bedroom with mezzanine view to great room, primary bath with tiled walk-in shower, another office/sitting area and a large bedroom/bonus room above the garage. The lower level is a great space to entertain family and friends a like! It's complete with a family room with lower level walk-out, rec room with kitchenette, 2 bedrooms and another full bath. Geothermal heating and cooling system and in-floor heating in the lower level, garage and also in the primary bathroom (electric coil system). This is a quality constructed home with beautiful craftsmanship, woodwork and flooring throughout. The peace and quiet you seek outdoors can be enjoyed from the open front porch (with brand new decking), a dip in the hot tub off the back deck or the lower level patio area with fire pit. There are several outbuildings on site as well, including a finished and heated shop building with both electrical and water supply and a dog kennel. In addition, there is another storage building, loft barn, livestock building, 2 grain bins and 2 silos on site. This will make someone a beautiful place to call home and also provides business opportunities for the right buyer. Potential to purchase additional pasture acres as well. Lots to love, so inquire today!

    Zillow last checked:

    Listing updated:

    Listed by:

    Robert Woodbury 507-215-1996,

    Winter Realty, Inc.

    Bought with:

    Robert Woodbury

    Winter Realty, Inc.

    Source: NorthstarMLS as distributed by MLS GRID,MLS#: 6619060MLS Logo

    Facts & features

    Interior

    Bedrooms & bathrooms
    • Bedrooms: 4
    • Bathrooms: 3
    • Full bathrooms: 2
    • 3/4 bathrooms: 1
    Den
    • Level: Main
    • Area: 155.07 Square Feet
    • Dimensions: 12'10 x 12'1
    Dining room
    • Level: Main
    • Area: 199.5 Square Feet
    • Dimensions: 14'3 x 14'
    Family room
    • Level: Lower
    • Area: 384.42 Square Feet
    • Dimensions: 23'5x16'5
    Great room
    • Level: Main
    • Area: 852.5 Square Feet
    • Dimensions: 30 x 28'5
    Kitchen
    • Level: Main
    • Area: 252.78 Square Feet
    • Dimensions: 21'8 x 11'8
    Kitchen 2nd
    • Level: Lower
    • Area: 125.08 Square Feet
    • Dimensions: 13'2 x 9'6
    Laundry
    • Level: Main
    • Area: 64 Square Feet
    • Dimensions: 8x8'
    Office
    • Level: Main
    • Area: 112 Square Feet
    • Dimensions: 12'x9'4
    Recreation room
    • Level: Lower
    • Area: 265.51 Square Feet
    • Dimensions: 18'5 x 14'5
    Heating
    • Geothermal, In-Floor Heating
    Cooling
    • Geothermal
    Appliances
    • Included: Air-To-Air Exchanger, Central Vacuum, Dishwasher, Range, Refrigerator, Stainless Steel Appliance(s)
    • Laundry: Laundry Room, Main Level
    Features
    • Central Vacuum
    • Basement: 8 ft+ Pour
    • Number of fireplaces: 1
    • Fireplace features: Gas, Stone
    Interior area
    • Total structure area: 5,549
    • Total interior livable area: 5,549 sqft
    • Finished area above ground: 3,885
    • Finished area below ground: 1,664

    Property

    Parking
    • Total spaces: 3
    • Parking features: Attached
    • Attached garage spaces: 3
    • Details: Garage Dimensions (31x28 and 3x18)
    Accessibility
    • Accessibility features: None
    Features
    • Levels: One and One Half
    • Stories: 1
    • Patio & porch: Deck, Front Porch, Patio
    • Exterior features: Kennel/Dog Run
    Lot
    • Size: 16.42 Acres
    • Dimensions: 940' x 761'
    • Features: Tree Coverage - Heavy
    Details
    • Additional structures: Barn(s), Pole Building, Workshop
    • Foundation area: 1664
    • Parcel number: 080120400
    • Zoning description: Agriculture
    • Wooded area: 152460

    Construction

    Type & style
    • Home type: SingleFamily
    • Property subtype: Single Family Residence
    Materials
    • Concrete, Frame
    • Roof: Asphalt
    Condition
    • New construction: No
    • Year built: 2003

    Utilities & green energy

    • Electric: Circuit Breakers, 200+ Amp Service
    • Gas: Propane
    • Sewer: Private Sewer
    • Water: Rural/Municipality

    Community & neighborhood

    Location
    • Region: Pipestone

    HOA & financial

    HOA
    • Has HOA: No

    Price history

    DateEventPrice
    12/17/2025Sold$790,000-4.2%$142/sqft
    Source: NorthstarMLS as distributed by MLS GRID #6619060 Report a problem
    12/15/2025Pending sale$825,000$149/sqft
    Source: NorthstarMLS as distributed by MLS GRID #6619060 Report a problem
    10/23/2024Listed for sale$825,000$149/sqft
    Source: NorthstarMLS as distributed by MLS GRID #6619060 Report a problem

    Public tax history

    YearProperty taxesTax assessment
    2025$4,374 +41.9%$793,700 -2.9%
    2024$3,082 -6.7%$817,100 +22.7%
    2023$3,304 +2.2%$665,900 +10.4%
    2022$3,234 -3.8%$603,000 +9.5%
    2021$3,360 -2.5%$550,500 -1.1%
    2020$3,446 +26.5%$556,600 +1.3%
    2018$2,724 $549,200 +68.5%
    2017-- $325,900
    2016$2,470 --
    2015$2,470 $441,400 +11.7%
    2014$2,470 -20.4%$395,200 +7.8%
    2012$3,102 $366,500
    2011-- $366,500 +28.1%
    2010-- $286,100

    Find assessor info on the county website

    Neighborhood: 56164

    Nearby schools

    GreatSchools rating
    Get pre-qualified for a loan
    At Zillow Home Loans, we can pre-qualify you in as little as 5 minutes with no impact to your credit score.

    An equal housing lender. NMLS #10287.

    Sell for more on Zillow
    Get a Zillow Showcase℠ listing at no additional cost and you could sell for .
    $803,700
    2% more
    +$16,074
    With Zillow Showcase(estimated)
    $819,774